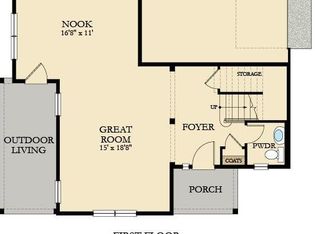
Welcome home to zero-maintenance contemporary living in this stunning 2-story home in the sought-after, Sterling Ranch. Beautiful upgraded vinyl plank flooring, tall ceilings, and a custom accent wall greet you in the foyer and unfold to a spacious great room, ideal for entertaining. Abundant sunlight in the living and dining areas which are just steps from the well-appointed kitchen. The kitchen features an oversized center island, granite counters, white cabinetry, and a stainless-steel appliance package. Step outside to a large, covered deck to dine al fresco in the warm summer months. The deck leads down to a zero-maintenance lawn turf. The upper level offers private living quarters where you are welcomed by two secondary bedrooms which includes walk-in closets, a full Jack and Jill bath, laundry (w/d included), and a large primary suite. This sanctuary is complete with an ensuite 4-piece bath with Carrera tile and a large walk-in closet with a custom closet system. Additional features of this turn-key property include a fully integrated smart home technology system, an attached 2-car garage, custom window covers, and a spacious crawl space for all your storage needs. 8403 Rush Creek is steps away from neighborhood community club house, fitness center, pool, and the Sterling Center – coffee shop/bar which offers endless community events throughout the year (trivia nights, bingo, live music, photos with Santa, kid’s events, food trucks, and more!). The new elementary school and future library will be within a mile of your front door. Do not hesitate to see what contemporary zero-maintenance living is all about, book your showing today!
Sold for $615,000
$615,000
8403 Rush Creek Avenue, Littleton, CO 80125
3beds
2,148sqft
Single Family Residence
Built in 2022
3,485 Square Feet Lot
$603,400 Zestimate®
$286/sqft
$3,576 Estimated rent
Home value
$603,400
$573,000 - $634,000
$3,576/mo
Zestimate® history
Owner options
List your home for rent
$3,576/mo
Rent Zestimate®
Find your next renter with Zillow Rental Manager. Plus, with online applications, you can quickly screen prospective tenants – for free.
$3,576/mo
Rent Zestimate®
Refinance and save
$3,692/mo
Est. payment
Refinancing to a lower rate could help reduce your monthly payments and save thousands over the life of the loan.
$3,692/mo
Est. payment
Explore your selling options
Work with a Zillow partner agent
Leverage their expertise and Zillow's premium Showcase listings to get your home seen by more buyers.
Get startedList with your own agent
Get your home in front of millions of buyers by listing it on Zillow.
Learn how to do itSell it yourself
Take full control of how buyers see your home on Zillow by listing For Sale by Owner (FSBO).
List your homeWhat's special
Zero-maintenance lawn turfOversized center islandCustom accent wallLarge covered deckPrivate living quartersJack and jill bathGranite counters
Zillow last checked:
Listing updated:
Listed by:
Chad Griffith 303-726-0271 Chad@GriffithHomeTeam.com,
RE/MAX Professionals,
The Griffith Home Team 303-726-0410,
RE/MAX Professionals
Bought with:
Caroline Kleckner, 100047751
RE/MAX Professionals
Source: REcolorado as distributed by MLS GRID,MLS#: 3139802
Facts & features
Interior
Bedrooms & bathrooms
- Bedrooms: 3
- Bathrooms: 3
- Full bathrooms: 1
- 3/4 bathrooms: 1
- 1/2 bathrooms: 1
- Main level bathrooms: 1
Primary bedroom
- Description: Walk-In Closest With Custom Closet System, Ensuite Bath
- Level: Upper
Bedroom
- Description: Walk-In Closest
- Level: Upper
Bedroom
- Description: Walk-In Closest
- Level: Upper
Primary bathroom
- Description: Ensuite 4-Piece With Walk-In Shower And Carrera Tile
- Level: Upper
Bathroom
- Description: Upgraded Lighting, Accent Wall
- Level: Main
Bathroom
- Description: Jack And Jill Bath, Vinyl Tile
- Level: Upper
Dining room
- Description: Open Floor Plan Access To Kitchen
- Level: Main
Kitchen
- Description: Huge Center Island, Granite, White Cabinetry, Ss Appliances
- Level: Main
Laundry
- Description: W&D Included
- Level: Upper
Living room
- Description: Lvp Flooring, High Ceilings
- Level: Main
Heating
- Forced Air, Natural Gas
Cooling
- Central Air
Appliances
- Included: Dishwasher, Disposal, Dryer, Microwave, Oven, Refrigerator, Washer
- Laundry: In Unit
Features
- Ceiling Fan(s), Eat-in Kitchen, Entrance Foyer, Granite Counters, High Ceilings, Jack & Jill Bathroom, Kitchen Island, Open Floorplan, Primary Suite, Smart Thermostat, Smoke Free, Walk-In Closet(s)
- Flooring: Carpet, Tile, Vinyl
- Windows: Double Pane Windows, Window Coverings
- Basement: Crawl Space,Full
Interior area
- Total structure area: 2,148
- Total interior livable area: 2,148 sqft
- Finished area above ground: 2,148
Property
Parking
- Total spaces: 2
- Parking features: Garage - Attached
- Attached garage spaces: 2
Features
- Levels: Two
- Stories: 2
- Patio & porch: Covered, Deck, Front Porch
- Exterior features: Private Yard
- Fencing: Full
Lot
- Size: 3,485 Square Feet
- Features: Irrigated, Landscaped, Level, Master Planned
Details
- Parcel number: R0604711
- Zoning: RES
- Special conditions: Standard
Construction
Type & style
- Home type: SingleFamily
- Architectural style: Contemporary
- Property subtype: Single Family Residence
Materials
- Frame, Other
- Foundation: Slab
- Roof: Composition
Condition
- Updated/Remodeled
- Year built: 2022
Details
- Builder model: Evergreen / MP #4
- Builder name: Lennar
Utilities & green energy
- Sewer: Public Sewer
- Water: Public
- Utilities for property: Electricity Connected, Natural Gas Available, Natural Gas Connected
Community & HOA
Community
- Security: Smoke Detector(s), Video Doorbell, Water Leak/Flood Alarm
- Subdivision: Sterling Ranch
HOA
- Has HOA: Yes
- Amenities included: Clubhouse, Fitness Center, Park, Playground, Pool
- Services included: Maintenance Grounds, Recycling, Trash, Water
- HOA name: Sterling Ranch Metro Taxing District
- HOA phone: 720-419-3480
Location
- Region: Littleton
Financial & listing details
- Price per square foot: $286/sqft
- Tax assessed value: $634,441
- Annual tax amount: $6,791
- Date on market: 3/6/2025
- Listing terms: Cash,Conventional,FHA,VA Loan
- Exclusions: Personal Property
- Ownership: Individual
- Electric utility on property: Yes
- Road surface type: Paved
Price history
| Date | Event | Price |
|---|---|---|
| 7/3/2025 | Sold | $615,000$286/sqft |
Source:  REcolorado as distributed by MLS GRID #3139802 Report a problem REcolorado as distributed by MLS GRID #3139802 Report a problem | ||
| 5/25/2025 | Pending sale | $615,000$286/sqft |
Source: REcolorado as distributed by MLS GRID #3139802 Report a problem | ||
| 5/8/2025 | Price change | $615,000-0.8%$286/sqft |
Source: REcolorado as distributed by MLS GRID #3139802 Report a problem | ||
| 3/28/2025 | Price change | $620,000-0.8%$289/sqft |
Source: REcolorado as distributed by MLS GRID #3139802 Report a problem | ||
| 3/6/2025 | Listed for sale | $625,000+6%$291/sqft |
Source: REcolorado as distributed by MLS GRID #3139802 Report a problem | ||
| 6/28/2022 | Sold | $589,900-1.5%$275/sqft |
Source: Public Record Report a problem | ||
| 2/17/2022 | Listing removed | -- |
Source:  RE/MAX International Report a problem RE/MAX International Report a problem | ||
| 12/10/2021 | Pending sale | $599,000+1.7%$279/sqft |
Source: RE/MAX International #4585128 Report a problem | ||
| 12/9/2021 | Price change | $589,000-1.7%$274/sqft |
Source:  Lennar Homes Report a problem Lennar Homes Report a problem | ||
| 11/15/2021 | Price change | $599,000+0.3%$279/sqft |
Source: Lennar Homes Report a problem | ||
| 9/20/2021 | Price change | $597,000+0.3%$278/sqft |
Source: Lennar Homes Report a problem | ||
| 9/4/2021 | Listed for sale | $595,000$277/sqft |
Source: Lennar Homes Report a problem | ||
Public tax history
| Year | Property taxes | Tax assessment |
|---|---|---|
| 2025 | $6,759 -0.5% | $39,650 -4.5% |
| 2024 | $6,791 +155.5% | $41,540 -1% |
| 2023 | $2,658 -0.1% | $41,940 +170.8% |
| 2022 | $2,661 | $15,490 -0.9% |
| 2021 | -- | $15,630 +29.9% |
| 2020 | $2,052 | $12,030 |
| 2019 | -- | -- |
Find assessor info on the county website
Neighborhood: 80125
Nearby homes
- $610,2003 bd2 ba2k sqft8403 Rush Creek Ave, Lone Tree, CO 80124Off Market
- $625,7004 bd3 ba2.3k sqft8405 Rush Creek Ave, Littleton, CO 80125Off Market
- $603,1003 bd2 ba2k sqft8379 Rush Creek Ave, Littleton, CO 80125Off Market
- $615,0003 bd3 ba2.1k sqft8409 Rush Creek Ave, Littleton, CO 80125Sold

- $647,5004 bd2 ba2.3k sqft8377 Rush Creek Ave, Lone Tree, CO 80124Off Market
- $623,9004 bd3 ba2.3k sqft8377 Rush Creek Ave, Littleton, CO 80125Off Market
- $627,0004 bd3 ba2.3k sqft8407 Rush Creek Ave, Littleton, CO 80125Off Market
- $606,6004 bd3 ba2.3k sqft8396 Bijou Creek Ave, Littleton, CO 80125Off Market
Nearby schools
GreatSchools rating
- 8/10Coyote Creek Elementary SchoolGrades: PK-6Distance: 2.6 mi
- 6/10Ranch View Middle SchoolGrades: 7-8Distance: 3.1 mi
- 9/10Thunderridge High SchoolGrades: 9-12Distance: 3.4 mi
Schools provided by the listing agent
- Elementary: Coyote Creek
- Middle: Ranch View
- High: Thunderridge
- District: Douglas RE-1
Source: REcolorado as distributed by MLS GRID. This data may not be complete. We recommend contacting the local school district to confirm school assignments for this home.
Get a cash offer in 3 minutes
Find out how much your home could sell for in as little as 3 minutes with a no-obligation cash offer.
Estimated market value
$603,400
Get a cash offer in 3 minutes
Find out how much your home could sell for in as little as 3 minutes with a no-obligation cash offer.
Estimated market value
$603,400
- Colorado
- Douglas County
- Littleton
- 80125
- 8403 Rush Creek Avenue
Nearby cities
Nearby neighborhoods
Nearby zip codes
Other Littleton Topics
