Located in Ascent Village in Sterling Ranch this 2022 Lennar build is oriented perfectly between neighborhood parks, trail systems and is full of stunning upgrades throughout. Upon walking inside you’re greeted with an abundance of natural lighting, a large open floor plan, complete with high ceilings. Wide plank flooring expands throughout the main level which accents the living room which is back dropped by an upgraded floor to ceiling tiled stone electric fire place and wood mantle. Contemporary finishes accent the kitchen with upgrades that include: tiled backsplash & island, pendant lighting, gas range, stainless steel appliances, hardware and cabinet molding. The kitchen is complete with a pantry and dining room space. The primary bedroom located upstairs offers a large ensuite which includes: tiled shower, dual vanity and an oversized walk in closet. Also located upstairs are two additional bedrooms, a full bath and laundry room which offers additional cabinets and storage space. The bonus loft completes the upper level and is perfect for additional entertainment space, playroom, and functional office space! Off the dining room enjoy the added low maintenance yard which is accented by a covered patio, turf and offers views of the mountains! Interior upgrades include: hardware throughout, window coverings, gas fireplace, mantle, yard and laundry shelving. This home is situated near the future Burns Park and offers walkability to neighborhood trails, parks, club house, coffee shop, taproom, dentist/doctor/eye care, credit union and more! Sterling Ranch is the 1st all Gigabit community in CO and is projected to have 2 new schools and a public library opened by summer 2027. This home is conveniently located between Chatfield and Roxborough State Park. Information provided herein is from sources deemed reliable but not guaranteed Listing Broker takes no responsibility for its accuracy, all information must be independently verified by buyers.
Sold for $615,000
$615,000
8409 Rush Creek Avenue, Littleton, CO 80125
3beds
2,103sqft
Single Family Residence
Built in 2022
3,485 Square Feet Lot
$600,700 Zestimate®
$292/sqft
$3,461 Estimated rent
Home value
$600,700
$571,000 - $631,000
$3,461/mo
Zestimate® history
Owner options
List your home for rent
$3,461/mo
Rent Zestimate®
Find your next renter with Zillow Rental Manager. Plus, with online applications, you can quickly screen prospective tenants – for free.
$3,461/mo
Rent Zestimate®
Refinance and save
$3,611/mo
Est. payment
Refinancing to a lower rate could help reduce your monthly payments and save thousands over the life of the loan.
$3,611/mo
Est. payment
Explore your selling options
Work with a Zillow partner agent
Leverage their expertise and Zillow's premium Showcase listings to get your home seen by more buyers.
Get startedList with your own agent
Get your home in front of millions of buyers by listing it on Zillow.
Learn how to do itSell it yourself
Take full control of how buyers see your home on Zillow by listing For Sale by Owner (FSBO).
List your homeWhat's special
Views of the mountainsContemporary finishesLow maintenance yardBonus loftLarge ensuiteDining room spaceTiled backsplash and island
Zillow last checked:
Listing updated:
Listed by:
Kimberly Van Horn 303-818-9360 kim@coloradohomerealty.com,
Colorado Home Realty,
Lee Van Horn 303-345-3356,
Colorado Home Realty
Bought with:
Carrie Bachofer, 100055247
Coldwell Banker Realty 56
Source: REcolorado as distributed by MLS GRID,MLS#: 2182653
Facts & features
Interior
Bedrooms & bathrooms
- Bedrooms: 3
- Bathrooms: 3
- Full bathrooms: 1
- 3/4 bathrooms: 1
- 1/2 bathrooms: 1
- Main level bathrooms: 1
Primary bedroom
- Level: Upper
Bedroom
- Level: Upper
Bedroom
- Level: Upper
Primary bathroom
- Level: Upper
Bathroom
- Level: Main
Bathroom
- Level: Upper
Great room
- Level: Main
Kitchen
- Level: Main
Laundry
- Level: Upper
Loft
- Level: Upper
Heating
- Forced Air, Natural Gas
Cooling
- Central Air
Appliances
- Included: Dishwasher, Disposal, Microwave, Refrigerator, Self Cleaning Oven
Features
- Ceiling Fan(s), High Ceilings, Kitchen Island, Open Floorplan, Pantry, Walk-In Closet(s)
- Flooring: Carpet, Tile, Vinyl
- Windows: Double Pane Windows
- Basement: Crawl Space
- Number of fireplaces: 1
- Fireplace features: Electric
- Common walls with other units/homes: No Common Walls
Interior area
- Total structure area: 2,103
- Total interior livable area: 2,103 sqft
- Finished area above ground: 2,103
Property
Parking
- Total spaces: 2
- Parking features: Garage - Attached
- Attached garage spaces: 2
Features
- Levels: Two
- Stories: 2
- Patio & porch: Covered, Front Porch
- Exterior features: Rain Gutters
Lot
- Size: 3,485 Square Feet
- Features: Corner Lot
Details
- Parcel number: R0604714
- Special conditions: Standard
Construction
Type & style
- Home type: SingleFamily
- Property subtype: Single Family Residence
Materials
- Frame, Other
- Foundation: Slab
- Roof: Composition
Condition
- Year built: 2022
Details
- Builder model: Isla / FH#4
- Builder name: Lennar
Utilities & green energy
- Sewer: Public Sewer
- Water: Public
- Utilities for property: Cable Available, Electricity Connected, Natural Gas Available, Natural Gas Connected, Phone Available
Community & HOA
Community
- Subdivision: Sterling Ranch
HOA
- Has HOA: Yes
- Amenities included: Clubhouse, Playground, Pool, Trail(s)
- Services included: Maintenance Grounds
- HOA name: Sterling Ranch CAB
- HOA phone: 720-661-9694
Location
- Region: Littleton
Financial & listing details
- Price per square foot: $292/sqft
- Tax assessed value: $632,642
- Annual tax amount: $7,031
- Date on market: 3/6/2025
- Listing terms: Cash,Conventional,FHA,VA Loan
- Exclusions: Seller's Personal Property
- Ownership: Individual
- Electric utility on property: Yes
- Road surface type: Paved
Price history
| Date | Event | Price |
|---|---|---|
| 5/28/2025 | Sold | $615,000-1.6%$292/sqft |
Source:  REcolorado as distributed by MLS GRID #2182653 Report a problem REcolorado as distributed by MLS GRID #2182653 Report a problem | ||
| 4/15/2025 | Pending sale | $624,900$297/sqft |
Source: REcolorado as distributed by MLS GRID #2182653 Report a problem | ||
| 3/28/2025 | Price change | $624,900-2.4%$297/sqft |
Source: REcolorado as distributed by MLS GRID #2182653 Report a problem | ||
| 3/6/2025 | Listed for sale | $640,000+6.4%$304/sqft |
Source: REcolorado as distributed by MLS GRID #2182653 Report a problem | ||
| 3/10/2022 | Sold | $601,600$286/sqft |
Source: Public Record Report a problem | ||
| 9/21/2021 | Price change | $601,600+0.3%$286/sqft |
Source:  RE/MAX International #6454866 Report a problem RE/MAX International #6454866 Report a problem | ||
| 9/16/2021 | Listed for sale | $599,600$285/sqft |
Source: RE/MAX International #6454866 Report a problem | ||
Public tax history
| Year | Property taxes | Tax assessment |
|---|---|---|
| 2025 | $6,998 -0.5% | $39,540 -7.8% |
| 2024 | $7,031 +153.6% | $42,880 -1% |
| 2023 | $2,772 +4.2% | $43,300 +167.9% |
| 2022 | $2,661 | $16,160 +3.4% |
| 2021 | -- | $15,630 +29.9% |
| 2020 | $2,052 | $12,030 |
| 2019 | -- | -- |
Find assessor info on the county website
Neighborhood: 80125
Nearby homes
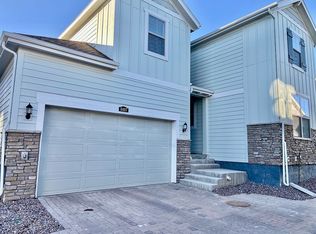
- $627,0004 bd3 ba2.3k sqft8407 Rush Creek Ave, Littleton, CO 80125Off Market
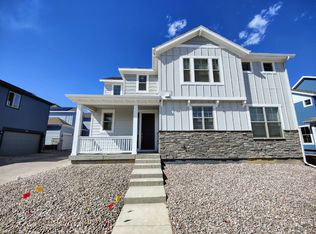
- $634,4413 bd3 ba2k sqft8431 Rush Creek Ave, Littleton, CO 80125Off Market
- $615,0003 bd3 ba2.1k sqft8403 Rush Creek Ave, Littleton, CO 80125Sold

- $640,0004 bd3 ba2.3k sqft8433 Rush Creek Ave, Littleton, CO 80125Sold

- $603,4003 bd2 ba2k sqft8403 Rush Creek Ave, Lone Tree, CO 80124Off Market
- $625,7004 bd3 ba2.3k sqft8405 Rush Creek Ave, Littleton, CO 80125Off Market
- $621,0004 bd2 ba2.3k sqft8422 Bijou Creek Ave, Lone Tree, CO 80124Off Market
- $620,0004 bd3 ba2.3k sqft8422 Bijou Creek Ave, Littleton, CO 80124Sold
Nearby schools
GreatSchools rating
- 9/10Coyote Creek Elementary SchoolGrades: PK-6Distance: 2.6 mi
- 7/10Ranch View Middle SchoolGrades: 7-8Distance: 3.1 mi
- 9/10Thunderridge High SchoolGrades: 9-12Distance: 3.4 mi
Schools provided by the listing agent
- Elementary: Roxborough
- Middle: Ranch View
- High: Thunderridge
- District: Douglas RE-1
Source: REcolorado as distributed by MLS GRID. This data may not be complete. We recommend contacting the local school district to confirm school assignments for this home.
Get a cash offer in 3 minutes
Find out how much your home could sell for in as little as 3 minutes with a no-obligation cash offer.
Estimated market value
$600,700
Get a cash offer in 3 minutes
Find out how much your home could sell for in as little as 3 minutes with a no-obligation cash offer.
Estimated market value
$600,700
- Colorado
- Douglas County
- Littleton
- 80125
- 8409 Rush Creek Avenue
Nearby cities
Nearby neighborhoods
Nearby zip codes
Other Littleton Topics
