Welcome home to Sterling Ranch! Located in one of the best planned communities in the metro area, this aggressively priced home has access to all the community amenities as well as easy access to Waterton Canyon, Chatfield Reservoir, Lockheed Martin, Chatfield Botanic Garden, and some of the best shopping and dining you'll find! Need to get downtown? This home is a a quick commute to most of the metro area. Truly one of the best kept secrets!
This 2022 build gleams with all the beauty of a fantastic new-build, and tons of upgrades INCLUDED! No waiting for the contractors to finish, or wandering through with rolls of blue tape: this home is turn-key and move in ready! Private cul-de-sac entry leads to a huge foyer with tons of storage. High end finishes and beautiful neutral colors make this home a warm and comforting space. Main floor bedroom and bathroom make for a secluded guest's quarters, or continue to use as a home office -- built-ins are included. Gorgeous finishes throughout, but especially in the expansive kitchen with stone counters and designer light fixtures that opens to the formal dining room, generous living room, and back deck for entertaining. High ceilings and tons of natural light mean this home lives large! Upstairs, a gracious primary suite with huge walk in closet and beautiful ensuite bathroom, as well as two additional large bedrooms, large bathroom, and conveniently located laundry. Utilize the bonus loft space as an additional tv room, game room, play area, or office space.
Smart home features and high speed internet allow for efficient high tech living. Solar panels are on an assumable loan, and reduce electric bills to nearly zero. This is one of the most useable, livable floor plans in all of Sterling Ranch, and the features and upgrades included just add to your convenience. Pride of ownership shines in this home. We just can't wait for you to see it!
Sold for $640,000
$640,000
8433 Rush Creek Avenue, Littleton, CO 80125
4beds
2,367sqft
Single Family Residence
Built in 2022
3,659 Square Feet Lot
$631,700 Zestimate®
$270/sqft
$3,545 Estimated rent
Home value
$631,700
$600,000 - $663,000
$3,545/mo
Zestimate® history
Owner options
List your home for rent
$3,545/mo
Rent Zestimate®
Find your next renter with Zillow Rental Manager. Plus, with online applications, you can quickly screen prospective tenants – for free.
$3,545/mo
Rent Zestimate®
Refinance and save
$4,139/mo
Est. payment
Refinancing to a lower rate could help reduce your monthly payments and save thousands over the life of the loan.
$4,139/mo
Est. payment
Explore your selling options
Work with a Zillow partner agent
Leverage their expertise and Zillow's premium Showcase listings to get your home seen by more buyers.
Get startedList with your own agent
Get your home in front of millions of buyers by listing it on Zillow.
Learn how to do itSell it yourself
Take full control of how buyers see your home on Zillow by listing For Sale by Owner (FSBO).
List your homeWhat's special
Planned communitiesHigh end finishesPlay areaChatfield reservoirBeautiful neutral colorsGorgeous finishes throughoutGame room
Zillow last checked:
Listing updated:
Listed by:
Lauren Weiss 720-485-1500 lauren@laurenweiss.com,
Keller Williams Foothills Realty
Bought with:
Melissa Nguyen, 100003979
Brokers Guild Real Estate
Source: REcolorado as distributed by MLS GRID,MLS#: 3645438
Facts & features
Interior
Bedrooms & bathrooms
- Bedrooms: 4
- Bathrooms: 3
- Full bathrooms: 1
- 3/4 bathrooms: 2
- Main level bathrooms: 1
- Main level bedrooms: 1
Primary bedroom
- Level: Upper
Bedroom
- Level: Main
Bedroom
- Level: Upper
Bedroom
- Level: Upper
Primary bathroom
- Level: Upper
Bathroom
- Level: Main
Bathroom
- Level: Upper
Dining room
- Level: Main
Kitchen
- Level: Main
Laundry
- Level: Upper
Living room
- Level: Main
Heating
- Forced Air
Cooling
- Central Air
Appliances
- Included: Dryer, Microwave, Range, Refrigerator, Washer
Features
- Built-in Features, Eat-in Kitchen, Entrance Foyer, Granite Counters, High Ceilings, Kitchen Island, Open Floorplan, Pantry, Primary Suite, Smart Thermostat, Walk-In Closet(s)
- Flooring: Carpet, Tile, Vinyl
- Windows: Window Coverings
- Has basement: No
- Common walls with other units/homes: No Common Walls
Interior area
- Total structure area: 2,367
- Total interior livable area: 2,367 sqft
- Finished area above ground: 2,367
Property
Parking
- Total spaces: 2
- Parking features: Garage - Attached, Open
- Attached garage spaces: 2
- Has uncovered spaces: Yes
Features
- Levels: Two
- Stories: 2
- Patio & porch: Covered, Deck
Lot
- Size: 3,659 Square Feet
- Features: Cul-De-Sac
Details
- Parcel number: R0604716
- Special conditions: Standard
Construction
Type & style
- Home type: SingleFamily
- Architectural style: Contemporary
- Property subtype: Single Family Residence
Materials
- Frame
- Foundation: Slab
- Roof: Composition
Condition
- Updated/Remodeled
- Year built: 2022
Details
- Builder name: Lennar
Utilities & green energy
- Sewer: Public Sewer
- Water: Public
- Utilities for property: Electricity Connected, Natural Gas Connected
Green energy
- Energy efficient items: Appliances, Construction, Doors, HVAC, Thermostat
Community & HOA
Community
- Security: Security System
- Subdivision: Sterling Ranch
HOA
- Has HOA: Yes
- HOA fee: $374 quarterly
- HOA name: Sterling Ranch
- HOA phone: 303-882-7603
Location
- Region: Littleton
Financial & listing details
- Price per square foot: $270/sqft
- Tax assessed value: $647,925
- Annual tax amount: $1,506
- Date on market: 1/17/2024
- Listing terms: 1031 Exchange,Cash,Conventional,FHA,VA Loan
- Exclusions: Seller's Personal Property And Staging Items.
- Ownership: Individual
- Electric utility on property: Yes
- Road surface type: Paved
Price history
| Date | Event | Price |
|---|---|---|
| 3/11/2024 | Sold | $640,000+0.8%$270/sqft |
Source:  REcolorado as distributed by MLS GRID #3645438 Report a problem REcolorado as distributed by MLS GRID #3645438 Report a problem | ||
| 2/18/2024 | Pending sale | $635,000$268/sqft |
Source: REcolorado as distributed by MLS GRID #3645438 Report a problem | ||
| 2/8/2024 | Price change | $635,000-2.3%$268/sqft |
Source: REcolorado as distributed by MLS GRID #3645438 Report a problem | ||
| 1/17/2024 | Listed for sale | $650,000+3.7%$275/sqft |
Source: REcolorado as distributed by MLS GRID #3645438 Report a problem | ||
| 3/25/2022 | Sold | $626,900$265/sqft |
Source: Public Record Report a problem | ||
| 10/13/2021 | Listing removed | -- |
Source:  Lennar Homes Report a problem Lennar Homes Report a problem | ||
| 10/2/2021 | Listed for sale | $626,900$265/sqft |
Source: Lennar Homes Report a problem | ||
Public tax history
| Year | Property taxes | Tax assessment |
|---|---|---|
| 2025 | $7,409 -0.5% | $40,490 -10.4% |
| 2024 | $7,444 +394.2% | $45,180 -1% |
| 2023 | $1,506 -44.1% | $45,620 +419.6% |
| 2022 | $2,695 | $8,780 -44.5% |
| 2021 | -- | $15,830 +30.8% |
| 2020 | $2,064 | $12,100 |
| 2019 | -- | -- |
Find assessor info on the county website
Neighborhood: 80125
Nearby homes
- $634,4413 bd3 ba2k sqft8431 Rush Creek Ave, Littleton, CO 80125Off Market
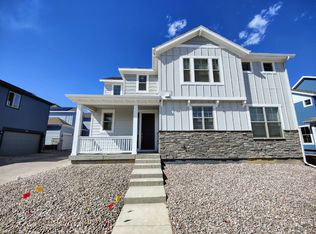
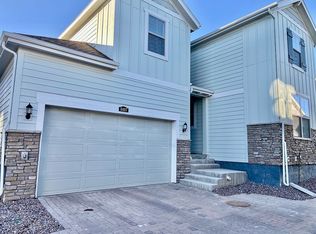
- $627,0004 bd3 ba2.3k sqft8407 Rush Creek Ave, Littleton, CO 80125Off Market
- $641,0004 bd2 ba2.3k sqft8424 Bijou Creek Ave, Lone Tree, CO 80124Off Market
- $639,9004 bd3 ba2.3k sqft8424 Bijou Creek Ave, Littleton, CO 80124For Sale
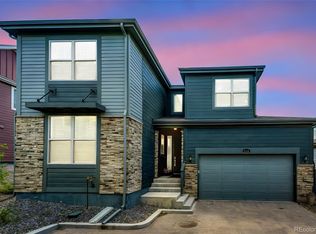
- $641,7004 bd3 ba2.3k sqft8435 Rush Creek Ave, Littleton, CO 80125Off Market
- $615,0003 bd3 ba2.1k sqft8409 Rush Creek Ave, Littleton, CO 80125Sold
- $607,6004 bd3 ba2.3k sqft8444 Bijou Creek Ave, Littleton, CO 80125Off Market
- $620,0004 bd3 ba2.3k sqft8422 Bijou Creek Ave, Littleton, CO 80124Sold
Nearby schools
GreatSchools rating
- 8/10Coyote Creek Elementary SchoolGrades: PK-6Distance: 2.6 mi
- 6/10Ranch View Middle SchoolGrades: 7-8Distance: 3.1 mi
- 9/10Thunderridge High SchoolGrades: 9-12Distance: 3.4 mi
Schools provided by the listing agent
- Elementary: Coyote Creek
- Middle: Ranch View
- High: Thunderridge
- District: Douglas RE-1
Source: REcolorado as distributed by MLS GRID. This data may not be complete. We recommend contacting the local school district to confirm school assignments for this home.
Get a cash offer in 3 minutes
Find out how much your home could sell for in as little as 3 minutes with a no-obligation cash offer.
Estimated market value
$631,700
Get a cash offer in 3 minutes
Find out how much your home could sell for in as little as 3 minutes with a no-obligation cash offer.
Estimated market value
$631,700
- Colorado
- Douglas County
- Littleton
- 80125
- 8433 Rush Creek Avenue
Nearby cities
Nearby neighborhoods
Nearby zip codes
Other Littleton Topics
