Skip main navigation
Off market
  • $374,600

    8405 Chamberlain Pl, Oviedo, FL 32765

    3beds
    1,694sqft
    Townhouse
    Built in 2008
    2,252 Square Feet Lot
    $374,600 Zestimate®
    $221/sqft
    $2,461 Estimated rent

    Home value

    $374,600

    $356,000 - $393,000

    $2,461/mo

    Zestimate® history
    Loading
    Loading...

    Owner options

    List your home for rent

    $2,461/mo

    Rent Zestimate®

    Find your next renter with Zillow Rental Manager. Plus, with online applications, you can quickly screen prospective tenants – for free.

    Learn more

    $2,461/mo

    Rent Zestimate®

    Refinance and save

    $2,675/mo

    Est. payment

    Refinancing to a lower rate could help reduce your monthly payments and save thousands over the life of the loan.

    See today's rates

    $2,675/mo

    Est. payment

    Explore your selling options

    Work with a Zillow partner agent

    Leverage their expertise and Zillow's premium Showcase listings to get your home seen by more buyers.

    Get started

    List with your own agent

    Get your home in front of millions of buyers by listing it on Zillow.

    Learn how to do it

    Sell it yourself

    Take full control of how buyers see your home on Zillow by listing For Sale by Owner (FSBO).

    List your home

    What's special

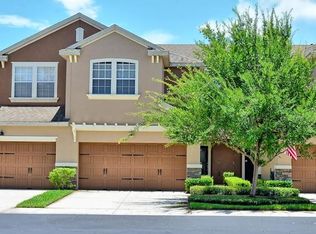
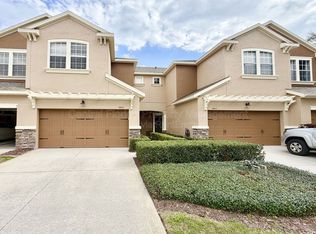
    This spacious, well kept, 3-bedroom, 2.5 bath townhome has it all! The property grounds feature a cul-de-sac making for a more private and quiet community experience. As you enter the home you are greeted by the family room, continuing to the dining room, located right outside of the kitchen is an open floor plan with tiled floors. Your kitchen has STAINLESS STEEL appliances and GRANITE counter tops with lots of counter space along with a breakfast bar. Located outside of the dining area is the screened porch offering an enjoyable view of the pond and greenery of trees and nature, great for some alone time and relaxation or hang time and entertainment with family or guests! A half bath is located on the main floor, carpeted stairs lead to the second floor which has 3 bedrooms and 2 bathrooms, here you'll find your washer and dryer. This property has laminate floors throughout. The master bedroom has a large dual walk-in closet, the master bathroom features a beautiful QUARTZ countertop and walk-in shower, the two guest bedrooms have standard closets. You'll also enjoy a two-car garage with additional parking on the exterior of property. Relax in the sparkling community pool and enjoy plenty of great shopping and dining nearby!

    This property is off market, which means it's not currently listed for sale or rent on Zillow. This may be different from what's available on other websites or public sources.

    Originating MLS: Orlando Regional

    Facts & features

    Interior

    Bedrooms & bathrooms
    • Bedrooms: 3
    • Bathrooms: 3
    • Full bathrooms: 2
    • 1/2 bathrooms: 1
    Heating
    • Forced air, Electric
    Cooling
    • Central
    Appliances
    • Included: Dishwasher, Dryer, Microwave, Range / Oven, Refrigerator, Washer
    Features
    • Ceiling Fans(s), Open Floorplan, Living Room/Dining Room Combo, Solid Surface Counters, Tray Ceiling(s)
    • Flooring: Tile, Carpet, Laminate
    • Basement: None
    Interior area
    • Total interior livable area: 1,694 sqft

    Property

    Parking
    • Total spaces: 2
    • Parking features: Garage - Attached
    Features
    • Levels: Two
    • Exterior features: Stucco
    • Has view: Yes
    • View description: Water
    • Has water view: Yes
    • Water view: Water
    Lot
    • Size: 2,252 Square Feet
    Details
    • Parcel number: 3621305SL00000490
    • Zoning: PUD

    Construction

    Type & style
    • Home type: SingleFamily
    • Property subtype: Townhouse
    Materials
    • masonry
    • Foundation: Footing
    • Roof: Other
    Condition
    • Year built: 2008

    Utilities & green energy

    • Sewer: Public Sewer
    • Water: Public
    • Utilities for property: Cable Available, Public, Electricity Available

    Community & HOA

    Community
    • Subdivision: STRATFORD GREEN
    HOA
    • Has HOA: Yes
    • Services included: Community Pool, Maintenance Grounds, Maintenance Exterior
    • HOA fee: $200 monthly
    Location
    • Region: Oviedo

    Financial & listing details

    • Price per square foot: $221/sqft
    • Tax assessed value: $343,055
    • Annual tax amount: $3,336
    • Listing terms: Cash, Conventional, FHA, VA Loan
    • Ownership: Fee Simple

    Price history

    DateEventPrice
    7/16/2020Sold$279,900$165/sqft
    Source: Public Record Report a problem
    6/5/2020Pending sale$279,900$165/sqft
    Source: RE/MAX 200 REALTY #O5864865 Report a problem
    5/21/2020Listed for sale$279,900+36.5%$165/sqft
    Source: RE/MAX 200 REALTY #O5864865 Report a problem
    5/12/2015Sold$205,000+2.5%$121/sqft
    Source: Public Record Report a problem
    3/26/2015Pending sale$200,000$118/sqft
    Source: HOMEVEST REALTY #O5353655 Report a problem
    3/18/2015Listed for sale$200,000+2.6%$118/sqft
    Source: Homevest Realty #O5353655 Report a problem
    12/23/2014Listing removed$195,000$115/sqft
    Source: Owner Report a problem
    11/28/2014Price change$195,000-2%$115/sqft
    Source: Owner Report a problem
    11/15/2014Price change$199,000-20.1%$117/sqft
    Source: Owner Report a problem
    9/11/2014Listed for sale$249,000+15.8%$147/sqft
    Source: Owner Report a problem
    10/9/2008Sold$215,000$127/sqft
    Source: Public Record Report a problem

    Public tax history

    YearProperty taxesTax assessment
    2025$3,336 +17%$263,336 +2.9%
    2024$2,852 +2.8%$255,914 +3%
    2023$2,776 +2.8%$248,460 +3%
    2022$2,700 -7.3%$241,223 +3%
    2021$2,915 -13.2%$234,197 +3.9%
    2020$3,359 +2.9%$225,419 +4.7%
    2019$3,265 $215,338 +5.7%
    2018$3,265 +4.1%$203,688 +8.2%
    2017$3,135 +5.9%$188,166 +6.2%
    2016$2,960 +5.5%$177,105 +8.7%
    2015$2,806 $162,927 +10.1%
    2014$2,806 +25%$148,020 +5.5%
    2013$2,246 +6.1%$140,328 +1.8%
    2012$2,118 -11%$137,782 -10%
    2011$2,380 -4.6%$153,133 -3.6%
    2010$2,496 -10.2%$158,926 -10.6%
    2009$2,779 +613%$177,861 +587.3%
    2008$390 -19.7%$25,880 -21.3%
    2007$486 +14.3%$32,880
    2006$425 --
    Find assessor info on the county website

    Neighborhood: 32765

    Nearby schools

    GreatSchools rating
    Schools provided by the listing agent
    • Elementary: Rainbow Elementary
    • Middle: Tuskawilla Middle
    • High: Lake Howell High

    Source: The MLS. This data may not be complete. We recommend contacting the local school district to confirm school assignments for this home.

    Get a cash offer in 3 minutes
    Find out how much your home could sell for in as little as 3 minutes with a no-obligation cash offer.
    Estimated market value
    $374,600
    Get a cash offer in 3 minutes
    Find out how much your home could sell for in as little as 3 minutes with a no-obligation cash offer.
    Estimated market value
    $374,600