Skip main navigation
Sold for $395,000
  • $395,000

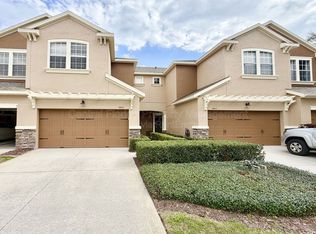
    8419 Chamberlain Pl, Oviedo, FL 32765

    3beds
    1,693sqft
    Townhouse
    Built in 2010
    2,250 Square Feet Lot
    $386,500 Zestimate®
    $233/sqft
    $2,428 Estimated rent

    Home value

    $386,500

    $352,000 - $429,000

    $2,428/mo

    Zestimate® history
    Loading
    Loading...

    Owner options

    List your home for rent

    $2,428/mo

    Rent Zestimate®

    Find your next renter with Zillow Rental Manager. Plus, with online applications, you can quickly screen prospective tenants – for free.

    Learn more

    $2,428/mo

    Rent Zestimate®

    Refinance and save

    $2,851/mo

    Est. payment

    Refinancing to a lower rate could help reduce your monthly payments and save thousands over the life of the loan.

    See today's rates

    $2,851/mo

    Est. payment

    Explore your selling options

    Work with a Zillow partner agent

    Leverage their expertise and Zillow's premium Showcase listings to get your home seen by more buyers.

    Get started

    List with your own agent

    Get your home in front of millions of buyers by listing it on Zillow.

    Learn how to do it

    Sell it yourself

    Take full control of how buyers see your home on Zillow by listing For Sale by Owner (FSBO).

    List your home

    What's special

    Extra visitor parkingExtended stone patioQuiet cul-de-sacAbundance of windowsEngineered hardwood flooringPlantation shuttersSpacious back screened porch
    GORGEOUS OVIEDO TOWNHOME IN THE POPULAR STRATFORD GREEN COMMUNITY! Wait until you see the features of this property!!! This 3 bedroom, 2.5 bath. 2 car garage end unit sits on a QUIET CUL-DE-SAC WITH EXTRA VISITOR PARKING. ENJOY PEACEFUL WATER & CONSERVATION VIEWS from your spacious back screened porch with extended stone patio! UPGRADES include: *NEW ROOF & EXTERIOR PAINT (2024) *HOT WATER HEATER (2024) *ALL WHITE CABINETS & WHITE QUARTZ COUNTERTOPS IN KITCHEN & BATHROOMS *ENGINEERED HARDWOOD FLOORING IN FAMILY ROOM, UPSTAIRS HALLS, & BEDROOMS *GORGEOUS MARBLE GRAY & WHITE STONE ACCENT WALL UNDER SNACKBAR AND EXTENDED ON THE FAMILY ROOM WALL. THIS STONE CONTINUES TO THE KITCHEN BACKSPLASH AND ABOVE THE KITCHEN CABINETS TO THE CEILING! *STAINLESS STEEL APPLIANCES *LARGE NEUTRAL BEIGE PORCELAIN TILE IN THE KITCHEN, BATHROOMS, & LAUNDRY ROOM. You will love this bright light layout with an abundance of windows in the Kitchen/Breakfast Room/Great Room! There is a large closet area for storage under the stairs. The Primary Bedroom has a large Try ceiling, 2 Spacious Closets, and Plantation Shutters. The Primary Bathroom Vanity has a raised double sink & a spacious walk in Shower. The Upstairs Laundry area includes the Washer and Dryer! Stratford Green offers a pool center which is maintained by the HOA. The HOA also maintains the grounds, roof & exterior of the buildings, & termite treatment. This awesome community is in Oviedo school district in Seminole County. Tourist Attractions and beaches are about an hour away! Research Park, UCF, Full Sail, Winter Park, and Downtown Orlando are in close proximity. The 417 expressway, Walmart, Publix, Kohls, and restaurants are right around the corner. Where else can you find a nice townhome with this square footage for under 450k in the Oviedo area. Call today to make a showing appointment!

    Zillow last checked:

    Listing updated:

    Listed by:

    Sidney Galloway 407-421-9990,

    GALLOWAY REAL ESTATE 407-421-9990,

    Kim Galloway 407-312-5473,

    GALLOWAY REAL ESTATE

    Bought with:

    David Penney, 3542213

    REDFIN CORPORATION

    Source: Stellar MLS,MLS#: O6297718MLS LogoOriginating MLS: Orlando Regional

    Facts & features

    Interior

    Bedrooms & bathrooms
    • Bedrooms: 3
    • Bathrooms: 3
    • Full bathrooms: 2
    • 1/2 bathrooms: 1
    Rooms
    • Room types: Breakfast Room Separate
    Primary bedroom
    • Features: Walk-In Closet(s)
    • Level: Second
    • Area: 224 Square Feet
    • Dimensions: 16x14
    Bedroom 2
    • Features: Storage Closet
    • Level: Second
    • Area: 120 Square Feet
    • Dimensions: 12x10
    Bedroom 3
    • Features: Storage Closet
    • Level: Second
    • Area: 110 Square Feet
    • Dimensions: 11x10
    Balcony porch lanai
    • Level: First
    • Area: 108 Square Feet
    • Dimensions: 12x9
    Dining room
    • Level: First
    • Area: 121 Square Feet
    • Dimensions: 11x11
    Foyer
    • Level: First
    • Area: 72 Square Feet
    • Dimensions: 18x4
    Kitchen
    • Level: First
    • Area: 132 Square Feet
    • Dimensions: 12x11
    Living room
    • Level: First
    • Area: 280 Square Feet
    • Dimensions: 20x14
    Heating
    • Central
    Cooling
    • Central Air
    Appliances
    • Included: Dishwasher, Disposal, Dryer, Electric Water Heater, Microwave, Range, Refrigerator, Washer
    • Laundry: Inside, Upper Level
    Features
    • Ceiling Fan(s), Kitchen/Family Room Combo, Living Room/Dining Room Combo, PrimaryBedroom Upstairs, Solid Wood Cabinets, Stone Counters, Thermostat, Walk-In Closet(s)
    • Flooring: Carpet, Engineered Hardwood, Tile
    • Doors: Sliding Doors
    • Windows: Window Treatments
    • Has fireplace: No
    • Common walls with other units/homes: End Unit
    Interior area
    • Total structure area: 2,225
    • Total interior livable area: 1,693 sqft

    Property

    Parking
    • Total spaces: 2
    • Parking features: Garage Door Opener
    • Attached garage spaces: 2
    • Details: Garage Dimensions: 21x19
    Features
    • Levels: Two
    • Stories: 2
    • Patio & porch: Covered, Enclosed, Patio, Porch, Rear Porch, Screened
    • Exterior features: Rain Gutters, Sidewalk
    • Has view: Yes
    • View description: Park/Greenbelt, Water, Pond
    • Has water view: Yes
    • Water view: Water,Pond
    Lot
    • Size: 2,250 Square Feet
    • Features: Cul-De-Sac, In County, Landscaped, Sidewalk, Street Dead-End
    • Residential vegetation: Trees/Landscaped
    Details
    • Parcel number: 3621305SL00000460
    • Zoning: PUD
    • Special conditions: None

    Construction

    Type & style
    • Home type: Townhouse
    • Architectural style: Contemporary,Florida
    • Property subtype: Townhouse
    • Attached to another structure: Yes
    Materials
    • Block, Stucco
    • Foundation: Slab
    • Roof: Shingle
    Condition
    • Completed
    • New construction: No
    • Year built: 2010

    Utilities & green energy

    • Sewer: Public Sewer
    • Water: Public
    • Utilities for property: BB/HS Internet Available, Cable Available, Electricity Connected, Public, Sewer Connected, Street Lights, Underground Utilities, Water Connected

    Community & HOA

    Community
    • Features: Association Recreation - Owned, Clubhouse, Community Mailbox, Deed Restrictions, Park, Pool, Sidewalks
    • Pet fee: $0 monthly
    • Subdivision: STRATFORD GREEN
    HOA
    • Has HOA: Yes
    • Amenities included: Park, Pool
    • Services included: Common Area Taxes, Community Pool, Maintenance Structure, Maintenance Grounds, Pool Maintenance
    • HOA fee: $250 monthly
    • HOA name: Empire Management Group Enrique Cabellero
    • HOA phone: 407-770-1478
    Location
    • Region: Oviedo

    Financial & listing details

    • Price per square foot: $233/sqft
    • Tax assessed value: $343,035
    • Annual tax amount: $3,064
    • Date on market: 4/9/2025
    • Cumulative days on market: 76 days
    • Listing terms: Cash,Conventional
    • Ownership: Fee Simple
    • Total actual rent: 0
    • Electric utility on property: Yes
    • Road surface type: Paved

    Price history

    DateEventPrice
    8/1/2025Sold$395,000-2.5%$233/sqft
    Source: Stellar MLS #O6297718 Report a problem
    6/24/2025Pending sale$405,000$239/sqft
    Source: Stellar MLS #O6297718 Report a problem
    5/28/2025Price change$405,000-1.8%$239/sqft
    Source: Stellar MLS #O6297718 Report a problem
    5/14/2025Price change$412,500-0.6%$244/sqft
    Source: Stellar MLS #O6297718 Report a problem
    5/7/2025Price change$415,000-1.2%$245/sqft
    Source: Stellar MLS #O6297718 Report a problem
    4/30/2025Price change$420,000-1.2%$248/sqft
    Source: Stellar MLS #O6297718 Report a problem
    4/24/2025Price change$425,000-1.1%$251/sqft
    Source: Stellar MLS #O6297718 Report a problem
    4/9/2025Listed for sale$429,900+3.1%$254/sqft
    Source: Stellar MLS #O6297718 Report a problem
    9/20/2024Sold$417,000-0.5%$246/sqft
    Source: Stellar MLS #O6228771 Report a problem
    8/12/2024Pending sale$419,000$247/sqft
    Source: Stellar MLS #O6228771 Report a problem
    8/1/2024Listed for sale$419,000+57.5%$247/sqft
    Source: Stellar MLS #O6228771 Report a problem
    3/12/2019Sold$266,000-1.4%$157/sqft
    Source: Public Record Report a problem
    10/26/2018Listed for sale$269,900+37.7%$159/sqft
    Source: REAL PROPERTY MANAGEMENT & REALTY INC #O5742857 Report a problem
    8/31/2017Listing removed$1,650$1/sqft
    Source: Real Property Management & Realty Inc. Report a problem
    8/24/2017Price change$1,650-5.7%$1/sqft
    Source: Real Property Management & Realty Inc. Report a problem
    7/31/2017Listed for rent$1,750$1/sqft
    Source: Zillow Rental Network Report a problem
    9/23/2014Sold$196,000-4.7%$116/sqft
    Source: Stellar MLS #O5306462 Report a problem
    7/10/2014Listed for sale$205,750+5.9%$122/sqft
    Source: Global Luxury Realty LLC Report a problem
    4/13/2010Sold$194,324$115/sqft
    Source: Public Record Report a problem

    Public tax history

    YearProperty taxesTax assessment
    2025$2,523 -8.9%$203,888 -18.4%
    2024$2,771 +2.8%$249,771 +3%
    2023$2,696 +2.8%$242,496 +3%
    2022$2,623 -7.9%$235,433 +3%
    2021$2,849 +0.5%$228,576 +1.4%
    2020$2,836 -13.3%$225,420 +4.7%
    2019$3,272 $215,359 +5.7%
    2018$3,272 +4.4%$203,687 +8.2%
    2017$3,135 +5.9%$188,198 +6.2%
    2016$2,961 +5.5%$177,133 +8.5%
    2015$2,807 $163,256 +14.3%
    2014$2,807 +69%$142,798 +1.5%
    2013$1,660 +7.4%$140,688 +1.7%
    2012$1,547 -35.3%$138,336 -10%
    2011$2,390 +795.1%$153,779 +804.6%
    2010$267 +0.5%$17,000
    2009$266 -31.8%$17,000 -34.3%
    2008$390 -19.7%$25,880 -21.3%
    2007$486 +14.3%$32,880
    2006$425 --
    Find assessor info on the county website

    Neighborhood: 32765

    Nearby schools

    GreatSchools rating
    Schools provided by the listing agent
    • Elementary: Eastbrook Elementary
    • Middle: Tuskawilla Middle
    • High: Lake Howell High

    Source: Stellar MLS. This data may not be complete. We recommend contacting the local school district to confirm school assignments for this home.

    Get a cash offer in 3 minutes
    Find out how much your home could sell for in as little as 3 minutes with a no-obligation cash offer.
    Estimated market value
    $386,500
    Get a cash offer in 3 minutes
    Find out how much your home could sell for in as little as 3 minutes with a no-obligation cash offer.
    Estimated market value
    $386,500