Welcome to Chamberlain Place in Oviedo’s Stratford Green, a remarkable END-UNIT TOWNHOME, nicely UPDATED with POND VIEWS! This immaculate property offers not only a prime location but also an array of tasteful updates, presenting a picturesque living experience that is sure to captivate your heart. Positioned at the end of a tranquil cul-de-sac, this home enjoys the luxury of privacy and peacefulness, with the added bonus of a captivating water view and CONSERVATION AREA. As you step inside, you'll be greeted by a first floor adorned with gleaming TILE FLOORS that provide a seamless flow and easy maintenance for your daily life. The kitchen is a true culinary haven, boasting modern STAINLESS STEEL APPLIANCES that elevate your cooking experience, complemented by upgraded cabinets and hardware. You'll find yourself enchanted by the updated lighting in the foyer and pendant lights gracefully suspended over the counters. GRANITE COUNTERTOPS provides ample space for meal preparation and entertaining guests. Making your way upstairs, the indulgence continues with UPGRADED CARPETING in the bedrooms and on the stairs, ensuring your comfort and adding a touch of luxury. The bathrooms have been tastefully adorned with UPGRADED TILE and FIXTURES, transforming your daily routine into moments of serenity and relaxation. Ceiling fans in the living room and bedrooms offer an energy-efficient way to keep the Florida breeze flowing, while the outdoor patio invites you to unwind and savor the picturesque views that surround your new home. One of the standout features of this property is its UNBEATABLE LOCATION, just minutes away you discover an array of dining options, from charming local restaurants to convenient fast-food choices. If shopping is your pleasure you're in luck; a variety of shops and boutiques are also close by, ensuring that all your retail therapy needs are met with ease. Stratford Green, the neighborhood you'll be proud to call home, boasts a sense of community that's hard to find. Its tree-lined streets create an inviting atmosphere that will make you feel right at home from day one. With TOP-RATED SCHOOLS, parks, and recreational facilities nearby, you'll have everything you need to enjoy a balanced and fulfilling lifestyle. Don't miss your chance to make this beautiful property your own and start living the life you've always dreamed of!
Sold for $412,000
$412,000
8413 Chamberlain Pl, Oviedo, FL 32765
3beds
1,598sqft
Townhouse
Built in 2008
2,250 Square Feet Lot
$381,100 Zestimate®
$258/sqft
$2,433 Estimated rent
Home value
$381,100
$362,000 - $400,000
$2,433/mo
Zestimate® history
Owner options
List your home for rent
$2,433/mo
Rent Zestimate®
Find your next renter with Zillow Rental Manager. Plus, with online applications, you can quickly screen prospective tenants – for free.
$2,433/mo
Rent Zestimate®
Refinance and save
$2,960/mo
Est. payment
Refinancing to a lower rate could help reduce your monthly payments and save thousands over the life of the loan.
$2,960/mo
Est. payment
Explore your selling options
Work with a Zillow partner agent
Leverage their expertise and Zillow's premium Showcase listings to get your home seen by more buyers.
Get startedList with your own agent
Get your home in front of millions of buyers by listing it on Zillow.
Learn how to do itSell it yourself
Take full control of how buyers see your home on Zillow by listing For Sale by Owner (FSBO).
List your homeWhat's special
Modern stainless steel appliancesOutdoor patioPond viewsRemarkable end-unit townhomeCaptivating water viewTop-rated schoolsTree-lined streets
Zillow last checked:
Listing updated:
Listed by:
Jenny Wemert 407-809-1193,
WEMERT GROUP REALTY LLC 407-743-8356,
Jordan Revels 904-252-6792,
WEMERT GROUP REALTY LLC
Bought with:
John Tremblay, 3119142
THE TEAM REAL ESTATE GROUP INC
Source: Stellar MLS,MLS#: O6143767 Originating MLS: Orlando Regional
Originating MLS: Orlando Regional
Facts & features
Interior
Bedrooms & bathrooms
- Bedrooms: 3
- Bathrooms: 3
- Full bathrooms: 2
- 1/2 bathrooms: 1
Primary bedroom
- Features: Ceiling Fan(s), En Suite Bathroom, Walk-In Closet(s)
- Level: Second
- Dimensions: 15x12
Bedroom 2
- Features: Ceiling Fan(s), Built-in Closet
- Level: Second
- Dimensions: 12x12
Bedroom 3
- Features: Ceiling Fan(s), Built-in Closet
- Level: Second
- Dimensions: 12x11
Dining room
- Level: First
- Dimensions: 12x10
Kitchen
- Features: Breakfast Bar, Granite Counters, Pantry
- Level: First
- Dimensions: 11x13
Living room
- Features: Ceiling Fan(s)
- Level: First
- Dimensions: 18x16
Heating
- Central
Cooling
- Central Air
Appliances
- Included: Dishwasher, Dryer, Microwave, Range, Refrigerator, Washer
- Laundry: Laundry Closet, Upper Level
Features
- Ceiling Fan(s), Living Room/Dining Room Combo, Open Floorplan, Split Bedroom, Stone Counters, Thermostat, Walk-In Closet(s)
- Flooring: Carpet, Tile
- Doors: French Doors
- Has fireplace: No
- Common walls with other units/homes: End Unit
Interior area
- Total structure area: 2,146
- Total interior livable area: 1,598 sqft
Property
Parking
- Total spaces: 2
- Parking features: Driveway
- Attached garage spaces: 2
- Has uncovered spaces: Yes
Features
- Levels: Two
- Stories: 2
- Patio & porch: Covered, Rear Porch
- Exterior features: Lighting, Sidewalk
- Has view: Yes
- View description: Trees/Woods, Water, Pond
- Has water view: Yes
- Water view: Water,Pond
Lot
- Size: 2,250 Square Feet
- Features: Cul-De-Sac, Sidewalk
- Residential vegetation: Mature Landscaping, Trees/Landscaped
Details
- Parcel number: 3621305SL00000470
- Zoning: PUD
- Special conditions: None
Construction
Type & style
- Home type: Townhouse
- Property subtype: Townhouse
Materials
- Block, Stucco
- Foundation: Slab
- Roof: Shingle
Condition
- New construction: No
- Year built: 2008
Utilities & green energy
- Sewer: Public Sewer
- Water: Public
- Utilities for property: BB/HS Internet Available, Cable Available, Electricity Available, Water Available
Community & HOA
Community
- Features: Community Mailbox, Deed Restrictions, Pool, Sidewalks
- Pet fee: $0 monthly
- Subdivision: STRATFORD GREEN
HOA
- Has HOA: Yes
- Services included: Community Pool, Maintenance Structure, Maintenance Grounds
- HOA fee: $200 monthly
- HOA name: Stratford Green Townhomes
- HOA phone: 407-770-1748
Location
- Region: Oviedo
Financial & listing details
- Price per square foot: $258/sqft
- Tax assessed value: $329,804
- Annual tax amount: $2,785
- Date on market: 9/25/2023
- Cumulative days on market: 23 days
- Listing terms: Cash,Conventional,FHA,VA Loan
- Ownership: Fee Simple
- Total actual rent: 0
- Electric utility on property: Yes
- Road surface type: Paved
Price history
| Date | Event | Price |
|---|---|---|
| 12/1/2023 | Sold | $412,000-0.7%$258/sqft |
Source:  Stellar MLS #O6143767 Report a problem Stellar MLS #O6143767 Report a problem | ||
| 10/19/2023 | Pending sale | $415,000$260/sqft |
Source: Stellar MLS #O6143767 Report a problem | ||
| 10/4/2023 | Price change | $415,000-2.4%$260/sqft |
Source: Stellar MLS #O6143767 Report a problem | ||
| 9/25/2023 | Listed for sale | $425,000+58%$266/sqft |
Source: Stellar MLS #O6143767 Report a problem | ||
| 3/17/2020 | Sold | $269,000-2.2%$168/sqft |
Source: Public Record Report a problem | ||
| 2/8/2020 | Pending sale | $275,000$172/sqft |
Source: Opendoor #O5840084 Report a problem | ||
| 1/29/2020 | Listed for sale | $275,000+9.6%$172/sqft |
Source: Opendoor #O5840084 Report a problem | ||
| 10/6/2008 | Sold | $250,820$157/sqft |
Source: Public Record Report a problem | ||
Public tax history
| Year | Property taxes | Tax assessment |
|---|---|---|
| 2025 | $4,246 +10.2% | $329,804 -0.6% |
| 2024 | $3,853 +45.7% | $331,684 +39% |
| 2023 | $2,644 +2.8% | $238,559 +3% |
| 2022 | $2,572 -7.7% | $231,611 +3% |
| 2021 | $2,786 +171.3% | $224,865 +131.5% |
| 2020 | $1,027 +1.6% | $97,114 +2.3% |
| 2019 | $1,011 | $94,931 +1.9% |
| 2018 | $1,011 +1.7% | $93,161 +2.1% |
| 2017 | $994 +1.5% | $91,245 +1.4% |
| 2016 | $979 -2% | $89,994 +1.4% |
| 2015 | $999 | $88,747 +0.8% |
| 2014 | $999 +25.3% | $88,043 +1.5% |
| 2013 | $797 +9% | $86,742 +1.7% |
| 2012 | $731 +4% | $85,292 +3% |
| 2011 | $703 +1.7% | $82,808 +1.5% |
| 2010 | $691 +5.8% | $81,584 +2.7% |
| 2009 | $653 +67.6% | $79,439 +207% |
| 2008 | $390 -19.7% | $25,880 -21.3% |
| 2007 | $486 +14.3% | $32,880 |
| 2006 | $425 | -- |
Find assessor info on the county website
Neighborhood: 32765
Nearby homes
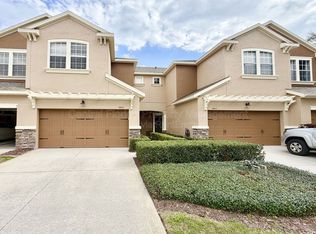
- $385,7003 bd3 ba1.6k sqft8409 Chamberlain Pl #1, Oviedo, FL 32765Off Market
- $368,4003 bd3 ba1.6k sqft8409 Chamberlain Pl, Oviedo, FL 32765Off Market
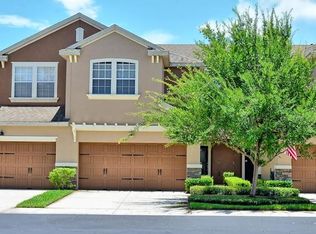
- $395,0003 bd3 ba1.6k sqft8419 Chamberlain Pl, Oviedo, FL 32765Sold

- $374,6003 bd3 ba1.6k sqft8405 Chamberlain Pl, Oviedo, FL 32765Off Market
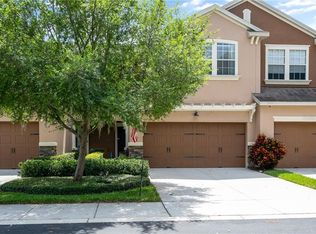
- $400,0003 bd3 ba1.5k sqft8423 Chamberlain Pl, Oviedo, FL 32765Sold
- $398,3003 bd2 ba1.8k sqft8401 Chamberlain Pl, Oviedo, FL 32765Off Market
- $353,5003 bd2 ba1.5k sqft8427 Chamberlain Pl, Oviedo, FL 32765Off Market
- $375,4003 bd3 ba1.8k sqft8431 Chamberlain Pl, Oviedo, FL 32765Off Market
Nearby schools
GreatSchools rating
- 7/10Eastbrook Elementary SchoolGrades: PK-5Distance: 1.8 mi
- 8/10Tuskawilla Middle SchoolGrades: 6-8Distance: 1.3 mi
- 7/10Lake Howell High SchoolGrades: 9-12Distance: 1.7 mi
Schools provided by the listing agent
- Elementary: Eastbrook Elementary
- Middle: Tuskawilla Middle
- High: Lake Howell High
Source: Stellar MLS. This data may not be complete. We recommend contacting the local school district to confirm school assignments for this home.
Get a cash offer in 3 minutes
Find out how much your home could sell for in as little as 3 minutes with a no-obligation cash offer.
Estimated market value
$381,100
Get a cash offer in 3 minutes
Find out how much your home could sell for in as little as 3 minutes with a no-obligation cash offer.
Estimated market value
$381,100
- Florida
- Seminole County
- Oviedo
- 32765
- 8413 Chamberlain Pl
Nearby cities
Nearby zip codes
Other Oviedo Topics
