Step inside and discover just how much space this well-maintained 2-bedroom, 2-full-bath home has to offer. The multi-level floor plan provides more flexibility than you might expect, with comfortable living areas, generously sized bedrooms and additional finished spaces perfect for a family room, home office, hobby area or everyday flex space.
Recent interior improvements include new carpet, fresh paint throughout much of the main living areas and a beautifully remodeled upstairs bathroom featuring an impressive walk-in shower. The kitchen offers ample cabinetry and opens to the side deck, providing a convenient spot to relax outdoors. A small, fenced yard adds additional outdoor space for gardening or pets.
Both bedrooms are generously sized, and storage is another standout feature—including an oversized closet and built-in storage in the lower level. An attached one-car garage with rear-drive access adds everyday convenience and built in shelving.
Clean, comfortable and thoughtfully cared for, this home offers two full bathrooms, multiple living spaces, useful storage and flexible room to make your own—all at an approachable price point. For added peace of mind, the seller has an existing home warranty in place and is happy to transfer the remaining coverage to the new homeowner at closing subject to the home warranty company's transfer requirements, fees, and term.
Active
$145,000
8408 Lane Pl, Raytown, MO 64138
2beds
1,377sqft
Half Duplex
Built in 1975
2,564 Square Feet Lot
$-- Zestimate®
$105/sqft
$55/mo HOA
What's special
New carpetUseful storageMulti-level floor planBuilt in shelvingGenerously sized bedroomsOversized closetMultiple living spaces
- 11 days
- 200
- 8
Likely to sell faster than
Zillow last checked:
Listing updated:
Listed by:
Deborah Gladney 816-957-7920,
ReeceNichols - Lees Summit
Source: Heartland MLS as distributed by MLS GRID,MLS#: 2644905
Facts & features
Interior
Bedrooms & bathrooms
- Bedrooms: 2
- Bathrooms: 2
- Full bathrooms: 2
Primary bedroom
- Features: All Carpet
- Level: Upper
Bedroom 2
- Features: All Carpet, Built-in Features
- Level: Upper
Bathroom 1
- Level: Upper
Bathroom 2
- Features: Shower Over Tub
- Level: Third
Bonus room
- Features: All Carpet
- Level: Lower
Family room
- Features: All Carpet
- Level: Third
Kitchen
- Level: Main
Living room
- Features: All Carpet
- Level: Main
Heating
- Natural Gas
Cooling
- Electric
Appliances
- Included: Dishwasher, Disposal, Electric Range
- Laundry: Lower Level
Features
- Ceiling Fan(s), Painted Cabinets, Pantry, Vaulted Ceiling(s)
- Flooring: Carpet, Laminate, Vinyl
- Windows: Window Coverings
- Basement: Interior Entry,Partial,Walk-Up Access
- Has fireplace: No
Interior area
- Total structure area: 1,377
- Total interior livable area: 1,377 sqft
- Finished area above ground: 1,182
- Finished area below ground: 195
Property
Parking
- Total spaces: 1
- Parking features: Attached, Garage Faces Rear, Off Street
- Attached garage spaces: 1
Features
- Patio & porch: Deck
Lot
- Size: 2,564 Square Feet
Details
- Parcel number: 50220194000000000
Construction
Type & style
- Home type: SingleFamily
- Property subtype: Half Duplex
Materials
- Board & Batten Siding
- Roof: Composition
Condition
- Year built: 1975
Utilities & green energy
- Sewer: Public Sewer
- Water: Public
Community & HOA
Community
- Security: Security System, Smoke Detector(s)
- Subdivision: Lane Meadows
HOA
- Has HOA: Yes
- Services included: Maintenance Grounds, Snow Removal
- HOA fee: $660 annually
- HOA name: Meadow Lane Home Assoc
Location
- Region: Raytown
Financial & listing details
- Price per square foot: $105/sqft
- Tax assessed value: $121,670
- Annual tax amount: $2,099
- Date on market: 9/30/2026
- Listing terms: Cash,Conventional,FHA
- Exclusions: See Disclosure
- Ownership: Private
Estimated market value
Not available
Estimated sales range
Not available
Not available
Price history
| Date | Event | Price |
|---|---|---|
| 9/30/2026 | Listed for sale | $145,000+20.8%$105/sqft |
Source:  Heartland MLS as distributed by MLS GRID #2644905 Report a problem Heartland MLS as distributed by MLS GRID #2644905 Report a problem | ||
| 1/21/2022 | Sold | -- |
Source: Heartland MLS as distributed by MLS GRID #2355134 Report a problem | ||
| 12/1/2021 | Pending sale | $120,000$87/sqft |
Source: Heartland MLS as distributed by MLS GRID #2355134 Report a problem | ||
| 11/14/2021 | Listed for sale | $120,000$87/sqft |
Source: Heartland MLS as distributed by MLS GRID #2355134 Report a problem | ||
Public tax history
| Year | Property taxes | Tax assessment |
|---|---|---|
| 2025 | $2,099 +1.3% | $23,117 +0.6% |
| 2024 | $2,073 +0.7% | $22,975 |
| 2023 | $2,059 +25.2% | $22,975 +31.4% |
| 2022 | $1,644 -0.3% | $17,480 |
| 2021 | $1,650 +13.3% | $17,480 +14.4% |
| 2020 | $1,456 +0.5% | $15,282 |
| 2019 | $1,449 | $15,282 +30.7% |
| 2018 | $1,449 +31.5% | $11,693 |
| 2017 | $1,102 +5.9% | $11,693 +2.6% |
| 2016 | $1,040 -0.9% | $11,400 |
| 2014 | $1,050 +0.1% | $11,400 |
| 2013 | $1,048 +0.1% | $11,400 |
| 2012 | $1,048 +33.3% | $11,400 |
| 2011 | $786 +1.5% | $11,400 +33.7% |
| 2010 | $774 -8.2% | $8,528 |
| 2009 | $843 +12.3% | $8,528 -16% |
| 2008 | $751 +0.7% | $10,152 |
| 2007 | $745 +6.8% | $10,152 +1% |
| 2006 | $698 -0.2% | $10,051 |
| 2005 | $700 +0% | $10,051 +4% |
| 2004 | $700 +0.7% | $9,665 |
| 2003 | $694 +0.1% | $9,665 +3.8% |
| 2002 | $694 +10.3% | $9,310 |
| 2001 | $629 | $9,310 |
Find assessor info on the county website
Monthly payment
Est. payment
Payment breakdown
Explore the cost of this home by adjusting the details. Changes won't be saved.Climate risks
Neighborhood: 64138
Nearby schools
Schools provided by the listing agent
- High: Raytown South
Source: Heartland MLS as distributed by MLS GRID. This data may not be complete. We recommend contacting the local school district to confirm school assignments for this home.
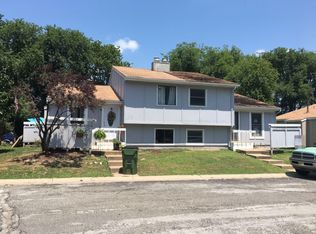


Similar homes
- $140,0002 bd2 ba1.2k sqft8486 Lane Dr, Raytown, MO 64138For Sale
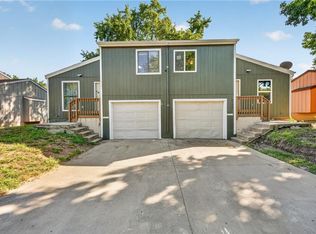 MLS ID #2642150, Duane Krehbiel, ReeceNichols-KCN. Heartland MLS as distributed by MLS GRID
 - $140,0002 bd2 ba1.5k sqft8484 Lane Dr, Raytown, MO 64138For Sale
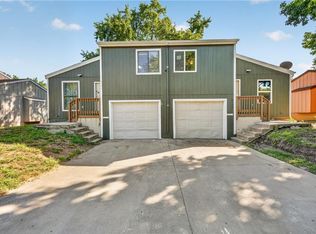 MLS ID #2642144, Duane Krehbiel, ReeceNichols-KCN. Heartland MLS as distributed by MLS GRID
 - $154,9003 bd2 ba1.1k sqft8006 E 89th St, Kansas City, MO 64138For Sale
 MLS ID #2646261, Carrie Cowan, RE/MAX State Line. Heartland MLS as distributed by MLS GRID
 - $215,0003 bd2 ba1.5k sqft8614 Evanston Ave, Raytown, MO 64138For Sale
 MLS ID #2646385, Maria Koch, Keller Williams Realty Partners Inc.. Heartland MLS as distributed by MLS GRID
