Skip main navigation
For sale
  • Price cut: $15.1K (6/11)
    $649,900

    8408 Millwood Dr, Springfield, VA 22152

    3beds
    2,580sqft
    : 
    Loading
    Get pre-qualified
    Townhouse
    Built in 1987
    2,090 Square Feet Lot
    $647,500 Zestimate®
    $252/sqft
    $137/mo HOA

    What's special

    Cozy fireplaceFinished lower levelAbundance of natural lightOpen inviting spaceFreshly paintedVaulted ceilingsHardwood floors
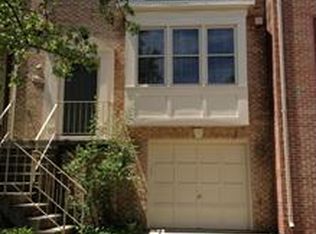
    Welcome to this beautiful brick, sunlit gem of a home in Millwood Estates. Entering the main level, you're welcomed by an abundance of natural light, hardwood floors, fireplace, and an open, inviting space that leads out to a large deck. Upstairs, retreat to the expansive primary suite with vaulted ceilings and a luxurious ensuite bath featuring a double vanity, soaking tub, and separate shower. Two additional bedrooms and another full bath complete this level. The finished lower level is a wonderful bonus space with a cozy fireplace, storage, and access to the garage. You are also just steps from Old Keene Mill center which has shopping, dining, and retail options like Starbucks and Trader Joes. It is conveniently located close to major highways including I 95 / I 395 /I 495, which provides direct access toward Washington, D.C. and surrounding business hubs, making it great for commuters. Beautiful hardwood throughout the home. Freshly painted. The home is move in ready!
    68 days
    |
    1,391
    |
    67
    |

    Likely to sell faster than

    Zillow last checked:

    Listing updated:

    Listed by:

    Villy Iranpur 301-760-9622,

    RLAH @properties

    Source: Bright MLS,MLS#: VAFX2305946MLS Logo

    Loading...

      Facts & features

      Interior

      Bedrooms & bathrooms
      • Bedrooms: 3
      • Bathrooms: 4
      • Full bathrooms: 2
      • 1/2 bathrooms: 2
      • Main level bathrooms: 1
      Basement
      • Area: 890
      Heating
      • Forced Air, Natural Gas
      Cooling
      • Central Air, Ceiling Fan(s), Electric
      Appliances
      • Included: Microwave, Dishwasher, Disposal, Dryer, Oven/Range - Gas, Refrigerator, Stainless Steel Appliance(s), Washer, Water Heater, Gas Water Heater
      • Laundry: Lower Level, Dryer In Unit, Washer In Unit
      Features
      • Breakfast Area, Kitchen - Table Space, Dining Area, Upgraded Countertops, Primary Bath(s)
      • Flooring: Wood
      • Windows: Window Treatments
      • Basement: Finished,Garage Access,Interior Entry
      • Number of fireplaces: 2
      • Fireplace features: Glass Doors, Mantel(s), Heatilator, Screen
      Interior area
      • Total structure area: 2,580
      • Total interior livable area: 2,580 sqft
      • Finished area above ground: 1,690
      • Finished area below ground: 890

      Property

      Parking
      • Total spaces: 1
      • Parking features: Garage Faces Front, Garage Door Opener, Inside Entrance, Attached, Driveway, Off Street, Parking Lot
      • Attached garage spaces: 1
      • Has uncovered spaces: Yes
      Accessibility
      • Accessibility features: None
      Features
      • Levels: Three
      • Stories: 3
      • Pool features: None
      • Fencing: Full,Back Yard,Wood
      Lot
      • Size: 2,090 Square Feet
      Details
      • Additional structures: Above Grade, Below Grade
      • Parcel number: 0793 30 0008
      • Zoning: 180
      • Special conditions: Standard

      Construction

      Type & style
      • Home type: Townhouse
      • Architectural style: Colonial
      • Property subtype: Townhouse
      Materials
      • Brick
      • Foundation: Slab
      Condition
      • New construction: No
      • Year built: 1987

      Utilities & green energy

      • Sewer: Public Sewer
      • Water: Public

      Community & HOA

      Community
      • Subdivision: Millwood Estates
      HOA
      • Has HOA: Yes
      • Services included: Common Area Maintenance, Snow Removal, Trash
      • HOA fee: $410 quarterly
      Location
      • Region: Springfield

      Financial & listing details

      • Price per square foot: $252/sqft
      • Tax assessed value: $656,340
      • Annual tax amount: $7,587
      • Date on market: 4/30/2026
      • Listing agreement: Exclusive Agency
      • Ownership: Fee Simple

        Estimated market value

        $647,500

        $615,000 - $680,000

        $3,683/mo

        Price history

        DateEventPrice
        6/20/2026Listed for rent$3,100$1/sqft
        Source: Bright MLS #VAFX2307696 Report a problem
        6/11/2026Price change$649,900-2.3%$252/sqft
        Source: Bright MLS #VAFX2305946 Report a problem
        6/5/2026Price change$665,000-1.5%$258/sqft
        Source: Bright MLS #VAFX2305946 Report a problem
        5/21/2026Listing removed$3,100$1/sqft
        Source: Bright MLS #VAFX2307696 Report a problem
        5/5/2026Listed for rent$3,100+24%$1/sqft
        Source: Bright MLS #VAFX2307696 Report a problem
        4/30/2026Listed for sale$675,000$262/sqft
        Source: Bright MLS #VAFX2305946 Report a problem
        4/20/2026Listing removed$675,000$262/sqft
        Source: Bright MLS #VAFX2282996 Report a problem
        3/26/2026Price change$675,000-3.4%$262/sqft
        Source: Bright MLS #VAFX2282996 Report a problem
        2/12/2026Listed for sale$699,000+30291.3%$271/sqft
        Source: Bright MLS #VAFX2282996 Report a problem
        8/11/2019Listing removed$2,500$1/sqft
        Source: Everland Realty LLC #VAFX1081966 Report a problem
        8/8/2019Listed for rent$2,500+4.2%$1/sqft
        Source: Everland Realty LLC #VAFX1081966 Report a problem
        7/20/2017Listing removed$2,400$1/sqft
        Source: Everland Realty LLC #FX9995081 Report a problem
        7/14/2017Listed for rent$2,400$1/sqft
        Source: Everland Realty LLC #FX9995081 Report a problem
        5/1/2016Listing removed$2,300$1/sqft
        Source: Long & Foster Real Estate, Inc. #FX9626760 Report a problem
        4/20/2016Listed for sale$2,300-99.5%$1/sqft
        Source: Long & Foster Real Estate, Inc. #a004 Report a problem
        4/17/2015Sold$440,000+17.3%$171/sqft
        Source: Public Record Report a problem
        12/13/2010Sold$375,000$145/sqft
        Source: Public Record Report a problem
        11/18/2010Price change$375,000+2.7%$145/sqft
        Source: Fairfax Realty,Inc. #FX7399660 Report a problem
        7/30/2010Listed for sale$365,000-27%$141/sqft
        Source: Fairfax Realty,Inc. #FX7399660 Report a problem
        7/28/2005Sold$500,000+23.2%$194/sqft
        Source: Public Record Report a problem
        6/2/2004Sold$406,000$157/sqft
        Source: Public Record Report a problem

        Public tax history

        YearProperty taxesTax assessment
        2025$7,587 +6.8%$656,340 +7%
        2024$7,104 +6.4%$613,240 +3.6%
        2023$6,678 +5.9%$591,800 +7.4%
        2022$6,304 $551,260 +8.3%
        2021-- $509,070 +9.8%
        2020$5,486 $463,500
        2019$5,486 +6.8%$463,500 +6.8%
        2018$5,137 +4.4%$434,090 +2.4%
        2017$4,922 +71.4%$423,960
        2016$2,872 -26.6%$423,960 +0.7%
        2015$3,913 -12.6%$420,990 +4.7%
        2014$4,476 $402,010 +2.7%
        2013-- $391,360 +3.2%
        2012-- $379,050 +4.1%
        2011-- $364,010
        2010-- $364,010 -4.2%
        2009-- $380,030 -6%
        2008-- $404,280 -7.1%
        2007-- $435,300 +76.4%
        2003-- $246,715 +18%
        2002-- $209,080 +16.3%
        2001-- $179,805

        Find assessor info on the county website

        Monthly payment

        Est. payment

        Payment breakdown

        Explore the cost of this home by adjusting the details. Changes won't be saved.
        All calculations are estimates and provided by Zillow, Inc. for informational purposes only. Actual amounts may vary.
        HOA fees may include property taxes on listings classified as Co-Ops. Contact the listing agent and/or owner for fee details.
        Mortgage interest rates are dependent on a number of factors, including credit score, down payment, and repayment length. Interest rate data provided by Zillow Group Marketplace, Inc. as of 1/1/1970 from various mortgage lenders with which we have lead or other similar arrangements; the Estimated Payment is an average of those rates.
        See how much you could borrow to make a competitive offer.

        Climate risks

        Neighborhood: 22152

        Getting around

        72 / 100
        Very Walkable
        31 / 100
        Some Transit
        40 / 100
        Somewhat Bikeable

        Nearby schools

        GreatSchools rating
        Schools provided by the listing agent
        • High: West Springfield
        • District: Fairfax County Public Schools

        Source: Bright MLS. This data may not be complete. We recommend contacting the local school district to confirm school assignments for this home.

        A local agent can set up tours, give advice and negotiate with sellers.

        Browse local experts

        Similar homes

        Skip to the end of the carouselSkip to the beginning of the carousel