Don't wait - this gem won't last long in the highly sought after Millwood Estates neighborhood! Move-in ready, gorgeous brick-front townhome that offers modern updates, quality finishes, and a great location within the West Springfield High School pyramid. Entering into the main level of this home, you're welcomed by an abundance of natural light, gleaming hardwood floors, and an open, inviting space that's perfect for entertaining. The gourmet kitchen was fully renovated in 2023 with premium finishes and features all new appliances—including a refrigerator, dishwasher, stove, microwave, and wall oven (2024)—ideal for cooking and entertaining. Major upgrades include new windows throughout (2024), a new roof (2022), and an expanded deck (2024). Step outside to enjoy the newly updated rear patio (2025) and serene garden—a peaceful spot to relax or host friends outdoors. With a one-car attached garage and additional parking in the private driveway, this home combines comfort with everyday convenience. The home offers a new HVAC system (2023), new basement flooring (2023), new washer/dryer (2023), fresh carpet (2025), and interior paint (2025). The upper-level full bathroom was renovated in 2022, and updated lighting (2022 & 2025) brightens every space. Hardwood floors on the main level (2015) add a touch of warmth and charm. Two cozy wood burning fireplaces (one on main level, one on lover level den) give you the ideal location to cozy up to a good book. Located just steps from shopping, dining, and retail options right across the street, this home offers both comfort and convenience in one of Northern Virginia’s top areas. Close to major highways including I‑95 / I‑395 /I‑495, bus stops, and park-and-ride lots, this location provides direct access toward Washington, D.C. and surrounding business hubs. For the nature lover, Lake Accotink Park is nearby, offering walking and biking trails (3.75 mi loop), paddleboats, rowboats, scenic nature views, and picnic areas. With thoughtful upgrades, indoor-outdoor living, and a prime location, this townhome is the total package.
Sold for $720,000
$720,000
8444 Millwood Dr, Springfield, VA 22152
3beds
1,772sqft
Townhouse
Built in 1986
2,178 Square Feet Lot
$725,100 Zestimate®
$406/sqft
$3,262 Estimated rent
Home value
$725,100
$682,000 - $776,000
$3,262/mo
Zestimate® history
Owner options
List your home for rent
$3,262/mo
Rent Zestimate®
Find your next renter with Zillow Rental Manager. Plus, with online applications, you can quickly screen prospective tenants – for free.
$3,262/mo
Rent Zestimate®
Refinance and save
$5,043/mo
Est. payment
Refinancing to a lower rate could help reduce your monthly payments and save thousands over the life of the loan.
$5,043/mo
Est. payment
Explore your selling options
Work with a Zillow partner agent
Leverage their expertise and Zillow's premium Showcase listings to get your home seen by more buyers.
Get startedList with your own agent
Get your home in front of millions of buyers by listing it on Zillow.
Learn how to do itSell it yourself
Take full control of how buyers see your home on Zillow by listing For Sale by Owner (FSBO).
List your homeWhat's special
Modern updatesNew basement flooringSerene gardenNewly updated rear patioInterior paintQuality finishesPremium finishes
Zillow last checked:
Listing updated:
Listed by:
Jenny Rosen 703-829-6770,
Pearson Smith Realty, LLC
Bought with:
Ricardo Vasquez, 0225061802
RLAH @properties
Source: Bright MLS,MLS#: VAFX2273074
Facts & features
Interior
Bedrooms & bathrooms
- Bedrooms: 3
- Bathrooms: 3
- Full bathrooms: 2
- 1/2 bathrooms: 1
- Main level bathrooms: 1
Rooms
- Room types: Living Room, Dining Room, Primary Bedroom, Sitting Room, Bedroom 2, Bedroom 3, Kitchen, Den, Laundry, Other, Bathroom 2, Primary Bathroom, Half Bath
Primary bedroom
- Features: Cathedral/Vaulted Ceiling, Attached Bathroom, Ceiling Fan(s), Flooring - Carpet, Walk-In Closet(s)
- Level: Upper
- Area: 294 Square Feet
- Dimensions: 21 x 14
Bedroom 2
- Features: Flooring - Carpet, Window Treatments
- Level: Upper
- Area: 140 Square Feet
- Dimensions: 14 x 10
Bedroom 3
- Features: Flooring - Carpet, Window Treatments
- Level: Upper
- Area: 110 Square Feet
- Dimensions: 11 x 10
Primary bathroom
- Features: Bathroom - Jetted Tub, Bathroom - Walk-In Shower, Cathedral/Vaulted Ceiling, Double Sink, Flooring - Ceramic Tile
- Level: Upper
- Area: 80 Square Feet
- Dimensions: 10 x 8
Bathroom 2
- Features: Bathroom - Tub Shower
- Level: Upper
- Area: 50 Square Feet
- Dimensions: 10 x 5
Den
- Features: Fireplace - Wood Burning, Flooring - Engineered Wood, Recessed Lighting
- Level: Lower
- Area: 294 Square Feet
- Dimensions: 14 x 21
Dining room
- Features: Flooring - HardWood, Recessed Lighting
- Level: Main
- Area: 170 Square Feet
- Dimensions: 10 x 17
Half bath
- Features: Flooring - HardWood
- Level: Main
- Area: 32 Square Feet
- Dimensions: 8 x 4
Kitchen
- Features: Breakfast Nook, Granite Counters, Fireplace - Wood Burning, Flooring - HardWood, Kitchen Island, Eat-in Kitchen, Kitchen - Gas Cooking, Recessed Lighting, Lighting - Pendants, Pantry
- Level: Main
- Area: 231 Square Feet
- Dimensions: 21 x 11
Laundry
- Level: Lower
- Area: 24 Square Feet
- Dimensions: 6 x 4
Living room
- Features: Flooring - HardWood, Recessed Lighting
- Level: Main
- Area: 192 Square Feet
- Dimensions: 16 x 12
Other
- Features: Flooring - Engineered Wood, Wet Bar
- Level: Lower
- Area: 42 Square Feet
- Dimensions: 7 x 6
Sitting room
- Features: Balcony Access, Cathedral/Vaulted Ceiling, Ceiling Fan(s), Flooring - Ceramic Tile
- Level: Main
- Area: 90 Square Feet
- Dimensions: 9 x 10
Heating
- Forced Air, Natural Gas
Cooling
- Ceiling Fan(s), Central Air, Electric
Appliances
- Included: Microwave, Dishwasher, Disposal, Dryer, Energy Efficient Appliances, Oven, Oven/Range - Gas, Refrigerator, Stainless Steel Appliance(s), Washer, Water Heater, Gas Water Heater
- Laundry: Has Laundry, Laundry Room
Features
- Soaking Tub, Bathroom - Stall Shower, Bathroom - Tub Shower, Breakfast Area, Ceiling Fan(s), Combination Dining/Living, Eat-in Kitchen, Kitchen Island, Kitchen - Table Space, Pantry, Primary Bath(s), Recessed Lighting, Upgraded Countertops, Walk-In Closet(s), Bar, Cathedral Ceiling(s), Vaulted Ceiling(s)
- Flooring: Hardwood, Engineered Wood, Carpet, Wood
- Windows: Bay/Bow, Window Treatments
- Has basement: No
- Number of fireplaces: 2
- Fireplace features: Glass Doors
Interior area
- Total structure area: 1,772
- Total interior livable area: 1,772 sqft
- Finished area above ground: 1,772
Property
Parking
- Total spaces: 2
- Parking features: Storage, Garage Faces Front, Inside Entrance, Attached, Driveway
- Attached garage spaces: 1
- Uncovered spaces: 1
Accessibility
- Accessibility features: None
Features
- Levels: Three
- Stories: 3
- Patio & porch: Deck, Patio, Roof
- Pool features: None
- Fencing: Back Yard
Lot
- Size: 2,178 Square Feet
- Features: Backs to Trees
Details
- Additional structures: Above Grade
- Parcel number: 0793 30 0005
- Zoning: 180
- Special conditions: Standard
Construction
Type & style
- Home type: Townhouse
- Architectural style: Colonial
- Property subtype: Townhouse
Materials
- Brick, Combination
- Foundation: Slab
- Roof: Architectural Shingle
Condition
- Excellent
- New construction: No
- Year built: 1986
- Major remodel year: 2025
Utilities & green energy
- Sewer: Public Sewer
- Water: Public
- Utilities for property: Cable Available, Natural Gas Available
Community & HOA
Community
- Security: Exterior Cameras
- Subdivision: Millwood Estates
HOA
- Has HOA: Yes
- Amenities included: Common Grounds, Tot Lots/Playground
- Services included: Common Area Maintenance, Management, Snow Removal, Trash, Insurance
- HOA fee: $410 quarterly
- HOA name: MILLWOOD ESTATES HOMEOWNERS ASSOCIATION
Location
- Region: Springfield
Financial & listing details
- Price per square foot: $406/sqft
- Tax assessed value: $658,280
- Annual tax amount: $7,609
- Date on market: 10/5/2025
- Listing agreement: Exclusive Right To Sell
- Listing terms: Cash,Conventional,FHA,Negotiable,USDA Loan,VA Loan,Other
- Inclusions: Parking Included In Sale Price
- Ownership: Fee Simple
Price history
| Date | Event | Price |
|---|---|---|
| 11/6/2025 | Sold | $720,000+3.6%$406/sqft |
Source:  Bright MLS #VAFX2273074 Report a problem Bright MLS #VAFX2273074 Report a problem | ||
| 10/21/2025 | Pending sale | $695,000$392/sqft |
Source: Bright MLS #VAFX2273074 Report a problem | ||
| 10/9/2025 | Contingent | $695,000$392/sqft |
Source: Bright MLS #VAFX2273074 Report a problem | ||
| 10/5/2025 | Listed for sale | $695,000+249.2%$392/sqft |
Source: Bright MLS #VAFX2273074 Report a problem | ||
| 7/13/1999 | Sold | $199,000$112/sqft |
Source: Public Record Report a problem | ||
Public tax history
| Year | Property taxes | Tax assessment |
|---|---|---|
| 2025 | $7,610 +6% | $658,280 +6.2% |
| 2024 | $7,181 +6.4% | $619,870 +3.6% |
| 2023 | $6,750 +6% | $598,180 +7.4% |
| 2022 | $6,371 | $557,150 +8.3% |
| 2021 | -- | $514,680 +10% |
| 2020 | $5,538 | $467,920 |
| 2019 | $5,538 +6.8% | $467,920 +6.8% |
| 2018 | $5,185 +4.4% | $438,110 +2.4% |
| 2017 | $4,967 +0.2% | $427,810 |
| 2016 | $4,956 +3.8% | $427,810 |
| 2015 | $4,774 +5.1% | $427,810 +4.8% |
| 2014 | $4,544 | $408,120 +2.7% |
| 2013 | -- | $397,230 +3.9% |
| 2012 | -- | $382,410 +4.1% |
| 2011 | -- | $367,240 |
| 2010 | -- | $367,240 -4.2% |
| 2009 | -- | $383,470 -6.2% |
| 2008 | -- | $408,870 -6.9% |
| 2007 | -- | $439,070 +69.5% |
| 2003 | -- | $259,095 +16.3% |
| 2002 | -- | $222,725 +16.3% |
| 2001 | -- | $191,545 |
Find assessor info on the county website
Neighborhood: 22152
Nearby homes
- $678,0003 bd3 ba1.7k sqft8446 Millwood Dr, Springfield, VA 22152Off Market

- $744,3003 bd4 ba1.7k sqft8440 Millwood Dr, Springfield, VA 22152Off Market
- $684,0003 bd4 ba1.7k sqft8448 Millwood Dr, Springfield, VA 22152Off Market

- $647,7003 bd3 ba1.9k sqft8450 Millwood Dr, Springfield, VA 22152Off Market
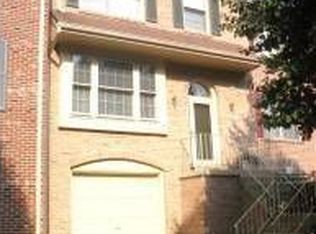
- $716,4003 bd4 ba2.2k sqft8452 Millwood Dr, Springfield, VA 22152Off Market
- $3,8503 bd4 ba2.5k sqft8410 Millwood Dr, Springfield, VA 22152For Rent
- $698,2003 bd4 ba2.2k sqft8451 Millwood Pl, Springfield, VA 22152Off Market
- $645,1003 bd3 ba1.6k sqft8408 Millwood Dr, Springfield, VA 22152Off Market
Nearby schools
GreatSchools rating
- 7/10Rolling Valley Elementary SchoolGrades: PK-6Distance: 0.7 mi
- 8/10Irving Middle SchoolGrades: 7-8Distance: 0.7 mi
- 10/10West Springfield High SchoolGrades: 9-12Distance: 0.6 mi
Schools provided by the listing agent
- Elementary: Rolling Valley
- Middle: Irving
- High: West Springfield
- District: Fairfax County Public Schools
Source: Bright MLS. This data may not be complete. We recommend contacting the local school district to confirm school assignments for this home.
Get a cash offer in 3 minutes
Find out how much your home could sell for in as little as 3 minutes with a no-obligation cash offer.
Estimated market value
$725,100
Get a cash offer in 3 minutes
Find out how much your home could sell for in as little as 3 minutes with a no-obligation cash offer.
Estimated market value
$725,100
- Virginia
- Fairfax County
- Springfield
- 22152
- 8444 Millwood Dr
