For Rent: Elegant & Fully Renovated 3BR/3.5BA End Unit Townhome in West Springfield
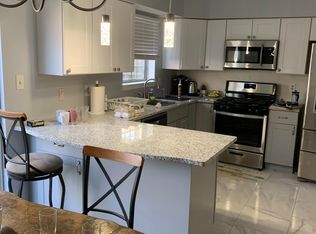
Welcome to your new home in the heart of West Springfield! This beautifully updated end unit townhome offers a refined living experience in one of West Springfield's most desirable communities. Featuring comprehensive bathroom renovations, upgraded flooring, modern systems, and a flexible layout, the home provides exceptional comfort and convenience for today's residents. Its location within the highly regarded West Springfield school pyramid further enhances its appeal for families seeking academic excellence.
Interior Features
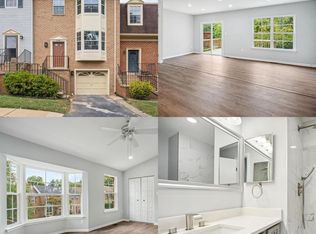
- Primary Suite Renovation: The primary bathroom has been fully redesigned with premium materials, a frameless glass shower, upgraded fixtures, and a contemporary spa inspired aesthetic.
- New Basement Full Bathroom: A newly constructed full bathroom adds valuable functionality, ideal for guests, extended family, or a private lower level suite.
- Three Bedrooms on the upper level with new carpet and generous natural light.
- Four Total Bathrooms (3 full, 1 half), all updated with modern finishes and comfort height fixtures.
- Refinished Hardwood Flooring throughout the main level.
- Updated Kitchen with stainless steel appliances (2020), ample cabinetry, and efficient layout.
- Open-Concept Living/Dining Area Ideal for entertaining or relaxing.
- Finished Basement featuring new LVP flooring and a large recreation room.
Exterior & Community Features
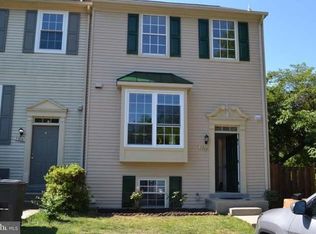
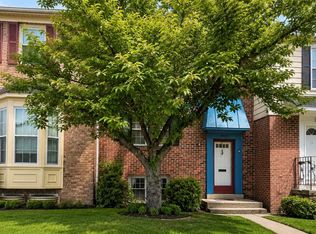
- End Unit Lot offering additional privacy and natural light.
- Fenced Backyard with deck and patio suitable for outdoor dining, play, and entertaining.
- Attached Garage plus driveway parking and convenient street parking options.
- Proximity to Hidden Pond Park, wooded trails, and multiple recreational amenities.
School District
This property is located within the highly rated West Springfield school pyramid, including:
- Rolling Valley Elementary
- Irving Middle School
- West Springfield High School
These schools are recognized for strong academic performance, dedicated faculty, and a supportive community environment.
Location Highlights
- Convenient access to I 95, Fairfax County Parkway, Fort Belvoir, NGA, and major commuter routes.
- Minutes from shopping centers, dining options, fitness facilities, and community parks.
- A quiet residential setting with excellent connectivity to Northern Virginia employment hubs.
This home combines thoughtful renovations, modern amenities, and a premier school district to create an exceptional rental opportunity in West Springfield. Its flexible floor plan, upgraded bathrooms, and desirable location make it well suited for families and professionals seeking a high quality residence.
Rent: $3850
Available: 10/1/2026
Lease Term: 18 months
Security Deposit: $3850
Pets: Case by case - TBD
Don't miss out on this rare rental opportunity in one of West Springfield's most desirable neighborhoods!
Renter is responsible for utilities, renters insurance, yard maintenance, and quarterly pest control. Security deposit due at signing. No smoking allowed.
Townhouse for rent
Accepts Zillow applications
$3,850/moFees may apply
8410 Millwood Dr, Springfield, VA 22152
3beds
2,540sqft
Price may not include required fees and charges. Price shown reflects the lease term provided. Learn more|
Townhouse
Available Thu Oct 1 2026
No pets
Air conditioner, central air
In unit laundry
Attached garage parking
Central, forced air
What's special
Modern systemsContemporary spa inspired aestheticFlexible layoutComprehensive bathroom renovationsUpgraded flooringUpgraded fixturesFrameless glass shower
- 9 days |
- -- |
- -- |
Zillow last checked:
Listing updated:
Travel times
Facts & features
Interior
Bedrooms & bathrooms
- Bedrooms: 3
- Bathrooms: 4
- Full bathrooms: 3
- 1/2 bathrooms: 1
Heating
- Central, Forced Air
Cooling
- Air Conditioner, Central Air
Appliances
- Included: Dishwasher, Dryer, Microwave Oven, Oven, Refrigerator, Washer
- Laundry: In Unit
Features
- Flooring: Carpet, Hardwood, Tile
Interior area
- Total interior livable area: 2,540 sqft
Property
Parking
- Parking features: Attached, Garage
- Has attached garage: Yes
- Details: Contact manager
Features
- Patio & porch: Deck, Patio
Lot
- Features: Back Yard
Details
- Additional structures: Garage(s)
- Parcel number: 0793300007
Construction
Type & style
- Home type: Townhouse
- Property subtype: Townhouse
Building
Management
- Pets allowed: No
Community & HOA
Location
- Region: Springfield
Financial & listing details
- Lease term: 1 Year
Nearby apartments for rent

Price history
| Date | Event | Price |
|---|---|---|
| 9/7/2026 | Listed for rent | $3,850+6.9%$2/sqft |
Source: Zillow Rentals Report a problem | ||
| 5/10/2025 | Listing removed | $3,600$1/sqft |
Source: Zillow Rentals Report a problem | ||
| 5/2/2025 | Listed for rent | $3,600$1/sqft |
Source: Zillow Rentals Report a problem | ||
| 1/31/2025 | Sold | $750,000+11.1%$295/sqft |
Source:  Bright MLS #VAFX2215910 Report a problem Bright MLS #VAFX2215910 Report a problem | ||
| 1/13/2025 | Pending sale | $675,000$266/sqft |
Source: Bright MLS #VAFX2215910 Report a problem | ||
| 1/13/2025 | Listing removed | $675,000$266/sqft |
Source: Bright MLS #VAFX2215910 Report a problem | ||
| 1/9/2025 | Listed for sale | $675,000+250.6%$266/sqft |
Source: Bright MLS #VAFX2215910 Report a problem | ||
| 3/29/1996 | Sold | $192,500$76/sqft |
Source:  Long & Foster Broker Feed #VAFX728092_100 Report a problem Long & Foster Broker Feed #VAFX728092_100 Report a problem | ||
Neighborhood: 22152
Nearby schools
GreatSchools rating
- 7/10Rolling Valley Elementary SchoolGrades: PK-6Distance: 0.7 mi
- 8/10Irving Middle SchoolGrades: 7-8Distance: 0.6 mi
- 10/10West Springfield High SchoolGrades: 9-12Distance: 0.6 mi