Skip main navigation
Sold for $1,500,000
  • $1,500,000

    8409 E 54th Avenue, Denver, CO 80238

    5beds
    5,880sqft
    Single Family Residence
    Built in 2015
    7,933 Square Feet Lot
    $1,478,800 Zestimate®
    $255/sqft
    $6,513 Estimated rent

    Home value

    $1,478,800

    $1.39M - $1.57M

    $6,513/mo

    Zestimate® history
    Loading
    Loading...

    Owner options

    List your home for rent

    $6,513/mo

    Rent Zestimate®

    Find your next renter with Zillow Rental Manager. Plus, with online applications, you can quickly screen prospective tenants – for free.

    Learn more

    $6,513/mo

    Rent Zestimate®

    Refinance and save

    $7,002/mo

    Est. payment

    Refinancing to a lower rate could help reduce your monthly payments and save thousands over the life of the loan.

    See today's rates

    $7,002/mo

    Est. payment

    Explore your selling options

    Work with a Zillow partner agent

    Leverage their expertise and Zillow's premium Showcase listings to get your home seen by more buyers.

    Get started

    List with your own agent

    Get your home in front of millions of buyers by listing it on Zillow.

    Learn how to do it

    Sell it yourself

    Take full control of how buyers see your home on Zillow by listing For Sale by Owner (FSBO).

    List your home

    What's special

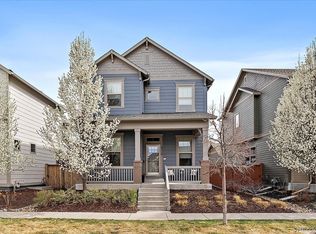
    Stunning Infinity Haus, ideally located on an oversized corner lot with upgraded landscaping. This exceptional home features a prime location and an expansive, light-filled open floor plan with soaring two-story ceilings, creating an inviting atmosphere perfect for both intimate gatherings & entertaining. With an oversized three-car garage, five spacious bedrooms, five elegant bathrooms, a main floor office, a loft, & a generous bonus room with a built-in entertainment wall this home has everything you need for comfortable living. The gourmet kitchen is the heart of the home, featuring professional-grade Bosch appliances, an oversized island with marbled quartz counters, cabinets stacked to the ceiling, decorative backsplash tile, and a pantry. Adjacent to the kitchen, the eat-in dining area leads you to the expansive backyard, an entertainer's dream with a large covered patio. The formal dining area is perfect for hosting memorable dinners. The grand two-story living room, with a gas fireplace adorned with stacked stone tile and a two-tier, wrought iron wagon wheel chandelier, flows seamlessly into the backyard by pushing back the stacked slider to invite the outdoors in. Just off the living room, you’ll find a private study, perfect for working at home. The main floor also features a powder bath, a bedroom with an en-suite bath & a mudroom equipped with custom storage solutions. Ascend the stairs to discover a large loft, a convenient second-floor laundry room with a utility sink & built-ins, and the luxurious primary suite. The primary suite boasts a freestanding tub, double vanities, a glass-encased shower, and a generous walk-in closet with custom built-ins throughout. Continuing passed the loft, you’ll find a secondary bath, a bedroom, two additional bedrooms connected by a Jack and Jill bath, & a spacious bonus room. Enjoy convenient access to summer concerts on the green, the Annual Denver Arts Festival, parks, pools, trails, restaurants, & more. New roof.

    Zillow last checked:

    Listing updated:

    Listed by:

    Jason Cummings 720-409-7330 Jason@JasonCummingsDenver.com,

    Compass - Denver

    Bought with:

    Leigh Wilbanks, 40044222

    Compass - Denver

    Source: REcolorado as distributed by MLS GRID,MLS#: 5410833MLS Logo

    Facts & features

    Interior

    Bedrooms & bathrooms
    • Bedrooms: 5
    • Bathrooms: 5
    • Full bathrooms: 4
    • 1/2 bathrooms: 1
    • Main level bathrooms: 2
    • Main level bedrooms: 1
    Primary bedroom
    • Level: Upper
    Bedroom
    • Level: Upper
    Bedroom
    • Level: Upper
    Bedroom
    • Level: Main
    Bedroom
    • Level: Upper
    Primary bathroom
    • Level: Upper
    Bathroom
    • Level: Upper
    Bathroom
    • Level: Main
    Bathroom
    • Level: Main
    Bathroom
    • Level: Upper
    Bonus room
    • Level: Upper
    Dining room
    • Level: Main
    Family room
    • Level: Main
    Kitchen
    • Level: Main
    Loft
    • Level: Upper
    Mud room
    • Level: Main
    Office
    • Level: Main
    Heating
    • Forced Air, Natural Gas
    Cooling
    • Central Air
    Appliances
    • Included: Dishwasher, Double Oven, Dryer, Microwave, Range, Washer
    • Laundry: In Unit
    Features
    • Built-in Features, Five Piece Bath, High Ceilings, Jack & Jill Bathroom, Kitchen Island, Open Floorplan, Pantry, Primary Suite, Quartz Counters, Walk-In Closet(s)
    • Flooring: Carpet, Tile, Wood
    • Windows: Window Coverings
    • Basement: Full,Unfinished
    • Number of fireplaces: 1
    • Fireplace features: Gas, Living Room
    Interior area
    • Total structure area: 5,880
    • Total interior livable area: 5,880 sqft
    • Finished area above ground: 4,063
    • Finished area below ground: 0

    Property

    Parking
    • Total spaces: 3
    • Parking features: Lighted
    • Attached garage spaces: 3
    Features
    • Levels: Two
    • Stories: 2
    • Patio & porch: Covered, Front Porch
    • Exterior features: Lighting, Private Yard, Rain Gutters
    Lot
    • Size: 7,933 Square Feet
    • Features: Corner Lot, Level
    Details
    • Parcel number: 116122033
    • Zoning: M-RX-5
    • Special conditions: Standard

    Construction

    Type & style
    • Home type: SingleFamily
    • Architectural style: Contemporary
    • Property subtype: Single Family Residence
    Materials
    • Frame
    • Roof: Composition
    Condition
    • Year built: 2015
    Details
    • Builder model: Haus

    Utilities & green energy

    • Sewer: Public Sewer
    • Water: Public

    Community & HOA

    Community
    • Security: Carbon Monoxide Detector(s), Smoke Detector(s)
    • Subdivision: Central Park
    HOA
    • Has HOA: Yes
    • Amenities included: Park, Playground, Pool, Tennis Court(s), Trail(s)
    • Services included: Maintenance Grounds
    • HOA fee: $48 monthly
    • HOA name: MCA 80238
    • HOA phone: 303-388-0724
    Location
    • Region: Denver

    Financial & listing details

    • Price per square foot: $255/sqft
    • Tax assessed value: $1,573,700
    • Annual tax amount: $14,686
    • Date on market: 9/19/2024
    • Listing terms: Cash,Conventional,Jumbo,VA Loan
    • Exclusions: Personal Furniture & Staging Items.
    • Ownership: Individual

    Price history

    DateEventPrice
    11/8/2024Sold$1,500,000-3.2%$255/sqft
    Source: REcolorado as distributed by MLS GRID #5410833 Report a problem
    10/10/2024Pending sale$1,550,000$264/sqft
    Source: REcolorado as distributed by MLS GRID #5410833 Report a problem
    9/19/2024Listed for sale$1,550,000+45.4%$264/sqft
    Source: REcolorado as distributed by MLS GRID #5410833 Report a problem
    11/12/2015Sold$1,065,751$181/sqft
    Source: Public Record Report a problem

    Public tax history

    YearProperty taxesTax assessment
    2024$14,686 +23.6%$101,750 -3.5%
    2023$11,883 +1.4%$105,440 +25.4%
    2022$11,722 +11.9%$84,090 -2.8%
    2021$10,472 +1.5%$86,520 +10.7%
    2020$10,314 +4.3%$78,179 -0.7%
    2019$9,892 $78,724 +9.5%
    2018$9,892 +0.2%$71,910
    2017$9,877 +265.2%$71,910 +6.6%
    2016$2,704 +26.1%$67,430 +236%
    2015$2,145 $20,070
    Find assessor info on the county website

    Neighborhood: Central Park

    Nearby schools

    GreatSchools rating
    Schools provided by the listing agent
    • Elementary: Swigert International
    • Middle: Denver Discovery
    • High: Northfield
    • District: Denver 1

    Source: REcolorado as distributed by MLS GRID. This data may not be complete. We recommend contacting the local school district to confirm school assignments for this home.

    Get a cash offer in 3 minutes
    Find out how much your home could sell for in as little as 3 minutes with a no-obligation cash offer.
    Estimated market value
    $1,478,800
    Get a cash offer in 3 minutes
    Find out how much your home could sell for in as little as 3 minutes with a no-obligation cash offer.
    Estimated market value
    $1,478,800