Gorgeous and well located in Willow Park East and seconds away from Quilted Park and open greenspace! The main level features beautiful wood flooring and an open-concept layout with a front office and a seamless flow between the kitchen, dining and family room. The kitchen is a standout with quartz countertops, large island, single basin sink, soft-close cabinetry, gas range and hood, pantry closet and under-cabinet lighting. The dining area is filled with natural light from expansive windows while the family room offers a gas fireplace with mantel, ceiling fan and recessed lighting. A drop zone with cubbies & hooks is just inside the garage entrance. Upstairs the primary suite features a 3/4 bath with dual sinks and quartz counters as well as a large walk-in closet. Rounding out the upstairs are two more bedrooms with walk-in closets and ceiling fans, a full bath and convenient laundry closet (washer and dryer negotiable). The finished basement expands the living space with a large rec area and beautiful wet bar with a mini-fridge. There’s also a 4th bedroom with French doors and 3/4 bath featuring a level walk-in shower. Additional basement highlights: tankless water heater, radon system, sump pump and storage. The outdoor living includes a recently resurfaced stamped concrete patio, a sail shade and grassy area for littles and fur balls. The exterior & fence were recently painted and a new roof was installed in 2024. The attached 2-car garage includes built-in wood shelving. As part of the vibrant Central Park community, residents enjoy access to countless parks, over 20 pocket parks, 5 sports fields and 4 splash pads as well as annual events like the Egg Scramble, Outdoor Concert Series and 4th of July Breakfast & Parade. Access to 7 community pools is available with daily entry fees or through the resident Active Pass. DSG Park is just to the north, providing a front row seat to fireworks! Check out the floor plans with the photos as well as the 3D tour!
Sold for $785,000
$785,000
8528 E 54th Place, Denver, CO 80238
4beds
2,569sqft
Single Family Residence
Built in 2016
3,484 Square Feet Lot
$770,700 Zestimate®
$306/sqft
$3,643 Estimated rent
Home value
$770,700
$724,000 - $817,000
$3,643/mo
Zestimate® history
Owner options
List your home for rent
$3,643/mo
Rent Zestimate®
Find your next renter with Zillow Rental Manager. Plus, with online applications, you can quickly screen prospective tenants – for free.
$3,643/mo
Rent Zestimate®
Refinance and save
$4,883/mo
Est. payment
Refinancing to a lower rate could help reduce your monthly payments and save thousands over the life of the loan.
$4,883/mo
Est. payment
Explore your selling options
Work with a Zillow partner agent
Leverage their expertise and Zillow's premium Showcase listings to get your home seen by more buyers.
Get startedList with your own agent
Get your home in front of millions of buyers by listing it on Zillow.
Learn how to do itSell it yourself
Take full control of how buyers see your home on Zillow by listing For Sale by Owner (FSBO).
List your homeWhat's special
Sump pumpLarge islandSail shadeFront officeSingle basin sinkUnder-cabinet lightingGas range and hood
Zillow last checked:
Listing updated:
Listed by:
Susie Wargin 303-517-7484 susie@susiewargin.com,
RE/MAX Alliance
Bought with:
Tong Zhang, 100097934
HomeSmart Realty
Source: REcolorado as distributed by MLS GRID,MLS#: 7051144
Facts & features
Interior
Bedrooms & bathrooms
- Bedrooms: 4
- Bathrooms: 4
- Full bathrooms: 1
- 3/4 bathrooms: 2
- 1/2 bathrooms: 1
- Main level bathrooms: 1
Bedroom
- Description: Walk-In Closet, Ceiling Fan
- Level: Upper
- Area: 120 Square Feet
- Dimensions: 12 x 10
Bedroom
- Description: Walk-In Closet, Ceiling Fan
- Level: Upper
- Area: 90 Square Feet
- Dimensions: 9 x 10
Bedroom
- Description: Walk-In Closet, Ceiling Fan
- Features: Primary Suite
- Level: Upper
- Area: 187 Square Feet
- Dimensions: 17 x 11
Bedroom
- Description: Bedroom Or Additional Office, French Doors, Closet
- Level: Basement
- Area: 154 Square Feet
- Dimensions: 14 x 11
Bathroom
- Description: Main Level Powder Bath
- Level: Main
- Area: 21 Square Feet
- Dimensions: 7 x 3
Bathroom
- Description: Upper Level Full Bathroom
- Level: Upper
- Area: 40 Square Feet
- Dimensions: 8 x 5
Bathroom
- Description: Primary Ensuite With Double Sinks
- Features: Primary Suite
- Level: Upper
- Area: 88 Square Feet
- Dimensions: 8 x 11
Bathroom
- Description: Beautiful 3/4 Basement Bathroom
- Level: Basement
- Area: 63 Square Feet
- Dimensions: 9 x 7
Dining room
- Description: Amazing Natural Light, Open To Family Room & Kitchen
- Level: Main
- Area: 143 Square Feet
- Dimensions: 13 x 11
Kitchen
- Description: Quartz Counters, Soft Close Cabinets, Under Cabinet Lighting
- Level: Main
- Area: 660 Square Feet
- Dimensions: 60 x 11
Laundry
- Description: Washer & Dryer Negotiable, Upper Cabinets
- Level: Upper
- Area: 18 Square Feet
- Dimensions: 6 x 3
Living room
- Description: Recessed Lighting, Gas Fireplace, Ceiling Fan
- Level: Main
- Area: 220 Square Feet
- Dimensions: 20 x 11
Media room
- Description: Large Living Space With Gorgeous Wet Bar
- Level: Basement
- Area: 266 Square Feet
- Dimensions: 19 x 14
Mud room
- Description: Drop Zone From Garage, Cubbies And Coat Hangers
- Level: Main
- Area: 24 Square Feet
- Dimensions: 6 x 4
Office
- Description: Wide Planked Hardwood Flooring
- Level: Main
- Area: 99 Square Feet
- Dimensions: 11 x 9
Utility room
- Description: Tankless Water Heater, Great Storage Space
- Level: Basement
- Area: 98 Square Feet
- Dimensions: 7 x 14
Heating
- Forced Air, Natural Gas
Cooling
- Central Air
Appliances
- Included: Bar Fridge, Dishwasher, Disposal, Dryer, Microwave, Oven, Range, Range Hood, Refrigerator, Tankless Water Heater, Washer
- Laundry: In Unit
Features
- Ceiling Fan(s), Kitchen Island, Pantry, Primary Suite, Quartz Counters, Radon Mitigation System, Smoke Free, Walk-In Closet(s), Wet Bar
- Flooring: Carpet, Tile, Wood
- Windows: Window Treatments
- Basement: Bath/Stubbed,Finished,Sump Pump
- Number of fireplaces: 1
- Fireplace features: Family Room, Gas, Insert
Interior area
- Total structure area: 2,569
- Total interior livable area: 2,569 sqft
- Finished area above ground: 1,767
- Finished area below ground: 802
Property
Parking
- Total spaces: 2
- Parking features: Storage
- Attached garage spaces: 2
Features
- Levels: Two
- Stories: 2
- Patio & porch: Deck, Front Porch
- Exterior features: Private Yard
- Fencing: Full
Lot
- Size: 3,484 Square Feet
- Features: Level, Sprinklers In Front, Sprinklers In Rear
Details
- Parcel number: 116122002
- Zoning: M-RX-5
- Special conditions: Standard
Construction
Type & style
- Home type: SingleFamily
- Property subtype: Single Family Residence
Materials
- Frame, Wood Siding
- Foundation: Slab
- Roof: Composition
Condition
- Year built: 2016
Details
- Builder name: David Weekley Homes
Utilities & green energy
- Sewer: Public Sewer
- Water: Public
- Utilities for property: Electricity Connected, Natural Gas Connected
Green energy
- Energy efficient items: Thermostat
Community & HOA
Community
- Security: Carbon Monoxide Detector(s), Smoke Detector(s), Video Doorbell
- Subdivision: Central Park
HOA
- Has HOA: Yes
- Amenities included: Garden Area, Park, Playground, Pool, Trail(s)
- Services included: Maintenance Grounds
- HOA fee: $58 monthly
- HOA name: Central Park MCA
- HOA phone: 303-388-0724
Location
- Region: Denver
Financial & listing details
- Price per square foot: $306/sqft
- Tax assessed value: $826,100
- Annual tax amount: $7,993
- Date on market: 3/27/2026
- Listing terms: Cash,Conventional,FHA,VA Loan
- Exclusions: Seller's Personal Property, Ring Security System (Doorbell, Cameras, Wireless Sensors And Flood Sensor). Negotiable Items: Washer, Dryer, Wire Shelving In Garage
- Ownership: Individual
- Electric utility on property: Yes
- Road surface type: Paved
Price history
| Date | Event | Price |
|---|---|---|
| 6/9/2026 | Sold | $785,000-1.8%$306/sqft |
Source:  REcolorado as distributed by MLS GRID #7051144 Report a problem REcolorado as distributed by MLS GRID #7051144 Report a problem | ||
| 4/30/2026 | Pending sale | $799,000$311/sqft |
Source: REcolorado as distributed by MLS GRID #7051144 Report a problem | ||
| 4/16/2026 | Price change | $799,000-2%$311/sqft |
Source: REcolorado as distributed by MLS GRID #7051144 Report a problem | ||
| 3/27/2026 | Listed for sale | $815,000-4.1%$317/sqft |
Source: REcolorado as distributed by MLS GRID #7051144 Report a problem | ||
| 7/7/2022 | Sold | $850,000+79.2%$331/sqft |
Source: Public Record Report a problem | ||
| 3/2/2016 | Sold | $474,434$185/sqft |
Source: Public Record Report a problem | ||
Public tax history
| Year | Property taxes | Tax assessment |
|---|---|---|
| 2025 | $7,444 +1.4% | $58,240 +14.5% |
| 2024 | $7,344 +21.3% | $50,880 -5.9% |
| 2023 | $6,057 +1.4% | $54,080 +26.2% |
| 2022 | $5,975 +11.1% | $42,860 -2.8% |
| 2021 | $5,377 +1.5% | $44,100 +9.9% |
| 2020 | $5,296 +7.3% | $40,141 -0.7% |
| 2019 | $4,934 | $40,421 +12.7% |
| 2018 | $4,934 +0.2% | $35,870 |
| 2017 | $4,927 +269.7% | $35,870 +32.5% |
| 2016 | $1,333 +46.3% | $27,080 +173.8% |
| 2015 | $911 | $9,890 |
Find assessor info on the county website
Neighborhood: Central Park
Nearby homes
- $778,7004 bd4 ba2.8k sqft8558 E 54th Pl, Denver, CO 80238Off Market

- $705,0003 bd4 ba2.4k sqft8518 E 54th Pl, Denver, CO 80238Sold
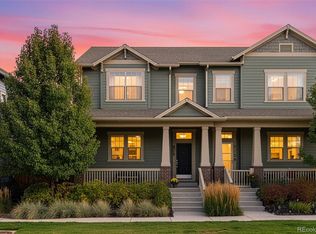
- $644,2003 bd4 ba2.4k sqft8508 E 54th Pl, Denver, CO 80238Off Market

- $788,9004 bd4 ba2.9k sqft8578 E 54th Pl, Denver, CO 80238Off Market
- $1000.68 acres5443 Wabash St, Denver, CO 80238Off Market
- $711,0003 bd3 ba1.7k sqft8598 E 54th Pl, Denver, CO 80238Off Market
- $1,573,2007 bd7 ba5.8k sqft8509 E 54th Ave, Denver, CO 80238Off Market
- $1,500,0005 bd5 ba5.8k sqft8409 E 54th Ave, Denver, CO 80238Sold
Nearby schools
GreatSchools rating
- 9/10Willow ElementaryGrades: PK-5Distance: 0.4 mi
- 10/10Denver Green School NorthfieldGrades: 6-8Distance: 1.1 mi
- 9/10Northfield High SchoolGrades: 9-12Distance: 0.3 mi
Schools provided by the listing agent
- Elementary: Willow
- Middle: DSST: Conservatory Green
- High: Northfield
- District: Denver 1
Source: REcolorado as distributed by MLS GRID. This data may not be complete. We recommend contacting the local school district to confirm school assignments for this home.
Get a cash offer in 3 minutes
Find out how much your home could sell for in as little as 3 minutes with a no-obligation cash offer.
Estimated market value
$770,700
Get a cash offer in 3 minutes
Find out how much your home could sell for in as little as 3 minutes with a no-obligation cash offer.
Estimated market value
$770,700
- Colorado
- Denver County
- Denver
- 80238
- Central Park
- 8528 E 54th Place
