Skip main navigation
Off market
  • $807,800

    8558 E 54th Pl, Denver, CO 80238

    4beds
    2,830sqft
    Single Family Residence
    Built in ----
    -- sqft lot
    $807,800 Zestimate®
    $285/sqft
    $3,943 Estimated rent

    Home value

    $807,800

    $767,000 - $848,000

    $3,943/mo

    Zestimate® history
    Loading
    Loading...

    Owner options

    List your home for rent

    $3,943/mo

    Rent Zestimate®

    Find your next renter with Zillow Rental Manager. Plus, with online applications, you can quickly screen prospective tenants – for free.

    Learn more

    $3,943/mo

    Rent Zestimate®

    Refinance and save

    $4,611/mo

    Est. payment

    Refinancing to a lower rate could help reduce your monthly payments and save thousands over the life of the loan.

    See today's rates

    $4,611/mo

    Est. payment

    Explore your selling options

    Work with a Zillow partner agent

    Leverage their expertise and Zillow's premium Showcase listings to get your home seen by more buyers.

    Get started

    List with your own agent

    Get your home in front of millions of buyers by listing it on Zillow.

    Learn how to do it

    Sell it yourself

    Take full control of how buyers see your home on Zillow by listing For Sale by Owner (FSBO).

    List your home

    What's special

    Brick-clad fireplaceModern functionalityClassic subway tile backsplashAll-season hydrangeasSpa-inspired bathroomPrivate low-maintenance side yardThoughtful upgrades

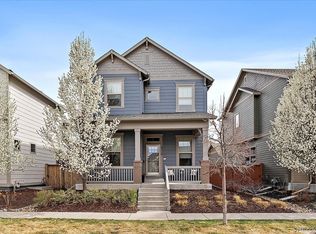
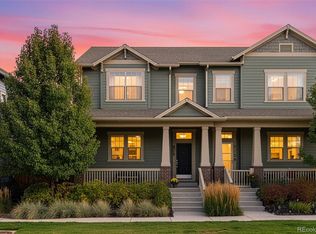
    This exquisite residence combines timeless design, modern functionality, and thoughtful upgrades throughout. The chef-inspired kitchen features elegant white cabinetry, premium stainless steel appliances, and a classic subway tile backsplash. The inviting family room centers around a striking brick-clad fireplace and a designer light fixture, creating the perfect space for relaxing or entertaining. The main level also includes a refined dining area with a statement chandelier, a dedicated work-from-home office with charming wainscoting, and a stylish powder room. Upstairs, tiered windows fill the home with natural light, leading to three bedrooms, two full baths, and a conveniently located laundry room with custom storage. The serene primary suite includes a custom walk-in closet with his-and-hers sides and a spa-inspired bathroom with dual vanities and a herringbone tile shower. Each secondary bedroom also features custom closets, designed for optimized storage and organization. The professionally finished basement expands the living space, offering a sophisticated recreation room with a custom wet bar, an additional bedroom, a full bath, and a finished storage closetideal for guests or family gatherings. Outdoors, enjoy a beautifully landscaped front yard with all-season hydrangeas and an automatic sprinkler system, or unwind in the private, low-maintenance side yard featuring turf, a stamped concrete patio, pergola, and cozy seating areaperfect for savoring Denver's sunny days and cool evenings. The two-car garage includes custom shelving for organized storage and an EV charger, adding both practicality and sustainability. Ideally located across from a picturesque pocket park with playground and open green space, and just minutes from shopping, dining, entertainment, and public transit, this home perfectly blends comfort, style, and enduring quality. Pets are negotiable.

    This property is off market, which means it's not currently listed for sale or rent on Zillow. This may be different from what's available on other websites or public sources.

    Zillow last checked:

    Listing updated:

    Source: Zillow Rentals

    Facts & features

    Interior

    Bedrooms & bathrooms
    • Bedrooms: 4
    • Bathrooms: 4
    • Full bathrooms: 3
    • 1/2 bathrooms: 1
    Cooling
    • Central Air
    Features
    • Walk In Closet
    Interior area
    • Total interior livable area: 2,830 sqft

    Property

    Parking
    • Details: Contact manager
    Features
    • Exterior features: Electric Vehicle Charging Station, Walk In Closet
    Details
    • Parcel number: 0116122003000

    Construction

    Type & style
    • Home type: SingleFamily
    • Property subtype: Single Family Residence

    Community & neighborhood

    Location
    • Region: Denver

    HOA & financial

    Other fees
    • Deposit fee: $3,750

    Other

    Other facts
    • Available date: 12/01/2025

    Price history

    DateEventPrice
    11/12/2025Listing removed$3,750$1/sqft
    Source: Zillow Rentals Report a problem
    11/5/2025Listed for rent$3,750$1/sqft
    Source: Zillow Rentals Report a problem
    6/24/2019Sold$640,000+1.6%$226/sqft
    Source: Public Record Report a problem
    5/17/2019Pending sale$629,900$223/sqft
    Source: Focus Real Estate #1894933 Report a problem
    5/14/2019Price change$629,900-1.6%$223/sqft
    Source: Focus Real Estate #1894933 Report a problem
    5/9/2019Price change$639,900-1.6%$226/sqft
    Source: Focus Real Estate #1894933 Report a problem
    4/19/2019Listed for sale$650,000+30%$230/sqft
    Source: Focus Real Estate #1894933 Report a problem
    4/26/2016Sold$500,160$177/sqft
    Source: Public Record Report a problem

    Public tax history

    YearProperty taxesTax assessment
    2024$7,800 +22.9%$54,040 -5.7%
    2023$6,345 +1.4%$57,280 +27.6%
    2022$6,259 +12.6%$44,900 -2.8%
    2021$5,558 +1.5%$46,200 +11.4%
    2020$5,474 +7.9%$41,485 -0.7%
    2019$5,075 $41,775 +13.2%
    2018$5,075 +0.2%$36,890
    2017$5,067 +280.2%$36,890 +49.5%
    2016$1,333 +46.3%$24,680 +149.5%
    2015$911 $9,890

    Find assessor info on the county website

    Neighborhood: Central Park

    Nearby schools

    GreatSchools rating
    Get a cash offer in 3 minutes
    Find out how much your home could sell for in as little as 3 minutes with a no-obligation cash offer.
    Estimated market value
    $807,800
    Get a cash offer in 3 minutes
    Find out how much your home could sell for in as little as 3 minutes with a no-obligation cash offer.
    Estimated market value
    $807,800