***Welcome to David Weekley’s coveted Bushnell model, a home where modern design, comfort, and Central Park lifestyle come together. From the moment you step inside, warm hardwood floors, tall ceilings, and abundant natural light create a calm, elevated atmosphere that feels both sophisticated and welcoming. The kitchen anchors the home with a generous granite island, stainless steel appliances and seamless flow into connected living and dining spaces — perfect for everyday living or hosting friends.
Upstairs, expansive windows frame mountain views and fill the home with natural light. The spacious primary suite offers a true retreat w/a spa-inspired bath, soaking tub, dual vanities, and a custom walk-in closet designed for effortless organization. A dedicated second-floor laundry room with abundant storage adds everyday convenience, while a flexible office space, additional bedroom, and full bath provide versatility for work-from-home life, guests, or evolving needs.
The finished lower level expands the living experience with an additional bedroom and versatile flex space ideal for movie nights, a playroom, fitness area, or private guest retreat. Outside, enjoy a low-maintenance yard and oversized detached garage designed for storage, gear, and Colorado adventure — making lock-and-leave living easy.
Thoughtfully cared for and updated, this home offers peace of mind with a new roof installed in 2024, a new refrigerator, newer stove, and a whole-house Aprilaire humidifier that enhances comfort year-round. Custom closet systems throughout provide exceptional storage and organization.
Central Park’s master-planned lifestyle includes Friday night food trucks, farmers markets, and outdoor concerts at Conservatory Green, along with miles of open space, seven pools, and beautifully designed pocket parks. Just steps from Beeler Park and Pearl Market — where coffee runs, pizza nights, and neighborhood connection become part of your everyday rhythm.
Sold for $705,000
$705,000
8518 E 54th Place, Denver, CO 80238
3beds
2,459sqft
Townhouse
Built in 2015
2,613 Square Feet Lot
$692,500 Zestimate®
$287/sqft
$3,293 Estimated rent
Home value
$692,500
$651,000 - $734,000
$3,293/mo
Zestimate® history
Owner options
List your home for rent
$3,293/mo
Rent Zestimate®
Find your next renter with Zillow Rental Manager. Plus, with online applications, you can quickly screen prospective tenants – for free.
$3,293/mo
Rent Zestimate®
Refinance and save
$4,391/mo
Est. payment
Refinancing to a lower rate could help reduce your monthly payments and save thousands over the life of the loan.
$4,391/mo
Est. payment
Explore your selling options
Work with a Zillow partner agent
Leverage their expertise and Zillow's premium Showcase listings to get your home seen by more buyers.
Get startedList with your own agent
Get your home in front of millions of buyers by listing it on Zillow.
Learn how to do itSell it yourself
Take full control of how buyers see your home on Zillow by listing For Sale by Owner (FSBO).
List your homeWhat's special
Zillow last checked:
Listing updated:
Listed by:
Jennifer Nichols 303-919-0508 jennifer.nichols529@gmail.com,
City2Summit Realty
Bought with:
Ron Martinez, 40028881
LIV Sotheby's International Realty
Source: REcolorado as distributed by MLS GRID,MLS#: 6173537
Facts & features
Interior
Bedrooms & bathrooms
- Bedrooms: 3
- Bathrooms: 4
- Full bathrooms: 3
- 1/4 bathrooms: 1
- Main level bathrooms: 1
Bedroom
- Description: Primary Ensuite With Views
- Features: Primary Suite
- Level: Upper
Bedroom
- Level: Upper
Bedroom
- Description: Legally Conforming Bedroom
- Level: Basement
Bathroom
- Description: Powder Room
- Features: En Suite Bathroom
- Level: Main
Bathroom
- Description: Gorgeous Bath, With Walk-In Closet, Shower And Soaking Tub
- Features: En Suite Bathroom
- Level: Upper
Bathroom
- Level: Upper
Bathroom
- Level: Basement
Dining room
- Description: Large Open Floor Plan
- Level: Main
Family room
- Description: Huge Bonus/Family Room In Basement.
- Level: Basement
Kitchen
- Description: Perfect For Entertaining. Newer Appliances
- Level: Main
Laundry
- Description: 2nd Fl Designated Laundry Room With Tons Of Storage
- Level: Upper
Living room
- Description: Tons Of Natural Light
- Level: Main
Loft
- Description: Shown As Office- Can Be Converted To Legal Bedroom.
- Level: Upper
Utility room
- Level: Basement
Heating
- Forced Air
Cooling
- Central Air
Appliances
- Included: Dishwasher, Disposal, Microwave, Oven, Refrigerator, Tankless Water Heater
- Laundry: Laundry Closet
Features
- Ceiling Fan(s), Eat-in Kitchen, Entrance Foyer, Five Piece Bath, Granite Counters, High Ceilings, Kitchen Island, Open Floorplan, Pantry, Primary Suite, Radon Mitigation System, Smoke Free, Walk-In Closet(s)
- Flooring: Carpet, Tile, Wood
- Windows: Double Pane Windows, Window Treatments
- Basement: Finished,Interior Entry,Sump Pump
- Common walls with other units/homes: End Unit,1 Common Wall
Interior area
- Total structure area: 2,459
- Total interior livable area: 2,459 sqft
- Finished area above ground: 1,687
- Finished area below ground: 733
Property
Parking
- Total spaces: 2
- Parking features: Concrete
- Garage spaces: 2
Features
- Levels: Two
- Stories: 2
- Patio & porch: Covered, Front Porch, Patio
- Exterior features: Garden, Private Yard
- Has view: Yes
- View description: City, Meadow, Mountain(s)
Lot
- Size: 2,613 Square Feet
- Features: Landscaped, Sprinklers In Front, Sprinklers In Rear
Details
- Parcel number: 116122034
- Zoning: M-RX-5
- Special conditions: Standard
Construction
Type & style
- Home type: Townhouse
- Architectural style: Contemporary
- Property subtype: Townhouse
- Attached to another structure: Yes
Materials
- Cement Siding
- Foundation: Slab
- Roof: Composition
Condition
- Year built: 2015
Details
- Builder model: Bushnell
- Builder name: David Weekley Homes
Utilities & green energy
- Electric: 110V, 220 Volts
- Sewer: Public Sewer
- Water: Public
- Utilities for property: Cable Available, Natural Gas Connected
Green energy
- Energy efficient items: Appliances, Water Heater
Community & HOA
Community
- Security: Carbon Monoxide Detector(s), Security System, Smoke Detector(s)
- Subdivision: Central Park
HOA
- Has HOA: Yes
- Amenities included: Park, Playground, Pool, Trail(s)
- Services included: Maintenance Grounds, Recycling, Sewer, Snow Removal, Trash
- HOA fee: $58 monthly
- HOA name: MCA Central Park
- HOA phone: 303-388-0724
Location
- Region: Denver
Financial & listing details
- Price per square foot: $287/sqft
- Tax assessed value: $665,900
- Annual tax amount: $5,617
- Date on market: 2/18/2026
- Listing terms: Cash,Conventional,FHA,VA Loan
- Exclusions: Staging And Personal Property (Washer/Dryer Not Included)
- Ownership: Corporation/Trust
- Road surface type: Paved
Price history
| Date | Event | Price |
|---|---|---|
| 3/27/2026 | Sold | $705,000+0.7%$287/sqft |
Source:  REcolorado as distributed by MLS GRID #6173537 Report a problem REcolorado as distributed by MLS GRID #6173537 Report a problem | ||
| 2/26/2026 | Pending sale | $700,000$285/sqft |
Source: REcolorado as distributed by MLS GRID #6173537 Report a problem | ||
| 2/18/2026 | Listed for sale | $700,000+63.1%$285/sqft |
Source: REcolorado as distributed by MLS GRID #6173537 Report a problem | ||
| 4/6/2016 | Sold | $429,123$175/sqft |
Source: Public Record Report a problem | ||
Public tax history
| Year | Property taxes | Tax assessment |
|---|---|---|
| 2025 | $5,617 +1.4% | $46,950 +22.3% |
| 2024 | $5,541 +8.4% | $38,390 -7.4% |
| 2023 | $5,110 +1.4% | $41,470 +14.7% |
| 2022 | $5,040 +8.3% | $36,160 -2.8% |
| 2021 | $4,652 +1.5% | $37,200 +7.1% |
| 2020 | $4,582 +5.5% | $34,728 -0.7% |
| 2019 | $4,341 | $34,970 +10.8% |
| 2018 | $4,341 +0.2% | $31,560 |
| 2017 | $4,335 +334.7% | $31,560 +32.3% |
| 2016 | $997 | $23,850 +222.3% |
| 2015 | -- | $7,400 |
Find assessor info on the county website
Neighborhood: Central Park
Nearby homes
- $785,0004 bd4 ba2.5k sqft8528 E 54th Pl, Denver, CO 80238Sold
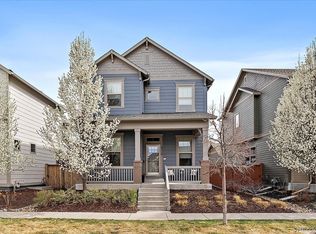
- $644,2003 bd4 ba2.4k sqft8508 E 54th Pl, Denver, CO 80238Off Market

- $778,7004 bd4 ba2.8k sqft8558 E 54th Pl, Denver, CO 80238Off Market

- $1000.68 acres5443 Wabash St, Denver, CO 80238Off Market
- $1,108,2004 bd4 ba3.6k sqft5452 Wabash Way, Denver, CO 80238Off Market
- $788,9004 bd4 ba2.9k sqft8578 E 54th Pl, Denver, CO 80238Off Market
- $1,279,5005 bd5 ba4.3k sqft5440 N Verbena Way, Denver, CO 80238Off Market
- $---- bd-- ba-- sqft5440 Verbena Way, Denver, CO 80238Off Market
Nearby schools
GreatSchools rating
- 9/10Willow ElementaryGrades: PK-5Distance: 0.4 mi
- 10/10Denver Green School NorthfieldGrades: 6-8Distance: 1.1 mi
- 9/10Northfield High SchoolGrades: 9-12Distance: 0.3 mi
Schools provided by the listing agent
- Elementary: Willow
- Middle: Denver Discovery
- High: Northfield
- District: Denver 1
Source: REcolorado as distributed by MLS GRID. This data may not be complete. We recommend contacting the local school district to confirm school assignments for this home.
Get a cash offer in 3 minutes
Find out how much your home could sell for in as little as 3 minutes with a no-obligation cash offer.
Estimated market value
$692,500
Get a cash offer in 3 minutes
Find out how much your home could sell for in as little as 3 minutes with a no-obligation cash offer.
Estimated market value
$692,500
- Colorado
- Denver County
- Denver
- 80238
- Central Park
- 8518 E 54th Place
