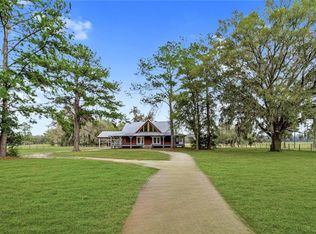

Majestic Oaks, Rolling Pastures & Timeless Country Living Towering granddaddy oaks, rolling improved pastures, and unmatched privacy welcome you to this extraordinary 59.86± acre country estate nestled in the peaceful, gated community of Shell Pond in Williston. Surrounded by majestic granddaddy oak trees, this exceptional property offers the perfect blend of luxury, functionality, and the tranquility of North Central Florida’s countryside. A picturesque drive leads to the custom-built turnkey-ready residence, where an inviting 12-foot-wide wraparound porch with beautiful tongue-and-groove cypress ceilings creates the perfect setting to relax, unwind, and enjoy sweeping views of the surrounding pastures and majestic oaks before you even step inside. Inside, the home is warm, inviting, and thoughtfully designed for both everyday living and entertaining. At the heart of the residence is a beautifully appointed country kitchen that blends timeless farmhouse charm with luxury finishes. Custom cabinetry, stone countertops, an oversized center island, and abundant workspace seamlessly flow into the spacious living and dining areas, creating an open and welcoming atmosphere for family and guests alike. The home offers three spacious bedrooms and three full bathrooms, along with quality craftsmanship throughout. Flooded with natural light from 37 large hurricane-rated impact windows, every room captures beautiful views of the surrounding landscape while providing peace of mind and energy efficiency. Designed with the future in mind, the residence also features a 48’ x 18’ unfinished attic, engineered for live loads with a girder truss system that allows for future stair access and the potential to create additional living space. Equally impressive are the property’s extensive agricultural improvements. The improved pastures are serviced with both water and electricity to the paddocks, making the property ideally suited for horses, cattle, and a variety of other livestock. A large chicken coop with an enclosed run and numerous areas ideal for in-ground gardens provide endless opportunities for those seeking a sustainable country lifestyle. Additional improvements include an impressive 54’ x 40’ workshop/garage complete with two overhead doors, a side entrance, and a 12’ x 24’ permitted bunk room with a half bath already plumbed for a future shower, offering exceptional flexibility for guests, a caretaker, office space, or hobbies. A 26’ x 48’ pole barn with a 24’ x 36’ concrete slab designed to serve as both a functional workspace and an inviting outdoor entertaining area. An L-shaped poured concrete countertop with an island, sink, and running water creates the ideal setting for outdoor cooking, family gatherings, and entertaining while overlooking the peaceful countryside. It also provides outstanding storage for tractors, trailers, equipment, hay, RVs, or recreational vehicles. Whether you’re searching for a working farm, an equestrian property, a private family retreat, or simply a place to enjoy the beauty and serenity of country living, this remarkable estate offers a lifestyle that is becoming increasingly rare. Come experience the peace, privacy, and timeless beauty of Shell Pond, where majestic granddaddy oaks, improved pastures, and endless possibilities create a place you’ll be proud to call home.
For sale
$1,990,000
8410 NE 155TH AVENUE, WILLISTON, FL 32696
3beds
2,770sqft
Farm
Built in 2019
59.86 Acres Lot
$-- Zestimate®
$718/sqft
$-- HOA
What's special
Oversized center islandQuality craftsmanship throughoutThree spacious bedroomsRolling improved pasturesMajestic granddaddy oak treesAbundant workspaceCustom cabinetry
- 78 days
- 350
- 48
Zillow last checked:
Listing updated:
Listed by:
Joan Pletcher 352-804-8989,
JOAN PLETCHER 352-804-8989
Source: Stellar MLS,MLS#: OM729504 Originating MLS: Ocala - Marion
Originating MLS: Ocala - Marion
Facts & features
Interior
Bedrooms & bathrooms
- Bedrooms: 3
- Bathrooms: 3
- Full bathrooms: 3
Primary bedroom
- Features: Walk-In Closet(s)
- Level: First
- Area: 252 Square Feet
- Dimensions: 14x18
Kitchen
- Level: First
- Area: 285 Square Feet
- Dimensions: 15x19
Living room
- Level: First
- Area: 572 Square Feet
- Dimensions: 22x26
Heating
- Central
Cooling
- Central Air
Appliances
- Included: Oven, Convection Oven, Dishwasher, Range Hood, Refrigerator, Trash Compactor
- Laundry: Inside, Laundry Room
Features
- Ceiling Fan(s), Eating Space In Kitchen, Kitchen/Family Room Combo, Open Floorplan, Primary Bedroom Main Floor, Split Bedroom, Stone Counters, Walk-In Closet(s)
- Flooring: Porcelain Tile
- Doors: Outdoor Kitchen
- Has fireplace: No
Interior area
- Total structure area: 5,185
- Total interior livable area: 2,770 sqft
Video & virtual tour
Property
Parking
- Total spaces: 2
- Parking features: Carport
- Carport spaces: 2
Features
- Levels: One
- Stories: 1
- Patio & porch: Covered, Wrap Around
- Exterior features: Outdoor Kitchen, Private Mailbox
Lot
- Size: 59.86 Acres
- Features: Cleared, In County, Pasture, Private, Zoned for Horses
- Residential vegetation: Oak Trees
Details
- Additional structures: Outdoor Kitchen, Storage, Workshop
- Additional parcels included: 0410040C, 040100040D
- Parcel number: 040100040C
- Zoning: A1
- Special conditions: None
Construction
Type & style
- Home type: SingleFamily
- Property subtype: Farm
Materials
- Other, Wood Frame
- Foundation: Stem Wall
- Roof: Shingle
Condition
- New construction: No
- Year built: 2019
Utilities & green energy
- Sewer: Septic Tank
- Water: Well
- Utilities for property: Electricity Connected, Fiber Optics, Water Connected
Community & HOA
Community
- Security: Security System
- Pet fee: $0 monthly
- Subdivision: SHELL POND
HOA
- Has HOA: No
Location
- Region: Williston
Financial & listing details
- Price per square foot: $718/sqft
- Tax assessed value: $770,003
- Annual tax amount: $5,648
- Date on market: 8/3/2026
- Cumulative days on market: 79 days
- Listing terms: Cash,Conventional
- Ownership: Fee Simple
- Total actual rent: 0
- Electric utility on property: Yes
- Road surface type: Unimproved
Estimated market value
Not available
Estimated sales range
Not available
Not available
Price history
| Date | Event | Price |
|---|---|---|
| 8/3/2026 | Listed for sale | $1,990,000$718/sqft |
Source:  Stellar MLS #OM729504 Report a problem Stellar MLS #OM729504 Report a problem | ||
Public tax history
| Year | Property taxes | Tax assessment |
|---|---|---|
| 2024 | $5,481 +0.4% | $408,625 +3.7% |
| 2023 | $5,460 +3% | $394,145 +2.9% |
| 2022 | $5,303 +2.3% | $383,023 +6.4% |
| 2021 | $5,182 +0.7% | $360,007 -18% |
| 2020 | $5,148 +731.4% | $438,967 +268.3% |
| 2019 | $619 -1.5% | $119,193 |
| 2018 | $629 | $119,193 +196.3% |
| 2017 | $629 -1.6% | $40,233 +698.3% |
| 2016 | $639 +620% | $5,040 +7% |
| 2015 | $89 | $4,712 |
Find assessor info on the county website
Monthly payment
Est. payment
Payment breakdown
Explore the cost of this home by adjusting the details. Changes won't be saved.Climate risks
Neighborhood: 32696
Nearby schools
Schools provided by the listing agent
- Elementary: Williston Elementary School-LV
- Middle: Williston Middle High School-LV
- High: Williston Middle High School-LV
Source: Stellar MLS. This data may not be complete. We recommend contacting the local school district to confirm school assignments for this home.
Similar homes
- $1,850,0005 bd3 ba3.9k sqft553 NE 205TH AVENUE, WILLISTON, FL 32696For Sale

 MLS ID #OM732611, Sabrina Salt, REAL BROKER LLC - OCALA. Stellar MLS
 - $2,190,0003 bd4 ba1.9k sqft15101 NW 162ND TERRACE, WILLISTON, FL 32696For Sale
 MLS ID #OM731798, Pamela Allen, HORSE CAPITAL HOMES AND FARMS. Stellar MLS
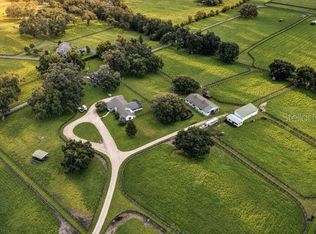
 - $1,649,0004 bd4 ba3k sqft15939 NW 162ND TERRACE, WILLISTON, FL 32696For Sale
 MLS ID #OM731753, Rhonda Gailey, GAILEY ENTERPRISES REAL ESTATE. Stellar MLS
 - $2,000,0003 bd4 ba2.8k sqft20005 NW 135TH AVENUE, MICANOPY, FL 32667For Sale
 MLS ID #OM722396, Gregory Lord, HOMES TO RANCHES REALTY INC. Stellar MLS
 - $1,600,0004 bd2 ba2.7k sqft18951 SE 15th St, Williston, FL 32696For Sale
 MLS ID #799620, Cookie King, Cookie King Real Estate, Inc.. Dixie-Gilchrist Levy Counties BOR
 - $1,999,9003 bd4 ba3.3k sqft11370 SE 12TH LANE, MORRISTON, FL 32668For SaleMLS ID #OM731786, Katie Moon, GOLDEN OCALA REAL ESTATE INC. Stellar MLS
- $1,950,0004 bd5 ba3.3k sqft9897 NW 160th Ave, Morriston, FL 32668For SaleMLS ID #799852, Cookie King, Cookie King Real Estate, Inc.. Dixie-Gilchrist Levy Counties BOR
- $2,645,0003 bd3 ba2k sqft14650 NW 160TH AVENUE, WILLISTON, FL 32696For SaleMLS ID #OM721919, Valerie Dailey, SHOWCASE PROPERTIES OF CENTRAL. Stellar MLS
- $2,599,9994 bd4 ba3.7k sqft15000 W HWY 318, WILLISTON, FL 32696For SaleMLS ID #OM716965, Lucinda Striker, COMPASS FLORIDA LLC. Stellar MLS
- $1,995,0004 bd3 ba2.3k sqft9255 NW 115TH AVENUE, OCALA, FL 34482For SaleMLS ID #OM730538, Matt Varney, OCALA HORSE PROPERTIES, LLC. Stellar MLS
- $2,000,0003 bd3 ba2.9k sqft19826 NW 6TH AVENUE, NEWBERRY, FL 32669New ConstructionMLS ID #GC542417, Chelsey Grove, MOMENTUM REALTY - GAINESVILLE. Stellar MLS
- $1,995,0004 bd2 ba2.5k sqft15921 NW HIGHWAY 464B, MORRISTON, FL 32668For SaleMLS ID #OM712057, Matt Varney, OCALA HORSE PROPERTIES, LLC. Stellar MLS
- $1,396,0003 bd3 ba2.5k sqft15600 NW 185TH STREET, WILLISTON, FL 32696For SaleMLS ID #OM710683, Nicole Boccaccio, PARSLEY REAL ESTATE INC. Stellar MLS
- $1,399,0005 bd3 ba2.4k sqft18731 SE 30TH STREET, MORRISTON, FL 32668For SaleMLS ID #GC543973, Josef Parr, BHHS FLORIDA REALTY. Stellar MLS
- $1,650,0003 bd2 ba2.6k sqft8550 NW 136TH AVENUE ROAD, OCALA, FL 34482For SaleMLS ID #OM731532, Lance Schenker, BILL RODGERS REALTY. Stellar MLS
- $2,400,0003 bd2 ba2.4k sqft4700 NW 157TH COURT, MORRISTON, FL 32668For SaleMLS ID #OM719562, Mary O'Neal, SHOWCASE PROPERTIES OF CENTRAL. Stellar MLS
- $2,400,0004 bd4 ba3.3k sqft11816 SE COUNTY ROAD 234, MICANOPY, FL 32667For SaleMLS ID #GC539603, Jay Rist, REMAX SELECT PARTNERS. Stellar MLS
- $1,170,0005 bd3 ba3.2k sqft6012 NW 168TH STREET, ALACHUA, FL 32615For SaleMLS ID #TB8555800, Greg Sullivan, BY OWNER.COM. Stellar MLS
- $2,750,0003 bd3 ba2.4k sqft(Undisclosed Address), REDDICK, FL 32686For SaleMLS ID #OM731664, Reciprocal Listing OMCAR, OCALA MARION COUNTY ASSOCIATION OF REALTORS® INC. Stellar MLS
- $1,250,0003 bd2 ba2.4k sqft6290 SE 178TH COURT, MORRISTON, FL 32668For SaleMLS ID #OM729490, Maria Walden, WALDEN & CO REALTY LLC. Stellar MLS
