PRICE ADJUSTMENTNOW UNDER $1.2 MILLION! Beautifully maintained Downey duplex offering flexibility, privacy and investment potential. Two detached 2-bedroom, 1-bath residences offer approximately 1,664 sq. ft. of combined living space on a 6,094 sq. ft. lot. Live in one home and rent the other, or enjoy space for extended family. The front residence features central air conditioning; the freshly painted rear residence has a wall heater. Both water heaters were recently replaced, and each unit has separate gas and electric meters. Enjoy a private outdoor retreat with pergola seating and a peaceful water feature. Additional amenities include a separate laundry room, detached 2-car garage and approximately 90-foot driveway with tandem parking. Located in an established neighborhood served by Downey Unified School District. Seller is motivated schedule your private tour today!
For sale
Price cut: $65K (9/30)
$1,195,000
8412 Cleta St, Downey, CA 90241
4beds
2baths
1,669sqft
Duplex, Residential Income
Built in 1948
-- sqft lot
$1,182,100 Zestimate®
$716/sqft
$-- HOA
What's special
- 55 days
- 751
- 31
Zillow last checked:
Listing updated:
Listed by:
Danny Avalos 01859706 831-262-0736,
Alliance Real Estate Group 831-800-3326
Source: MLSListings Inc,MLS#: ML82054644
Facts & features
Interior
Bedrooms & bathrooms
- Bedrooms: 4
- Bathrooms: 2
Heating
- Wall Furnace
Cooling
- Central Air
Features
- Doors: None
Interior area
- Total structure area: 1,669
- Total interior livable area: 1,669 sqft
Property
Parking
- Total spaces: 2
- Parking features: Detached
- Garage spaces: 2
- Has carport: Yes
Accessibility
- Accessibility features: None
Features
- View description: None
Lot
- Size: 6,094 Square Feet
Details
- Parcel number: 6255028028
- Zoning: DOR2*
- Special conditions: Standard
Construction
Type & style
- Home type: MultiFamily
- Architectural style: Traditional
- Property subtype: Duplex, Residential Income
Materials
- Foundation: Concrete Perimeter and Slab
- Roof: Composition
Condition
- Year built: 1948
Utilities & green energy
- Gas: IndividualGasMeters
- Water: Water Available at Street
- Utilities for property: Individual Electric Meters, Individual Gas Meters
Community & HOA
Location
- Region: Downey
Financial & listing details
- Price per square foot: $716/sqft
- Tax assessed value: $99,454
- Annual tax amount: $1,900
- Date on market: 7/17/2026
- Listing agreement: ExclusiveRightToSell
- Listing terms: CashorConventionalLoan
- Inclusions: OvenRangeAllUnits
- Lease term: Other
Estimated market value
$1,182,100
$1.12M - $1.24M
$3,025/mo
Price history
| Date | Event | Price |
|---|---|---|
| 9/30/2026 | Price change | $1,195,000-5.2%$716/sqft |
Source:  MLSListings Inc #ML82054644 Report a problem MLSListings Inc #ML82054644 Report a problem | ||
| 8/28/2026 | Listed for sale | $1,259,999$755/sqft |
Source: MLSListings Inc #ML82054644 Report a problem | ||
| 8/10/2026 | Listing removed | $1,259,999$755/sqft |
Source: MLSListings Inc #ML82054644 Report a problem | ||
| 7/17/2026 | Listed for sale | $1,259,999+103.6%$755/sqft |
Source: MLSListings Inc #ML82054644 Report a problem | ||
| 5/9/2008 | Listing removed | $619,000$371/sqft |
Source: Century 21 #Y801919 Report a problem | ||
| 4/3/2008 | Listed for sale | $619,000$371/sqft |
Source: Century 21 #Y801919 Report a problem | ||
Public tax history
| Year | Property taxes | Tax assessment |
|---|---|---|
| 2026 | -- | $99,454 +2% |
| 2025 | $1,711 +1.6% | $97,505 +2% |
| 2024 | $1,684 +2.7% | $95,594 +2% |
| 2023 | $1,640 +4.2% | $93,721 +2% |
| 2022 | $1,574 +5.2% | $91,884 +2% |
| 2021 | $1,495 +1.3% | $90,083 +1% |
| 2020 | $1,476 | $89,161 +2% |
| 2019 | $1,476 +12.7% | $87,414 +2% |
| 2018 | $1,310 | $85,701 +2% |
| 2017 | $1,310 +2% | $84,022 +2% |
| 2016 | $1,285 +3.2% | $82,376 +1.5% |
| 2015 | $1,246 +5.4% | $81,140 +2% |
| 2014 | $1,182 | $79,552 +2.5% |
| 2012 | -- | $77,642 +2% |
| 2011 | -- | $76,120 +0.8% |
| 2010 | -- | $75,552 -0.2% |
| 2009 | -- | $75,733 +4% |
| 2007 | -- | $72,795 +2% |
| 2006 | -- | $71,368 |
| 2005 | -- | $71,368 +4% |
| 2004 | -- | $68,599 +1.9% |
| 2003 | -- | $67,343 +2% |
| 2002 | -- | $66,023 +4% |
| 2000 | -- | $63,462 |
Find assessor info on the county website
Monthly payment
Est. payment
Payment breakdown
Explore the cost of this home by adjusting the details. Changes won't be saved.Climate risks
Neighborhood: 90241
Nearby schools
Schools provided by the listing agent
- District: DowneyUnified
Source: MLSListings Inc. This data may not be complete. We recommend contacting the local school district to confirm school assignments for this home.
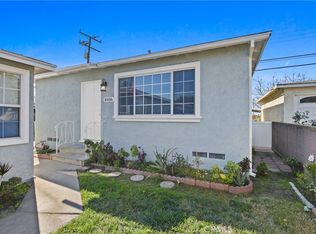
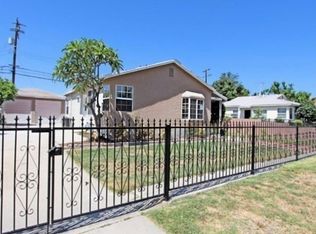
Similar homes
- $919,0003 bd3 ba1.9k sqft8553 Lowman Ave, Downey, CA 90240For Sale
 MLS ID #DW26211014, Miguel Belmonte, Century 21 Allstars. CRMLS
 - $1,195,0004 bd3 ba1.5k sqft6228 Lemon Ave, Long Beach, CA 90805For Sale
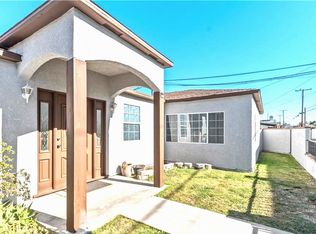 MLS ID #RS26160657, Rosie Esparza, Castillo Realty. CRMLS
 - $1,095,0005 bd-- ba1.8k sqft6221 Heliotrope Ave, Bell, CA 90201For Sale
 MLS ID #SW26066240, Carmen Bowyer, Express Realty & Investments. CRMLS
 - $1,389,0004 bd3 ba1.6k sqft2922 Radnor Ave, Long Beach, CA 90815For Sale
 MLS ID #CV26226609, Joseph Boshra, REALTY ONE GROUP WEST. CRMLS
