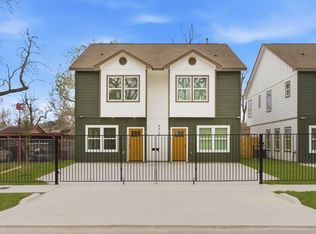
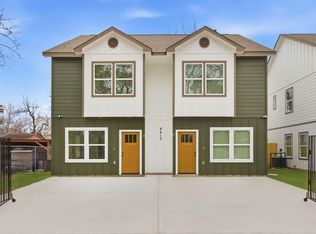
New 2026 duplex offering 2, 432 sq ft with two identical 3-bed, 2.5-bath units. Each home features an open-concept living, dining, and kitchen area on the first floor, plus a downstairs utility room with gas and electric dryer connections. All bedrooms are upstairs. The primary suite includes a double-vanity bath, walk-in shower, and two closets. Secondary bedrooms share a Jack-and-Jill style bath with direct access from both rooms. Property includes a driveway gate and modern finishes throughout. Ideal for investors or buyers looking to live in one unit and rent the other. A great opportunity to own a brand-new, move-in-ready duplex in a growing area of Houston.
Sold
Price Unknown
8412 Darien Street #A/B, Houston, TX 77028
3beds
2,432sqft
Multi Family
Built in 2026
-- sqft lot
$413,500 Zestimate®
$--/sqft
$1,787 Estimated rent
Home value
$413,500
$380,000 - $451,000
$1,787/mo
Zestimate® history
Owner options
List your home for rent
$1,787/mo
Rent Zestimate®
Find your next renter with Zillow Rental Manager. Plus, with online applications, you can quickly screen prospective tenants – for free.
$1,787/mo
Rent Zestimate®
Refinance and save
Refinancing to a lower rate could help reduce your monthly payments and save thousands over the life of the loan.
Explore your selling options
Work with a Zillow partner agent
Leverage their expertise and Zillow's premium Showcase listings to get your home seen by more buyers.
Get startedList with your own agent
Get your home in front of millions of buyers by listing it on Zillow.
Learn how to do itSell it yourself
Take full control of how buyers see your home on Zillow by listing For Sale by Owner (FSBO).
List your homeWhat's special
Zillow last checked:
Listing updated:
Listed by:
Catherine Romero,
eXp Realty LLC
Bought with:
Braden Real Estate Group
Source: eXp Realty,MLS#: 16578600
Facts & features
Interior
Bedrooms & bathrooms
- Bedrooms: 3
- Bathrooms: 2
- Full bathrooms: 2
Heating
- Natural Gas
Cooling
- Electric
Appliances
- Included: Range, Disposal, Microwave, Dishwasher
- Laundry: Washer/Dryer Connections
Features
- Flooring: Tile, Vinyl Plank
- Windows: Insulated/Low-E windows
Interior area
- Total structure area: 2,432
- Total interior livable area: 2,432 sqft
Property
Parking
- Parking features: Driveway Gate
Features
- Stories: 2
Lot
- Features: Walk to Transportation, Other, 0 Up To 1/4 Acre
Details
- Parcel number: 1485460010001
Construction
Type & style
- Home type: MultiFamily
- Property subtype: Multi Family
Materials
- Batts Insulation, Cement Siding
- Roof: Composition
Condition
- New Construction
- New construction: Yes
- Year built: 2026
Details
- Builder name: Innova Construction
Utilities & green energy
Green energy
- Energy efficient items: Thermostat, Lighting, HVAC
Community & HOA
Community
- Subdivision: Touchstone Estates
Location
- Region: Houston
Financial & listing details
- Annual tax amount: $821
- Date on market: 4/24/2026
- Cumulative days on market: 79 days
- Listing terms: Cash,Conventional,FHA,VA Loan
Price history
| Date | Event | Price |
|---|---|---|
| 6/3/2026 | Sold | -- |
Source: eXp Realty #207096118 Report a problem | ||
| 5/19/2026 | Pending sale | $410,000$169/sqft |
Source:  HAR #16578600 Report a problem HAR #16578600 Report a problem | ||
| 4/24/2026 | Price change | $410,000-2.1%$169/sqft |
Source: HAR #16578600 Report a problem | ||
| 4/11/2026 | Price change | $419,000-2.3%$172/sqft |
Source: HAR #71799649 Report a problem | ||
| 2/25/2026 | Listed for sale | $429,000$176/sqft |
Source: HAR #71799649 Report a problem | ||
Public tax history
Tax history is unavailable.
Neighborhood: Trinity - Houston Gardens
Nearby homes
- $38,654-- bd-- ba-- sqft8412 Darien St, Houston, TX 77028Off Market
- $1,7503 bd3 ba1.2k sqft8412 Darien St #B, Houston, TX 77028For Rent
- $38,654-- bd-- ba-- sqft8408 Darien St, Houston, TX 77028Off Market
- $410,0003 bd2 ba2.4k sqft8408 Darien St #A/B, Houston, TX 77028New Construction
- $---- bd-- ba-- sqft7301 Touchstone St, Houston, TX 77028Off Market
- $146,2002 bd1 ba1.3k sqft7303 Touchstone St, Houston, TX 77028Off Market
- $39,828-- bd-- ba-- sqft8404 Darien St, Houston, TX 77028Off Market
- $118,4003 bd1 ba1.2k sqft7302 Springdale St, Houston, TX 77028Off Market
- $107,3004 bd1 ba1.2k sqft7306 Springdale St, Houston, TX 77028Off Market
Nearby schools
GreatSchools rating
- 6/10Houston Gardens Elementary SchoolGrades: PK-5Distance: 1.3 mi
- 6/10Key Middle SchoolGrades: 6-8Distance: 2.7 mi
- 3/10Kashmere High SchoolGrades: 9-12Distance: 1.5 mi
Schools provided by the listing agent
- Elementary: Mcgowen Elementary School (Houston)
- Middle: Key Middle School
- High: Kashmere High School
Source: eXp Realty. This data may not be complete. We recommend contacting the local school district to confirm school assignments for this home.
Get a cash offer in 3 minutes
Find out how much your home could sell for in as little as 3 minutes with a no-obligation cash offer.
Estimated market value
$413,500
Get a cash offer in 3 minutes
Find out how much your home could sell for in as little as 3 minutes with a no-obligation cash offer.
Estimated market value
$413,500
- Texas
- Harris County
- Houston
- 77028
- Trinity - Houston Gardens
- 8412 Darien Street Unit A/B
Nearby cities
Nearby neighborhoods
Nearby zip codes
Other Houston Topics
