There's more here than meets the eye! This well-cared-for Rita Ranch 3BR/2BA offers fresh paint, attractive updated flooring and a comfortable, easy-living floor plan. But step outside and discover what really sets this home apart: a generous backyard with mature pomelo and lemon trees plus a beautiful new wooden double gate providing convenient vehicle access from the south side. The Loop/Houghton Greenway is just 0.7 mile away by bike, while shopping, dining, services and medical care are close at hand. TMC Rincon is only about 4 miles away. A clean, move-in-ready home with a little more room--and a few surprises--than you might expect. MORE TO LOVE IN RITA RANCH
One of the pleasures of this home is how much is close by. The Houghton Greenway connection to Tucson's Loop trail system is approximately 0.7 mile away by bike, making it easy to head out for a ride or enjoy miles of connected multi-use paths. TMC Rincon is approximately four miles away, and the Houghton/Rita Road area puts restaurants, shopping, professional services, doctors, dentists and everyday conveniences just minutes from home.
Back at the house, the larger yard offers something increasingly hard to find: usable outdoor space with character. Mature pomelo (Asian grapefruit) and lemon trees provide established citrus, while the new wooden double gate on the south side gives convenient vehicle access to the backyard for projects, equipment and recreational gear. The yard offers plenty of room to garden, entertain, play--or simply enjoy having some breathing room.
Inside, fresh paint and recently updated flooring give the home a clean, inviting feel. The kitchen has received some updates while retaining much of its original character, and the home has been well cared for with no need to undertake a major renovation simply to move in and enjoy it.
Come see what you don't notice from the curb.
For sale
$359,000
8412 S Camino Sierra Rincon, Tucson, AZ 85747
3beds
1,735sqft
Single Family Residence
Built in 1999
7,840 Square Feet Lot
$356,700 Zestimate®
$207/sqft
$17/mo HOA
What's special
Comfortable easy-living floor planFresh paintAttractive updated flooringGenerous backyardClean inviting feel
- 4 days
- 167
- 10
Zillow last checked:
Listing updated:
Listed by:
Matt Gillette 520-427-6369,
Long Realty
Source: MLS of Southern Arizona,MLS#: 22624352
Facts & features
Interior
Bedrooms & bathrooms
- Bedrooms: 3
- Bathrooms: 2
- Full bathrooms: 2
Heating
- Forced Air
Cooling
- Central Air
Appliances
- Included: Exhaust Fan, Dishwasher, Disposal, Refrigerator, Electric Range, Lazy Susan, Electric Oven
- Laundry: Laundry Room, Washer, Dryer, Electric Dryer Hookup
Features
- Vaulted Ceiling(s), Walk-In Closet(s)
- Flooring: Ceramic Tile, Engineered Hardwood
- Has fireplace: No
- Fireplace features: None
Interior area
- Total structure area: 1,735
- Total interior livable area: 1,735 sqft
Property
Parking
- Total spaces: 2
- Parking features: Garage Door Opener
- Attached garage spaces: 2
Accessibility
- Accessibility features: None
Features
- Levels: One
- Stories: 1
- Entry location: 1
- Patio & porch: Covered, Patio
- Exterior features: Native Plants
- Pool features: None
- Spa features: None
- Fencing: Block
- View description: None
Lot
- Size: 7,840 Square Feet
- Dimensions: 105x75
- Features: Subdivided
Details
- Parcel number: 141180820
- Zoning: Tucson - O3
- Special conditions: None
Construction
Type & style
- Home type: SingleFamily
- Architectural style: Ranch
- Property subtype: Single Family Residence
Materials
- Frame - Stucco
- Roof: Tile,Built-Up
Condition
- Year built: 1999
Utilities & green energy
- Sewer: Sewer Connected
- Water: Public
Community & HOA
Community
- Features: Jogging/Bike Path, Park
- Security: None
- Subdivision: Pueblo Estrella At Rita Ranch (1-153)
HOA
- Has HOA: Yes
- Services included: Common Area Maint
- HOA fee: $17 monthly
Location
- Region: Tucson
Financial & listing details
- Price per square foot: $207/sqft
- Tax assessed value: $277,031
- Annual tax amount: $2,934
- Date on market: 10/9/2026
- Cumulative days on market: 4 days
- Listing terms: FHA,VA Loan,Conventional,Cash
- Road surface type: Paved
Estimated market value
$356,700
$339,000 - $375,000
$1,929/mo
Price history
| Date | Event | Price |
|---|---|---|
| 10/9/2026 | Listed for sale | $359,000+196.3%$207/sqft |
Source:  MLS of Southern Arizona #22624352 Report a problem MLS of Southern Arizona #22624352 Report a problem | ||
| 4/8/2022 | Listing removed | -- |
Source: Zillow Rental Manager Report a problem | ||
| 3/3/2022 | Listed for rent | $1,795+67%$1/sqft |
Source: Zillow Rental Manager Report a problem | ||
| 4/8/2014 | Listing removed | $1,075$1/sqft |
Source: Melinda Louise Real Estate #21407735 Report a problem | ||
| 3/14/2014 | Listed for rent | $1,075$1/sqft |
Source: Melinda Louise Real Estate Report a problem | ||
| 5/3/1999 | Sold | $121,162$70/sqft |
Source: Public Record Report a problem | ||
Public tax history
| Year | Property taxes | Tax assessment |
|---|---|---|
| 2026 | $2,865 +4.8% | $27,703 -0.4% |
| 2025 | $2,734 +1.5% | $27,815 +1.4% |
| 2024 | $2,693 +2.6% | $27,427 +23% |
| 2023 | $2,625 -0.2% | $22,303 +18.1% |
| 2022 | $2,630 +3.3% | $18,879 +7.3% |
| 2021 | $2,546 +0.9% | $17,602 +1.5% |
| 2020 | $2,522 | $17,335 +5.6% |
| 2019 | $2,522 +5.8% | $16,413 +18.2% |
| 2018 | $2,385 +2.3% | $13,881 |
| 2017 | $2,330 +6.2% | $13,881 +5% |
| 2016 | $2,195 +24.3% | $13,220 +5% |
| 2015 | $1,765 | $12,591 |
| 2014 | -- | -- |
| 2013 | -- | $139,248 |
| 2012 | -- | -- |
| 2011 | -- | -- |
| 2010 | -- | -- |
| 2009 | -- | -- |
| 2007 | -- | -- |
| 2006 | -- | -- |
| 2005 | -- | -- |
| 2004 | -- | -- |
| 2003 | -- | -- |
| 2002 | -- | -- |
| 2001 | $1,457 +2.3% | -- |
| 2000 | $1,425 | -- |
Find assessor info on the county website
Monthly payment
Est. payment
Payment breakdown
Explore the cost of this home by adjusting the details. Changes won't be saved.Climate risks
Neighborhood: Rita Ranch
Nearby schools
Schools provided by the listing agent
- Elementary: Cotton Wood
- Middle: Desert Sky
- High: Empire
Source: MLS of Southern Arizona. This data may not be complete. We recommend contacting the local school district to confirm school assignments for this home.
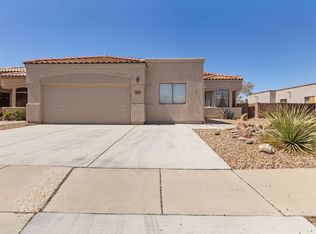
- $395,3005 bd3 ba2.2k sqft8420 S Camino Sierra Rincon, Tucson, AZ 85747Off Market
- $296,0003 bd2 ba1.4k sqft8404 S Camino Sierra Rincon, Tucson, AZ 85747Off Market
- $352,4003 bd2 ba1.9k sqft8428 S Camino Sierra Rincon, Tucson, AZ 85747Off Market

- $281,4003 bd2 ba1.1k sqft8396 S Camino Sierra Rincon, Tucson, AZ 85747Off Market

Similar homes
- $304,0003 bd2 ba1.4k sqft10080 E Paseo De La Masada, Tucson, AZ 85747For Sale

 MLS ID #22621318, Lori D Gray, EMS Realty, Inc.. MLS of Southern Arizona
 - $349,5004 bd2 ba1.8k sqft9973 E Country Shadows Dr, Tucson, AZ 85748For Sale
 MLS ID #22621085, Matt G Bergstrom, RE/MAX Excalibur Realty. MLS of Southern Arizona
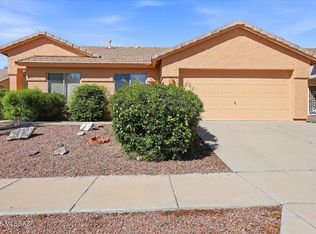
 - $310,0003 bd2 ba1.4k sqft10229 E Gray Hawk Dr, Tucson, AZ 85730For Sale
 MLS ID #22623945, Tara E Quiroga, Pima Valley Realty and Property Management. MLS of Southern Arizona
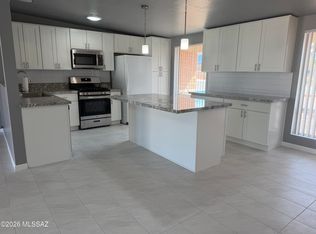
 - $359,0004 bd2 ba1.7k sqft2022 S Faye Pl, Tucson, AZ 85748For Sale
 MLS ID #22605337, Suzann Bene, United Real Estate Specialists. MLS of Southern Arizona
 - $365,0003 bd2 ba1.5k sqft2922 W Ironwood Hill Dr, Tucson, AZ 85745For SaleMLS ID #22624124, Stephanie Y Torres, S & R Realty. MLS of Southern Arizona
- $280,0003 bd2 ba1.4k sqft7591 E Majestic Palm Ln, Tucson, AZ 85756For SaleMLS ID #22618931, Cheryl Modaff, Tierra Antigua Realty. MLS of Southern Arizona
- $385,0004 bd2 ba2.3k sqft6973 S Cottontail Run Ave, Tucson, AZ 85756For SaleMLS ID #22620068, Alfonso Pesqueira, HomeSmart Advantage Group. MLS of Southern Arizona
- $299,0002 bd2 ba1.6k sqft1717 S Regina Cleri Dr, Tucson, AZ 85710For SaleMLS ID #22623955, Kenneth W Hutson, eXp Realty. MLS of Southern Arizona
- $305,0003 bd2 ba1.4k sqft3651 S Sarnoff Dr, Tucson, AZ 85730For SaleMLS ID #22621237, Justin A Hall, HomeSmart. MLS of Southern Arizona
- $325,0004 bd3 ba1.6k sqft8851 E Shiloh Pl, Tucson, AZ 85710For SaleMLS ID #22620730, Catherine S Donovan, Berkshire Hathaway HomeServices Arizona Properties. MLS of Southern Arizona
- $330,0004 bd3 ba1.9k sqft7391 S Camino De La Tierra, Tucson, AZ 85746For SaleMLS ID #22619968, Stephen Thomas Gallego, Tierra Antigua Realty. MLS of Southern Arizona
- $289,9993 bd2 ba1.4k sqft7832 S Hidden Places Loop, Tucson, AZ 85756For SaleMLS ID #22618499, Amber R Cordova, OMNI Homes International. MLS of Southern Arizona
- $300,0003 bd2 ba1.2k sqft848 W Thurber Rd, Tucson, AZ 85705For SaleMLS ID #22624926, Gus Maughan, The Plexpert. MLS of Southern Arizona
- $350,0004 bd2 ba1.8k sqft912 W Limberlost Dr, Tucson, AZ 85705For SaleMLS ID #22624262, George G Palmer, Long Realty. MLS of Southern Arizona
- $300,0003 bd2 ba1.2k sqft10067 E Autumnwind Pl, Tucson, AZ 85730For SaleMLS ID #22619173, Celina Herrera, My Home Group. MLS of Southern Arizona
- $369,9003 bd3 ba1.8k sqft2724 N Saramano Ln, Tucson, AZ 85712For SaleMLS ID #22618360, Roberto Moreno, CASAS Real Estate. MLS of Southern Arizona
