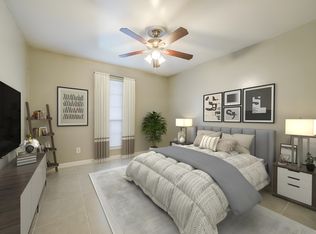
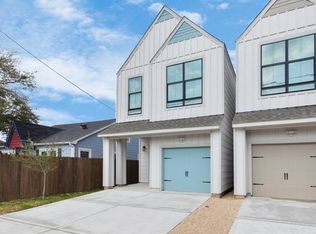
Experience elevated living in this stunning, move-in-ready two-story home, ideally located with quick access to I-610, Highway 288, and I-45. Just minutes from the Texas Medical Center, Downtown Houston, the University of Houston, and the Museum District, this home offers the perfect blend of luxury, convenience, and connectivity.
Designed with both style and functionality in mind, the open-concept floor plan is filled with natural light and creates an inviting space for entertaining or everyday living. The gourmet kitchen features quartz countertops, premium stainless steel appliances, abundant cabinetry, and generous prep space.
Upstairs, the spacious primary suite serves as a private retreat with a spa-inspired ensuite bathroom and an oversized walk-in closet. Well-appointed secondary bedrooms provide flexibility for family, guests, or a home office.
This smart home is equipped with a smart door lock, Google Nest thermostat, and a Google Nest video doorbell for added comfort and peace of mind. Outside, enjoy a fully fenced backyard with a wood privacy fence, perfect for relaxing or entertaining.
No HOA! The property is also short-term rental (STR) friendly, provided the tenant obtains and maintains any required City of Houston STR registration or permits in the tenant's name, complies with all applicable local ordinances, and carries any required insurance.
This exceptional home offers the flexibility, location, and modern amenities today's renters are looking for. Schedule your private tour today and make this beautiful Houston home yours!
Tenant is responsible for all utilities, including electricity, gas, water/sewer, internet, and cable. Security deposit and first month's rent are due after lease signing and before move in. Minimum credit score as listed is preferred. Monthly household income should be at least 2.75 times the monthly rent. All applicants are subject to credit, criminal background, eviction, and rental history screening.
Minimum Lease Term: 12 months.
Non-Smoking Property: Smoking and vaping are prohibited inside the unit.
Parking: Garage parking up to 2 vehicles, driveway parking available as well. Parking is allowed only in designated areas. No oversized vehicles, trailers, boats, or RVs without prior written approval.
Lawn Maintenance: Tenant is responsible for maintaining the front lawn, including regular mowing, edging, and keeping the area clean and presentable.
Renter's Insurance: Required throughout the lease term.
Subletting/Short-Term Rentals: STR Friendly - However, no subletting or short-term rentals (including Airbnb/VRBO) without prior written approval and subject to tenant having proper STR permit in their name.
HVAC Filters: Tenant is responsible for replacing HVAC filters as recommended to maintain the HVAC system.
Occupancy: Occupancy is limited to approved residents listed on the lease unless otherwise specified on lease (i.e., STR operations).
Alterations: No alterations, improvements, or installation of fixtures without prior written approval.
Residential Use: The property is for residential use only.
Move-In: Move-in must occur within 15 days after lease signing, unless otherwise agreed in writing.
Property Condition: The property is rented as-is following the applicant's inspection.
Additional Terms:
The full lease agreement, including additional terms and property rules, will be provided to approved applicants who confirm they wish to proceed.
House for rent
Accepts Zillow applications
$2,150/moFees may apply
8412 Vera Lou St, Houston, TX 77051
3beds
1,758sqft
Price may not include required fees and charges. Price shown reflects the lease term provided. Learn more|
Single family residence
Available now
Cats, dogs OK
Air conditioner, central air
In unit laundry
Attached garage parking
Central
What's special
- 38 days |
- -- |
- -- |
Zillow last checked:
Listing updated:
Travel times
Facts & features
Interior
Bedrooms & bathrooms
- Bedrooms: 3
- Bathrooms: 3
- Full bathrooms: 2
- 1/2 bathrooms: 1
Heating
- Central
Cooling
- Air Conditioner, Central Air
Appliances
- Included: Dishwasher, Dryer, Freezer, Microwave Oven, Oven, Refrigerator, Washer
- Laundry: In Unit
Features
- Walk In Closet
- Flooring: Hardwood, Tile
Interior area
- Total interior livable area: 1,758 sqft
Property
Parking
- Parking features: Attached, Garage, Off Street, On Street
- Has attached garage: Yes
- Details: Contact manager
Features
- Exterior features: Google Nest Doorbell w/ Camera, Google Nest Thermostat, STR Friendly, Smart Door Lock, Walk In Closet
Details
- Additional structures: Garage(s)
- Parcel number: 1462010010002
Construction
Type & style
- Home type: SingleFamily
- Property subtype: Single Family Residence
Community & HOA
Location
- Region: Houston
Financial & listing details
- Lease term: 1 Year
Nearby apartments for rent


Price history
| Date | Event | Price |
|---|---|---|
| 8/2/2026 | Listed for rent | $2,150$1/sqft |
Source: Zillow Rentals Report a problem | ||
| 8/2/2026 | Listing removed | $2,150$1/sqft |
Source: Zillow Rentals Report a problem | ||
| 7/3/2026 | Listed for rent | $2,150+2.4%$1/sqft |
Source: Zillow Rentals Report a problem | ||
| 5/5/2026 | Listing removed | $2,100$1/sqft |
Source:  HAR #66339855 Report a problem HAR #66339855 Report a problem | ||
| 3/7/2026 | Listed for rent | $2,100$1/sqft |
Source: HAR #66339855 Report a problem | ||
| 7/7/2025 | Listing removed | $2,100$1/sqft |
Source: HAR #11658888 Report a problem | ||
| 7/2/2025 | Price change | $299,000-8%$170/sqft |
Source:  HAR #64505358 Report a problem HAR #64505358 Report a problem | ||
| 6/30/2025 | Price change | $2,100-8.7%$1/sqft |
Source: HAR #11658888 Report a problem | ||
| 4/4/2025 | Listed for rent | $2,300$1/sqft |
Source: HAR #11658888 Report a problem | ||
| 3/9/2025 | Price change | $324,900-1.2%$185/sqft |
Source: HAR #33885118 Report a problem | ||
| 10/26/2024 | Listed for sale | $329,000$187/sqft |
Source: HAR #23624506 Report a problem | ||
| 10/26/2024 | Listing removed | $329,000+10%$187/sqft |
Source: HAR #28628664 Report a problem | ||
| 10/22/2024 | Listed for sale | $299,000-9.1%$170/sqft |
Source: HAR #28628664 Report a problem | ||
| 10/20/2024 | Listing removed | $329,000$187/sqft |
Source: HAR #5362323 Report a problem | ||
| 6/13/2024 | Listed for sale | $329,000$187/sqft |
Source: HAR #5362323 Report a problem | ||
Neighborhood: Sunnyside
Nearby schools
GreatSchools rating
- 4/10Young Elementary SchoolGrades: PK-5Distance: 0.5 mi
- 5/10Attucks Middle SchoolGrades: 6-8Distance: 0.2 mi
- 4/10Worthing High SchoolGrades: 9-12Distance: 0.9 mi