BRAND NEW 3 level deck completed in September 2025! Elegant & Spacious Home located in the Desirable Chancellor West community in the Riverbend School District! Discover timeless elegance in this 4-bedroom, 2.5-bath home, nestled on a 1.5-acre lot that backs to trees. Boasting traditional architectural details throughout, this home seamlessly blends sophistication with modern comfort. Step inside the 2 story foyer to find ornate crown molding, chair railing, wood floors and elegant wallpaper that elevate and lend to the home's unique character. This beautiful area seems to flow to all areas of the home. To the left you will find the formal living room with bay windows that leads to the gorgeous formal dining room. On the other side you will find the dedicated office, which is a dream for remote work or sitting back and getting lost in a book amongst custom-built bookcases and upholstered walls. The eat in kitchen with tile floors and Jenn Air cooktop offers large bay windows. Enjoy a cup of coffee here and watch the wildlife in the serene backyard backing to trees. This room flows into the Family Room with Wood Burning Fireplace that opens up to the expansive deck with Retractable Awning! Upstairs the oversized primary suite is a true retreat with large walk through closet and tray ceiling, complete with a luxurious ensuite bathroom, including an oversized Jacuzzi tub and a separate walk-in shower. There are 3 more large bedrooms, one of which has it's own private deck! The Lower Level is partially finished and can be accessed from inside, but also has steps up to the 3-car garage, which provides ample storage and convenience. Beyond the home's stunning features, the community offers exceptional amenities, including a pool, tennis courts, and a picnic area, providing endless opportunities for recreation and relaxation. This exceptional home offers refined charm, ample space, and a prime location—schedule your private tour today!
Sold for $630,000
$630,000
8413 Pathfinders Ct, Spotsylvania, VA 22553
4beds
3,730sqft
Single Family Residence
Built in 1989
1.51 Acres Lot
$642,000 Zestimate®
$169/sqft
$3,060 Estimated rent
Home value
$642,000
$597,000 - $693,000
$3,060/mo
Zestimate® history
Owner options
List your home for rent
$3,060/mo
Rent Zestimate®
Find your next renter with Zillow Rental Manager. Plus, with online applications, you can quickly screen prospective tenants – for free.
$3,060/mo
Rent Zestimate®
Refinance and save
$4,429/mo
Est. payment
Refinancing to a lower rate could help reduce your monthly payments and save thousands over the life of the loan.
$4,429/mo
Est. payment
Explore your selling options
Work with a Zillow partner agent
Leverage their expertise and Zillow's premium Showcase listings to get your home seen by more buyers.
Get startedList with your own agent
Get your home in front of millions of buyers by listing it on Zillow.
Learn how to do itSell it yourself
Take full control of how buyers see your home on Zillow by listing For Sale by Owner (FSBO).
List your homeWhat's special
Private deckTraditional architectural detailsFormal dining roomLarge bay windowsTray ceilingCustom-built bookcasesUpholstered walls
Zillow last checked:
Listing updated:
Listed by:
Tiffany Prine 540-907-2018,
NEXTHOME BLUE HERON REALTY GROUP,
Co-Listing Agent: Karen Cercone 540-319-7839,
NEXTHOME BLUE HERON REALTY GROUP
Bought with:
Judy Petrak, 0225211491
CENTURY 21 New Millennium
Source: Bright MLS,MLS#: VASP2030884
Facts & features
Interior
Bedrooms & bathrooms
- Bedrooms: 4
- Bathrooms: 3
- Full bathrooms: 2
- 1/2 bathrooms: 1
- Main level bathrooms: 1
Basement
- Area: 1391
Heating
- Forced Air, Propane
Cooling
- Central Air, Heat Pump, Electric
Appliances
- Included: Microwave, Cooktop, Down Draft, Dishwasher, Oven, Refrigerator, Ice Maker, Washer, Dryer, Water Conditioner - Owned, Water Heater, Central Vacuum
- Laundry: Upper Level
Features
- Built-in Features, Ceiling Fan(s), Chair Railings, Crown Molding, Floor Plan - Traditional, Family Room Off Kitchen, Formal/Separate Dining Room, Eat-in Kitchen, Primary Bath(s), Bathroom - Walk-In Shower, Pantry, Recessed Lighting, Central Vacuum
- Flooring: Hardwood, Ceramic Tile, Carpet, Wood
- Windows: Bay/Bow, Skylight(s), Window Treatments
- Basement: Partially Finished,Walk-Out Access
- Number of fireplaces: 1
- Fireplace features: Wood Burning
Interior area
- Total structure area: 4,581
- Total interior livable area: 3,730 sqft
- Finished area above ground: 3,190
- Finished area below ground: 540
Property
Parking
- Total spaces: 9
- Parking features: Garage Faces Side, Driveway, Attached
- Attached garage spaces: 3
- Uncovered spaces: 6
Accessibility
- Accessibility features: None
Features
- Levels: Three
- Stories: 3
- Patio & porch: Deck
- Exterior features: Awning(s), Lighting, Flood Lights
- Pool features: Community
- Has spa: Yes
- Spa features: Bath
- Has view: Yes
- View description: Trees/Woods
Lot
- Size: 1.51 Acres
Details
- Additional structures: Above Grade, Below Grade
- Parcel number: 10D245
- Zoning: RU
- Special conditions: Standard
Construction
Type & style
- Home type: SingleFamily
- Architectural style: Colonial,Traditional
- Property subtype: Single Family Residence
Materials
- Brick, Vinyl Siding
- Foundation: Concrete Perimeter, Slab, Brick/Mortar
Condition
- New construction: No
- Year built: 1989
Utilities & green energy
- Sewer: On Site Septic
- Water: Well
Community & HOA
Community
- Security: Electric Alarm
- Subdivision: Chancellor West
HOA
- Has HOA: Yes
- Amenities included: Pool, Tennis Court(s), Tot Lots/Playground, Lake
- Services included: Common Area Maintenance, Pool(s)
- HOA fee: $770 annually
- HOA name: CHANCELLOR WEST HOMEOWNERS ASSOCIATION
Location
- Region: Spotsylvania
Financial & listing details
- Price per square foot: $169/sqft
- Tax assessed value: $503,900
- Annual tax amount: $3,700
- Date on market: 3/7/2025
- Listing agreement: Exclusive Right To Sell
- Ownership: Fee Simple
Price history
| Date | Event | Price |
|---|---|---|
| 11/7/2025 | Sold | $630,000+0.8%$169/sqft |
Source:  Bright MLS #VASP2030884 Report a problem Bright MLS #VASP2030884 Report a problem | ||
| 10/13/2025 | Pending sale | $625,000-1.6%$168/sqft |
Source:  NextHome #VASP2030884 Report a problem NextHome #VASP2030884 Report a problem | ||
| 10/10/2025 | Contingent | $635,000$170/sqft |
Source: Bright MLS #VASP2030884 Report a problem | ||
| 9/20/2025 | Price change | $635,000+1.6%$170/sqft |
Source: Bright MLS #VASP2030884 Report a problem | ||
| 8/20/2025 | Listed for sale | $625,000$168/sqft |
Source:  WMLS #BMTVASP2030884 Report a problem WMLS #BMTVASP2030884 Report a problem | ||
| 7/1/2025 | Pending sale | $625,000$168/sqft |
Source: NextHome #VASP2030884 Report a problem | ||
| 6/23/2025 | Contingent | $625,000$168/sqft |
Source: Bright MLS #VASP2030884 Report a problem | ||
| 4/1/2025 | Price change | $625,000-2.3%$168/sqft |
Source: Bright MLS #VASP2030884 Report a problem | ||
| 3/16/2025 | Price change | $640,000-2.4%$172/sqft |
Source: Bright MLS #VASP2030884 Report a problem | ||
| 3/7/2025 | Listed for sale | $656,000+157.3%$176/sqft |
Source: Bright MLS #VASP2030884 Report a problem | ||
| 11/18/1998 | Sold | $255,000$68/sqft |
Source: Public Record Report a problem | ||
Public tax history
| Year | Property taxes | Tax assessment |
|---|---|---|
| 2025 | $3,700 | $503,900 |
| 2024 | $3,700 +12.7% | $503,900 +18.5% |
| 2023 | $3,282 +4.6% | $425,300 |
| 2022 | $3,137 -2.3% | $425,300 +7.2% |
| 2021 | $3,211 | $396,700 |
| 2020 | $3,211 +17.3% | $396,700 +22.9% |
| 2019 | $2,736 +1.7% | $322,900 |
| 2018 | $2,690 -4.1% | $322,900 -2.1% |
| 2017 | $2,804 | $329,900 |
| 2016 | -- | $329,900 +0.5% |
| 2015 | -- | $328,100 |
| 2014 | -- | $328,100 +1.5% |
| 2013 | -- | $323,400 |
| 2012 | -- | $323,400 -2.1% |
| 2011 | -- | $330,500 |
| 2010 | -- | $330,500 -20.4% |
| 2009 | -- | $415,000 +2% |
| 2007 | $2,523 | $407,000 |
| 2006 | $2,523 -5.1% | $407,000 +36.3% |
| 2005 | $2,658 +3.5% | $298,700 |
| 2004 | $2,569 -16.6% | $298,700 -2% |
| 2003 | $3,079 | $304,900 |
| 2002 | $3,079 +14.4% | $304,900 +21.2% |
| 2001 | $2,691 | $251,500 |
Find assessor info on the county website
Neighborhood: 22553
Nearby homes
- $775,7004 bd4 ba3.2k sqft8415 Pathfinders Ct, Spotsylvania, VA 22553Off Market
- $610,2003 bd4 ba2.6k sqft8411 Pathfinders Ct, Spotsylvania, VA 22553Off Market
- $326,1003 bd1 ba1k sqft8620 Old Plank Rd, Fredericksburg, VA 22407Off Market
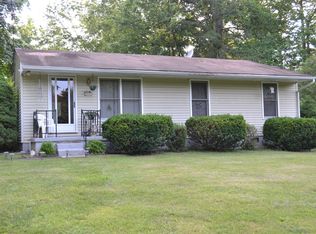
- $999,9005 bd5 ba7.1k sqft8412 Pathfinders Ct, Spotsylvania, VA 22553For Sale
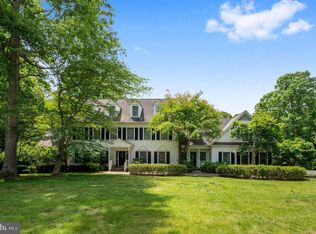
- $292,1002 bd1 ba826 sqft8622 Old Plank Rd, Fredericksburg, VA 22407Off Market
- $642,5003 bd3 ba3.2k sqft8409 Pathfinders Ct, Spotsylvania, VA 22553Off Market
- $669,8004 bd3 ba3.2k sqft8417 Pathfinders Ct, Spotsylvania, VA 22553Off Market
- $775,0004 bd5 ba4k sqft8700 Boulevard Of The Generals Blvd, Spotsylvania, VA 22553Sold
Nearby schools
GreatSchools rating
- 4/10Wilderness Elementary SchoolGrades: PK-5Distance: 1.9 mi
- 7/10Ni River Middle SchoolGrades: 6-8Distance: 2.1 mi
- 6/10Riverbend High SchoolGrades: 9-12Distance: 3.2 mi
Schools provided by the listing agent
- District: Spotsylvania County Public Schools
Source: Bright MLS. This data may not be complete. We recommend contacting the local school district to confirm school assignments for this home.
Get a cash offer in 3 minutes
Find out how much your home could sell for in as little as 3 minutes with a no-obligation cash offer.
Estimated market value
$642,000
Get a cash offer in 3 minutes
Find out how much your home could sell for in as little as 3 minutes with a no-obligation cash offer.
Estimated market value
$642,000
- Virginia
- Spotsylvania County
- Spotsylvania
- 22553
- 8413 Pathfinders Ct
Nearby cities
Nearby zip codes
Other Spotsylvania Topics
