Set on almost 4 private acres in one of the area's best-kept secrets, 8412 Pathfinders Court offers the kind of space, setting, and floor plan that rarely comes to market. Surrounded by mature trees, historic battlefields, and beautiful homes, this hidden gem of a neighborhood features a community pool, playground, tennis courts, pickleball courts, and a peaceful pond, all while being just minutes from local schools, Route 3, shopping, and the new Publix. With more than 7,000 square feet spanning four finished levels and a 3 car garage, this 5-bedroom, 5-bathroom home was designed for both everyday living and large-scale entertaining. From the moment you step inside, you'll appreciate the timeless feel of the home, with hardwood floors throughout the main level and upper hallway, fresh paint, new carpet, and a layout that simply makes sense. The main level offers an abundance of space to gather, entertain, or spread out. The spacious kitchen has ample cabinetry, generous counter space, and opens seamlessly to the surrounding living areas. So much kitchen storage, you need to see it to believe it! A bright morning room overlooks the backyard, while the family room with fireplace creates a warm and comfortable place to unwind. The main level also features a private office, formal dining room, walk-in pantry, laundry room (great potential for a laundry/mudroom!!), and a full bathroom, offering flexibility for guests or multi-generational living. Upstairs, the primary suite provides a spacious bathroom, ample closet space, a fireplace and reading area. Four additional bedrooms are thoughtfully arranged with both a Jack-and-Jill bathroom and a third full bathroom with 2 showers, making mornings easier for everyone. The fourth level may be one of the home's most versatile spaces. Complete with a full bathroom and rough-in potential for a kitchenette, it could serve as a guest suite, media room, playroom, home gym, private office, additional bedroom—the possibilities are endless. The finished basement continues the theme of space and flexibility, featuring tall ceilings, a fireplace, abundant storage, and room to create whatever fits your lifestyle best. Homes like this are hard to find—a classic, well-designed home with room to grow, room to entertain, and room to breathe, all in a neighborhood that residents love and rarely leave. 8412 Pathfinders Court offers the perfect combination of privacy, community, and convenience. Seller is looking at back up offers!!!
Under contract
$999,900
8412 Pathfinders Ct, Spotsylvania, VA 22553
5beds
7,193sqft
:
Get pre-qualified$6,137/mo
Single Family Residence
Built in 1991
3.96 Acres Lot
$-- Zestimate®
$139/sqft
$67/mo HOA
What's special
Private officePeaceful pondSurrounded by mature treesNew carpetTennis courtsSpacious kitchenPickleball courts
- 56 days |
- 299 |
- 5 |
Zillow last checked:
Listing updated:
Listed by:
Jen Cook 540-907-3415,
Berkshire Hathaway HomeServices PenFed Realty 5403717653
Source: Bright MLS,MLS#: VASP2042274
Facts & features
Interior
Bedrooms & bathrooms
- Bedrooms: 5
- Bathrooms: 5
- Full bathrooms: 5
- Main level bathrooms: 1
Rooms
- Room types: Living Room, Dining Room, Kitchen, Family Room, Foyer, Breakfast Room, Laundry, Office, Recreation Room, Storage Room
Breakfast room
- Level: Main
Dining room
- Level: Main
Family room
- Level: Main
Foyer
- Level: Main
Kitchen
- Level: Main
Laundry
- Level: Main
Living room
- Level: Main
Office
- Level: Main
Recreation room
- Level: Lower
Storage room
- Level: Lower
Heating
- Forced Air, Propane
Cooling
- Heat Pump, Central Air, Electric
Appliances
- Included: Microwave, Washer, Dryer, Dishwasher, Refrigerator, Ice Maker, Cooktop, Water Treat System, Water Heater
- Laundry: Main Level, Laundry Room
Features
- Ceiling Fan(s)
- Flooring: Hardwood, Carpet, Ceramic Tile
- Windows: Window Treatments
- Basement: Full,Connecting Stairway
- Number of fireplaces: 1
- Fireplace features: Glass Doors, Gas/Propane, Wood Burning Stove
Interior area
- Total structure area: 7,993
- Total interior livable area: 7,193 sqft
- Finished area above ground: 5,993
- Finished area below ground: 1,200
Property
Parking
- Total spaces: 3
- Parking features: Garage Faces Side, Attached
- Attached garage spaces: 3
Accessibility
- Accessibility features: None
Features
- Levels: Four
- Stories: 4
- Patio & porch: Patio, Porch
- Exterior features: Extensive Hardscape, Bump-outs, Rain Gutters
- Pool features: Community
Lot
- Size: 3.96 Acres
- Features: Backs to Trees, Cleared, Cul-De-Sac
Details
- Additional structures: Above Grade, Below Grade
- Parcel number: 10D250
- Zoning: RU
- Zoning description: RURAL
- Special conditions: Standard
Construction
Type & style
- Home type: SingleFamily
- Architectural style: Colonial
- Property subtype: Single Family Residence
Materials
- Vinyl Siding
- Foundation: Concrete Perimeter, Block
- Roof: Shingle
Condition
- New construction: No
- Year built: 1991
Utilities & green energy
- Sewer: On Site Septic
- Water: Well
Community & HOA
Community
- Features: Pool
- Subdivision: Chancellor West
HOA
- Has HOA: Yes
- Amenities included: Pool, Tennis Court(s), Tot Lots/Playground, Water/Lake Privileges
- Services included: Pool(s)
- HOA fee: $808 annually
- HOA name: ARMSTRONG MANAGEMENT
Location
- Region: Spotsylvania
Financial & listing details
- Price per square foot: $139/sqft
- Tax assessed value: $885,800
- Annual tax amount: $6,531
- Date on market: 6/12/2026
- Listing agreement: Exclusive Right To Sell
- Listing terms: Cash,Conventional,VA Loan
- Inclusions: Pergola, Garage Shelving, Garage Bench
- Exclusions: Basement Shelves
- Ownership: Fee Simple
Estimated market value
Not available
Estimated sales range
Not available
Not available
Price history
| Date | Event | Price |
|---|---|---|
| 7/15/2026 | Contingent | $999,900$139/sqft |
Source: BHHS broker feed #VASP2042274 Report a problem | ||
| 7/15/2026 | Pending sale | $999,900$139/sqft |
Source: BHHS broker feed #VASP2042274 Report a problem | ||
| 7/1/2026 | Contingent | $999,900$139/sqft |
Source:  Bright MLS #VASP2042274 Report a problem Bright MLS #VASP2042274 Report a problem | ||
| 6/12/2026 | Listed for sale | $999,900+63.9%$139/sqft |
Source: Bright MLS #VASP2042274 Report a problem | ||
| 6/27/2008 | Sold | $610,000-12.7%$85/sqft |
Source: Public Record Report a problem | ||
| 5/27/2008 | Listed for sale | $699,000+39.9%$97/sqft |
Source: Long and Foster Real Estate #SP6704119 Report a problem | ||
| 7/26/2002 | Sold | $499,800$69/sqft |
Source: Public Record Report a problem | ||
Public tax history
| Year | Property taxes | Tax assessment |
|---|---|---|
| 2025 | $5,526 | $752,500 |
| 2024 | $5,526 +15.6% | $752,500 +21.5% |
| 2023 | $4,781 +4.6% | $619,500 |
| 2022 | $4,570 -3.1% | $619,500 +6.3% |
| 2021 | $4,716 | $582,700 |
| 2020 | $4,716 +14.6% | $582,700 +20% |
| 2019 | $4,116 +1.7% | $485,700 |
| 2018 | $4,046 -14.7% | $485,700 -12.9% |
| 2017 | $4,741 | $557,800 |
| 2016 | -- | $557,800 +1.4% |
| 2015 | -- | $550,100 |
| 2014 | -- | $550,100 +3% |
| 2013 | -- | $534,300 |
| 2012 | -- | $534,300 -1.7% |
| 2011 | -- | $543,800 |
| 2010 | -- | $543,800 -14.7% |
| 2009 | -- | $637,200 +1.3% |
| 2007 | $3,901 | $629,200 |
| 2006 | $3,901 -12.9% | $629,200 +25% |
| 2005 | $4,478 +3.5% | $503,200 |
| 2004 | $4,328 -8.6% | $503,200 +7.3% |
| 2003 | $4,737 | $469,000 |
| 2002 | $4,737 +9.3% | $469,000 +15.8% |
| 2001 | $4,335 | $405,100 |
Find assessor info on the county website
Monthly payment
Est. payment
Payment breakdown
Explore the cost of this home by adjusting the details. Changes won't be saved.Climate risks
Neighborhood: 22553
Nearby schools
GreatSchools rating
- 4/10Wilderness Elementary SchoolGrades: PK-5Distance: 1.8 mi
- 7/10Ni River Middle SchoolGrades: 6-8Distance: 2 mi
- 6/10Riverbend High SchoolGrades: 9-12Distance: 3.2 mi
Schools provided by the listing agent
- District: Spotsylvania County Public Schools
Source: Bright MLS. This data may not be complete. We recommend contacting the local school district to confirm school assignments for this home.
- $775,7004 bd4 ba3.2k sqft8415 Pathfinders Ct, Spotsylvania, VA 22553Off Market
- $661,9004 bd3 ba3.2k sqft8417 Pathfinders Ct, Spotsylvania, VA 22553Off Market
- $630,0004 bd3 ba3.7k sqft8413 Pathfinders Ct, Spotsylvania, VA 22553Sold
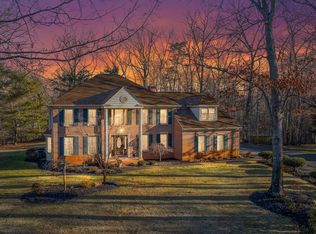
- $855,3005 bd3 ba4.8k sqft8408 Pathfinders Ct, Spotsylvania, VA 22553Off Market

- $610,2003 bd4 ba2.6k sqft8411 Pathfinders Ct, Spotsylvania, VA 22553Off Market
- $328,8003 bd1 ba1k sqft8620 Old Plank Rd, Fredericksburg, VA 22407Off Market
- $639,3003 bd3 ba3.2k sqft8409 Pathfinders Ct, Spotsylvania, VA 22553Off Market
- $293,2002 bd1 ba826 sqft8622 Old Plank Rd, Fredericksburg, VA 22407Off Market
A local agent can set up tours, give advice and negotiate with sellers.
Similar homes
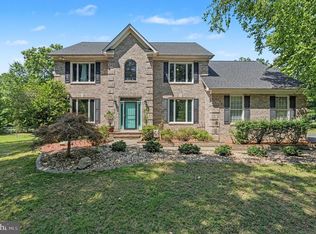
- $794,9004 bd4 ba4.1k sqft12500 U S Grant Ct, Spotsylvania, VA 22553For Sale
 MLS ID #VASP2043532, Wade Caple, Long & Foster Real Estate, Inc.. Bright MLS
 - $859,0005 bd5 ba4.8k sqft12129 Sawhill Blvd, Spotsylvania, VA 22553For Sale
 MLS ID #VASP2042718, Sheila Lanier, Samson Properties. Bright MLS
 - $925,0005 bd4 ba4.5k sqft9020 Ellis Ln, Spotsylvania, VA 22553For Sale
 MLS ID #VASP2041640, Kat Brown, Century 21 Redwood Realty. Bright MLS
 - $915,0004 bd4 ba5.7k sqft11913 Old Hickory Ct, Spotsylvania, VA 22551For Sale
 MLS ID #VASP2041948, Sergio Herrera, Samson Properties. Bright MLS
 - $985,0006 bd6 ba5.2k sqft8524 Laroque Run Dr, Fredericksburg, VA 22407For SaleMLS ID #VASP2041508, Steve Capalbo, Long & Foster Real Estate, Inc.. Bright MLS
- $995,0005 bd4 ba3.7k sqft10713 Kirkland Dr, Spotsylvania, VA 22551For SaleMLS ID #VASP2040952, Maribel Barker, Fawn Lake Real Estate Company. Bright MLS
- $889,5004 bd5 ba5k sqft8622 Laroque Run Dr, Fredericksburg, VA 22407For SaleMLS ID #VASP2044186, Megan Sullins, CENTURY 21 New Millennium. Bright MLS
- $775,0005 bd4 ba4.2k sqft13421 Fox Chase Ln, Spotsylvania, VA 22553For SaleMLS ID #VASP2042200, Sean Jones, Samson Properties. Bright MLS
- $999,0006 bd5 ba6k sqft11306 Westgate Way, Spotsylvania, VA 22551For SaleMLS ID #VASP2043910, Diana Baqaie, Berkshire Hathaway HomeServices PenFed Realty. Bright MLS
- $949,0004 bd4 ba5.2k sqft11613 Pine Hollow Ln, Spotsylvania, VA 22551For SaleMLS ID #VASP2043646, Diana Baqaie, Berkshire Hathaway HomeServices PenFed Realty. Bright MLS
- $1,049,0004 bd4 ba4.7k sqft10604 Chatham Ridge Way, Spotsylvania, VA 22551For SaleMLS ID #VASP2042814, Diana Baqaie, Berkshire Hathaway HomeServices PenFed Realty. Bright MLS
- $950,0005 bd5 ba4.9k sqft7022 Barclay Dr, Fredericksburg, VA 22407For SaleMLS ID #VASP2040414, Stefan Scholz, Redfin Corporation. Bright MLS
- $789,9004 bd4 ba3.7k sqft8626 White Fox Cir, Spotsylvania, VA 22553For SaleMLS ID #VASP2042912, Sheila Lanier, Samson Properties. Bright MLS
- $1,080,0004 bd4 ba4.3k sqft7414 Ni River Lndg, Fredericksburg, VA 22407For SaleMLS ID #VASP2044522, Dave Murphy, Dalton Realty. Bright MLS
- $1,139,9007 bd5 ba6.2k sqft12001 Honor Bridge Farm Dr, Spotsylvania, VA 22551For SaleMLS ID #VASP2041126, Curtis Hartless, Ascendancy Realty LLC. Bright MLS
- $1,000,0006 bd5 ba6.1k sqft43 Buckhorn Trl, Fredericksburg, VA 22406For SaleMLS ID #VAST2048508, Mursal Ghafori, DMV Realty, INC.. Bright MLS
- $975,0005 bd5 ba5.2k sqft131 Arden Ln, Stafford, VA 22556For SaleMLS ID #VAST2049668, LaRene Olbeter, Century 21 Redwood Realty. Bright MLS
- $875,0005 bd5 ba5.6k sqft37 Serene Hills Dr, Fredericksburg, VA 22406For SaleMLS ID #VAST2052314, Kelly Robertson, Coldwell Banker Elite. Bright MLS
- $875,0004 bd4 ba4.3k sqftNone Available, Fredericksburg, VA 22407For SaleMLS ID #VASP2042260, Anna Schwoerer, Twin Willows Group. Bright MLS
- $885,0004 bd4 ba3.8k sqft430 Spotted Tavern Rd, Fredericksburg, VA 22406For SaleMLS ID #VAST2052076, Kristine Jones, Samson Properties. Bright MLS
