Skip main navigation
Sold for $455,000
  • $455,000

    8414 Hang Loose Ct, Panama City Beach, FL 32413

    2beds
    1,773sqft
    Duplex, Single Family Residence
    Built in 2025
    -- sqft lot
    $-- Zestimate®
    $257/sqft
    $3,239 Estimated rent

    Home value

    Not available

    Estimated sales range

    Not available

    $3,239/mo

    Zestimate® history
    Loading
    Loading...

    Owner options

    List your home for rent

    $3,239/mo

    Rent Zestimate®

    Find your next renter with Zillow Rental Manager. Plus, with online applications, you can quickly screen prospective tenants – for free.

    Learn more

    $3,239/mo

    Rent Zestimate®

    Refinance and save

    $2,917/mo

    Est. payment

    Refinancing to a lower rate could help reduce your monthly payments and save thousands over the life of the loan.

    See today's rates

    $2,917/mo

    Est. payment

    Explore your selling options

    Work with a Zillow partner agent

    Leverage their expertise and Zillow's premium Showcase listings to get your home seen by more buyers.

    Get started

    List with your own agent

    Get your home in front of millions of buyers by listing it on Zillow.

    Learn how to do it

    Sell it yourself

    Take full control of how buyers see your home on Zillow by listing For Sale by Owner (FSBO).

    List your home

    What's special

    Versatile den
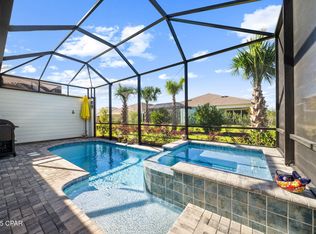
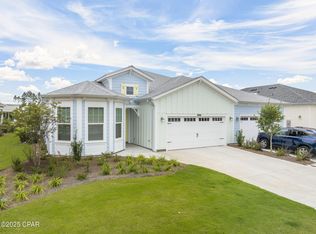
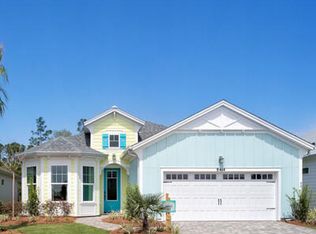
    Motivated to Sell with an aggressive price! Large Footprint Villa Resale. Stand Out in Paradise: Rare Lucia Villa in Latitude Margaritaville Watersound - Bigger, Better, Ready for You! Elevate your 55+ lifestyle with the Lucia--a truly standout floor plan in the sought-after Caribbean Collection Villas. This rare gem offers 1,773 sq ft of air-conditioned living space (2 bedrooms, 2 baths + versatile den), plus an expansive 494 sq ft garage--that's 58 sq ft larger than the next biggest in the Villas lineup! Imagine the possibilities: park your golf cart, store motorcycles or e-bikes, add a large chest freezer, set up a mini workshop, or simply enjoy unmatched storage that most Villa owners can only dream of. It's the kind of extra space that makes daily life easier and more fun. The primary bedroom suite delivers serene, stunning views over the tropically landscaped greenway--your private oasis for morning coffee or evening relaxation. The den has been smartly upgraded (builder option) into a flexible study with convenient pocket doors, perfect for home office, hobby room, guest space, or quiet retreat. Premium upgrades set this Lucia apart: luxurious 12x12 and 15x15 CF Choice Arena Fawn tile flooring throughout-- a high-end touch more typical of larger single-family homes and exceptionally rare among Latitude Villas--creating a sophisticated, low-maintenance feel that stands out from the crowd. Immerse yourself in the vibrant resort-style world of Latitude Margaritaville Watersound : Town Square excitement with the Bar & Chill Restaurant, Fins Up Fitness Center, Work'n'Playin' Center, sparkling Paradise Pool, plus pickleball, bocce, live entertainment, on-site dining, and endless opportunities to connect and live that laid-back Jimmy Buffett island life along Florida's Emerald Coast. This move-in-ready beauty won't stay on the market long--rare features like this Lucia don't come around often. Schedule your private showing today and start living larger in paradise!

    Zillow last checked:

    Listing updated:

    Listed by:

    Mark Oberg 404-406-4887,

    Berkshire Hathaway HomeServices Beach Properties of Florida

    Bought with:

    Terri M Snyder, 3510851

    Bob Hodges And Sons Realty

    Source: CPAR,MLS#: 786034MLS LogoOriginating MLS: Central Panhandle Association of REALTORS

    Facts & features

    Interior

    Bedrooms & bathrooms
    • Bedrooms: 2
    • Bathrooms: 2
    • Full bathrooms: 2
    Rooms
    • Room types: Bedroom, Den, Dining Room, Full Bath, Foyer, Garage, Great Room, Kitchen, Laundry, Primary Bathroom, Primary Bedroom, Patio, Porch
    Primary bedroom
    • Description: Trey Ceiling, Tile Floor, and view of Greenway
    • Level: First
    • Dimensions: 14.83 x 13
    Bedroom
    • Description: Front of House Guest Bedroom
    • Level: First
    • Dimensions: 14.33 x 11.17
    Primary bathroom
    • Description: His/Her Vanities, Tile Shower, and Walk-in Closet
    • Level: First
    • Dimensions: 9.25 x 11.08
    Den
    • Description: Builder Study Conversion Upgrade
    • Level: First
    • Dimensions: 14.17 x 10.3
    Dining room
    • Description: Recessed LED in lieu of Dining Room Fixture
    • Level: First
    • Dimensions: 10 x 14
    Foyer
    • Description: Impact Glass Door & Tile Floor
    • Level: First
    • Dimensions: 8.58 x 5.42
    Other
    • Description: Full Hall Bathroom with Tub/Shower Combo
    • Level: First
    • Dimensions: 10.25 x 5.42
    Garage
    • Description: Utility Sink & Pull Down Stairs with Attic Storage
    • Level: First
    • Dimensions: 26.08 x 20
    Great room
    • Description: Trey Ceiling, Crown Molding, & Tile Floor
    • Level: First
    • Dimensions: 17.33 x 15.67
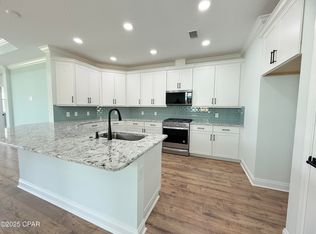
    Kitchen
    • Description: Recessed Lights, Island, & Gas Range
    • Level: First
    • Dimensions: 10.42 x 11
    Laundry
    • Description: Tile Floor and Wire Shelf Storage
    • Level: First
    • Dimensions: 7.42 x 8.58
    Patio
    • Description: Extended Sun Patio
    • Level: First
    • Dimensions: 28.83 x 8
    Porch
    • Description: Covered Lanai with Extra Outlets
    • Level: First
    • Dimensions: 14 x 13.33
    Heating
    • Central, Electric, ENERGY STAR Qualified Equipment, Forced Air, Heat Pump
    Cooling
    • Central Air, ENERGY STAR Qualified Equipment, Heat Pump
    Appliances
    • Included: ENERGY STAR Qualified Appliances, Gas Range, Gas Water Heater, Tankless Water Heater
    Features
    • Smart Thermostat, Entrance Foyer, Home Theater
    • Windows: Double Pane Windows, Storm Window(s)
    Interior area
    • Total structure area: 1,773
    • Total interior livable area: 1,773 sqft

    Property

    Parking
    • Total spaces: 2
    • Parking features: Gated
    • Garage spaces: 2
    Features
    • Patio & porch: Covered, Patio
    • Exterior features: Patio, Rain Gutters
    • Pool features: Community
    • Spa features: Community
    • On waterfront: Yes
    Lot
    • Dimensions: 46.5' x 131' x 37.5' x 90' x 9' x 41'
    • Features: Sprinkler System, Paved
    Details
    • Parcel number: 32503750352
    • Zoning description: Resid Single Family
    • Special conditions: Listed As-Is

    Construction

    Type & style
    • Home type: SingleFamily
    • Architectural style: Duplex
    • Property subtype: Duplex, Single Family Residence
    • Attached to another structure: Yes
    Materials
    • HardiPlank Type, Vinyl Siding, Wood Siding, Wood Frame
    • Foundation: Slab
    • Roof: Composition,Metal,Shingle
    Condition
    • New construction: Yes
    • Year built: 2025

    Utilities & green energy

    • Sewer: Public Sewer
    • Utilities for property: Electricity Available, Underground Utilities
    Green energy
    • Energy efficient items: Appliances

    Community & HOA

    Community
    • Features: Basketball Court, Business Center, Clubhouse, Conference/Meeting Room, Elevator, Fitness Center, Game Room, Media Room, Pool, Tennis Court(s), Waterfront, Gated, Short Term Rental Allowed
    • Security: Carbon Monoxide Detector(s), Firewall(s), Gated Community, Security Gate, Smoke Detector(s)
    • Subdivision: Latitude at Watersound
    HOA
    • Has HOA: Yes
    • Amenities included: Business Center, Gazebo, Spa/Hot Tub
    Location
    • Region: Panama City Beach

    Financial & listing details

    • Price per square foot: $257/sqft
    • Annual tax amount: $611
    • Date on market: 2/28/2026
    • Cumulative days on market: 83 days
    • Electric utility on property: Yes

    Price history

    DateEventPrice
    6/9/2026Sold$455,000-3.8%$257/sqft
    Source: CPAR #786034 Report a problem
    5/6/2026Pending sale$473,000$267/sqft
    Source: CPAR #786034 Report a problem
    2/12/2026Listed for sale$473,000-0.4%$267/sqft
    Source: CPAR #785164 Report a problem
    1/5/2026Listing removed$475,000$268/sqft
    Source: BHHS broker feed #780636 Report a problem
    11/3/2025Price change$475,000-3%$268/sqft
    Source: CPAR #780636 Report a problem
    10/7/2025Price change$489,900-3%$276/sqft
    Source: CPAR #777981 Report a problem
    8/21/2025Listed for sale$505,000$285/sqft
    Source: CPAR #777981 Report a problem

    Public tax history

    Tax history is unavailable.

    Neighborhood: 32413

    Nearby schools

    GreatSchools rating
    Schools provided by the listing agent
    • Elementary: West Bay
    • Middle: Surfside
    • High: Arnold

    Source: CPAR. This data may not be complete. We recommend contacting the local school district to confirm school assignments for this home.

    Get pre-qualified for a loan
    At Zillow Home Loans, we can pre-qualify you in as little as 5 minutes with no impact to your credit score.

    An equal housing lender. NMLS #10287.