Skip main navigation
Sold for $575,995
  • $575,995

    8507 Hang Loose Ct, Panama City Beach, FL 32413

    2beds
    2,161sqft
    Single Family Residence
    Built in 2026
    6,534 Square Feet Lot
    $575,900 Zestimate®
    $267/sqft
    $3,360 Estimated rent

    Home value

    $575,900

    $541,000 - $610,000

    $3,360/mo

    Zestimate® history
    Loading
    Loading...

    Owner options

    List your home for rent

    $3,360/mo

    Rent Zestimate®

    Find your next renter with Zillow Rental Manager. Plus, with online applications, you can quickly screen prospective tenants – for free.

    Learn more

    $3,360/mo

    Rent Zestimate®

    Refinance and save

    $3,727/mo

    Est. payment

    Refinancing to a lower rate could help reduce your monthly payments and save thousands over the life of the loan.

    See today's rates

    $3,727/mo

    Est. payment

    Explore your selling options

    Work with a Zillow partner agent

    Leverage their expertise and Zillow's premium Showcase listings to get your home seen by more buyers.

    Get started

    List with your own agent

    Get your home in front of millions of buyers by listing it on Zillow.

    Learn how to do it

    Sell it yourself

    Take full control of how buyers see your home on Zillow by listing For Sale by Owner (FSBO).

    List your home

    What's special

    Covered lanaiOpen bright layoutSpacious great roomComfortable primary suite
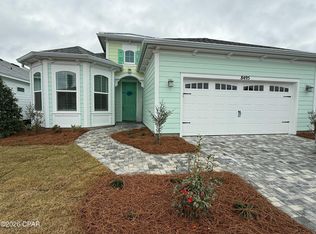
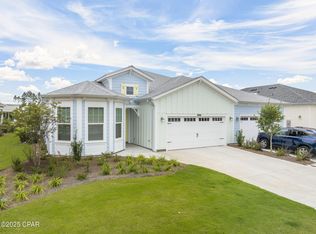
    BEAUTIFULLY DESIGNED BREEZE BAY FLOOR PLAN OFFERING AN OPEN, BRIGHT LAYOUT WITH A SPACIOUS GREAT ROOM, MODERN KITCHEN WITH LARGE ISLAND, AND COMFORTABLE PRIMARY SUITE. ENJOY EASY IN-DOOR-OUTDOOR LIVING WITH A COVERED LANAI. *PHOTOS ARE OF FLOOR PLAN NOT OF ACTUAL HOME BEING SOLD.*

    Zillow last checked:

    Listing updated:

    Listed by:

    Nikki Crovato 786-566-1645,

    RE/MAX GOLD

    Bought with:

    Andrea J Breazeale, SL3501080

    Bob Hodges And Sons Realty

    Source: CPAR,MLS#: 788448MLS LogoOriginating MLS: Central Panhandle Association of REALTORS

    Facts & features

    Interior

    Bedrooms & bathrooms
    • Bedrooms: 2
    • Bathrooms: 3
    • Full bathrooms: 2
    • 1/2 bathrooms: 1
    Rooms
    • Room types: Bedroom, Den, Dining Room, Great Room, Kitchen, Primary Bedroom
    Primary bedroom
    • Level: First
    • Dimensions: 14 x 16
    Bedroom
    • Level: First
    • Dimensions: 13 x 11
    Den
    • Level: First
    • Dimensions: 11 x 18
    Dining room
    • Level: First
    • Dimensions: 8 x 11
    Great room
    • Level: First
    • Dimensions: 24 x 18
    Kitchen
    • Level: First
    • Dimensions: 8 x 11
    Heating
    • Central, ENERGY STAR Qualified Equipment, Humidity Control
    Cooling
    • Central Air, ENERGY STAR Qualified Equipment
    Appliances
    • Included: ENERGY STAR Qualified Appliances, Gas Range, Gas Water Heater, Plumbed For Ice Maker, Tankless Water Heater
    Features
    • Double Vanity, Main Level Primary, Walk-In Closet(s), Home Theater
    • Windows: Double Pane Windows
    Interior area
    • Total structure area: 2,161
    • Total interior livable area: 2,161 sqft

    Property

    Parking
    • Total spaces: 2
    • Parking features: Additional Parking, Garage, Garage Door Opener
    • Garage spaces: 2
    Accessibility
    • Accessibility features: Common Area, Central Living Area
    Features
    • Patio & porch: Covered, Patio
    • Pool features: Community
    • Spa features: Community
    • On waterfront: Yes
    Lot
    • Size: 6,534 Square Feet
    • Dimensions: 50 x 131
    • Features: Sprinkler System, Paved
    Details
    • Parcel number: 32503750126
    • Special conditions: Listed As-Is

    Construction

    Type & style
    • Home type: SingleFamily
    • Architectural style: Other
    • Property subtype: Single Family Residence
    Materials
    • HardiPlank Type
    • Foundation: Slab
    • Roof: Asphalt
    Condition
    • New construction: Yes
    • Year built: 2026

    Utilities & green energy

    • Sewer: Public Sewer
    • Utilities for property: Underground Utilities
    Green energy
    • Energy efficient items: Appliances

    Community & HOA

    Community
    • Features: Barbecue, Basketball Court, Clubhouse, Conference/Meeting Room, Fitness Center, Fishing, Golf, Media Room, Park, Pool, Tennis Court(s), Waterfront, Gated
    • Security: Gated Community, Smoke Detector(s)
    • Senior community: Yes
    • Subdivision: Latitude at Watersound
    HOA
    • Has HOA: Yes
    • Amenities included: Gated, Gazebo, Barbecue, Picnic Area, Spa/Hot Tub
    Location
    • Region: Panama City Beach

    Financial & listing details

    • Price per square foot: $267/sqft
    • Date on market: 4/16/2026
    • Cumulative days on market: 12 days
    • Road surface type: Maintained

    Price history

    DateEventPrice
    6/12/2026Sold$575,995-7.7%$267/sqft
    Source: CPAR #788448 Report a problem
    4/29/2026Pending sale$623,995$289/sqft
    Source: CPAR #788448 Report a problem
    4/15/2026Listed for sale$623,995$289/sqft
    Source: Minto Communities Report a problem

    Public tax history

    Tax history is unavailable.

    Neighborhood: 32413

    Nearby schools

    GreatSchools rating
    Schools provided by the listing agent
    • Elementary: West Bay
    • Middle: Surfside
    • High: Arnold

    Source: CPAR. This data may not be complete. We recommend contacting the local school district to confirm school assignments for this home.

    Get pre-qualified for a loan
    At Zillow Home Loans, we can pre-qualify you in as little as 5 minutes with no impact to your credit score.

    An equal housing lender. NMLS #10287.

    Sell for more on Zillow
    Get a Zillow Showcase℠ listing at no additional cost and you could sell for .
    $575,900
    2% more
    +$11,518
    With Zillow Showcase(estimated)
    $587,418