Brand New NEVIS villa. 2 Bonus Rooms/Den/Hobby!
Welcome to your slice of paradise in the Jimmy Buffett-inspired 55+ community of Latitude Margaritaville Watersound! This beautifully appointed 2-bedroom, 2-bathroom villa comes with an impressive $94,000 in premium upgrades that transform this space into something truly special.
Step inside and you'll immediately notice the attention to detail throughout. The whole house features impact doors and windows for peace of mind during storm season, plus custom Reserved White paint and elegant aged bronze door hardware that gives every room a cohesive, polished look. Crown molding in the common areas and gorgeous faux wood blinds add those finishing touches that make a house feel like home.
The heart of this home is undoubtedly the stunning kitchen, where cooking becomes a joy rather than a chore. Granite countertops provide plenty of workspace, while the upgraded backsplash adds visual interest. The KitchenAid French door refrigerator with platinum interior keeps everything fresh and accessible. Under cabinet lighting illuminates your culinary creations, and thoughtful storage solutions like pull-out shelves and pots and pans drawers keep everything organized. The island features flat panel details that complement the soft-close cabinets throughout.
The primary bedroom suite is your personal retreat, featuring an alternate bathroom layout with a seamless shower enclosure and convenient corner ledge. Quartz countertops and level 3 floor and shower wall tile create a spa-like atmosphere, while the oil rubbed bronze fixtures add warmth and character. A designer ceiling fan keeps things comfortable year-round.
The second bedroom also boasts quartz countertops and level 3 floor tile, maintaining the home's high-end aesthetic throughout. The dedicated hobby room with solid French panel doors and recessed lighting gives you space to pursue your passions, while the den with French glass doors offers flexibility for whatever life brings.
Your outdoor living space is equally impressive with an extended, screened and paver lanai perfect for morning coffee or evening cocktails. The outdoor ceiling fan and strategically placed outlets for lighting and television mean you can truly live the outdoor Florida lifestyle in comfort.
Practical touches make daily life easier too. The laundry room features stackable LG ThinQ Smart electric units, upper and lower cabinets with sink, and granite countertops for folding. The whole house WiFi upgrade package keeps you connected, while the dedicated 20-amp garage outlet handles whatever projects you have in mind.
Throughout the home, silverstone chestnut laminate flooring provides durability and style, while all tile and granite have been professionally sealed for longevity. Power blinds at the front door and remote blinds at the sliders add convenience and privacy control at your fingertips.
The great room and family room feature recessed lighting and designer ceiling fans, creating comfortable gathering spaces for friends and family. Every detail has been thoughtfully considered and professionally executed, as confirmed by an independent third-party inspection completed after close with all items completed by Mastercare.
This isn't just a house - it's your ticket to the relaxed, resort-style living that makes every day feel like a vacation in paradise.
Sold for $505,000
Zillow last checked:
Listing updated:
Bought with:
Terri M Snyder, 3510851
Bob Hodges And Sons Realty
Source: CPAR,MLS#: 779825 Originating MLS: Central Panhandle Association of REALTORS
Originating MLS: Central Panhandle Association of REALTORSPrice history
| Date | Event | Price |
|---|---|---|
| 2/20/2026 | Sold | $505,000-2.9%$271/sqft |
Source:  CPAR #779825 Report a problem CPAR #779825 Report a problem | ||
| 2/20/2026 | Pending sale | $520,000$279/sqft |
Source: CPAR #779825 Report a problem | ||
| 12/1/2025 | Price change | $520,000-2.8%$279/sqft |
Source: CPAR #779825 Report a problem | ||
| 10/1/2025 | Listed for sale | $535,000$287/sqft |
Source: CPAR #779825 Report a problem | ||
Nearby homes
- $455,0002 bd2 ba1.7k sqft8414 Hang Loose Ct, Panama City Beach, FL 32413Sold

- $575,9952 bd3 ba2.1k sqft8507 Hang Loose Ct, Panama City Beach, FL 32413Sold
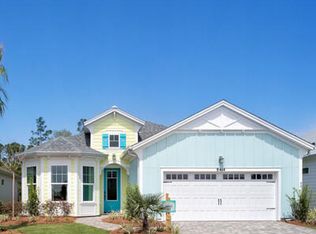
- $577,5002 bd3 ba1.7k sqft8408 Hang Loose Ct, Panama City Beach, FL 32413Sold
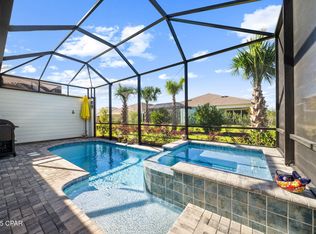
- $718,5772 bd3 ba2.1k sqft8495 Hang Loose Ct, Panama City Beach, FL 32413Sold
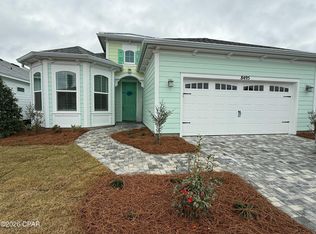


Get pre-qualified for a loan
At Zillow Home Loans, we can pre-qualify you in as little as 5 minutes with no impact to your credit score.An equal housing lender. NMLS #10287.
