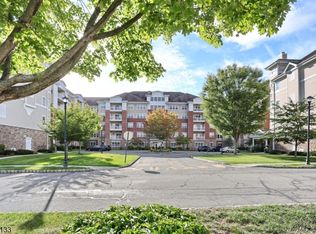
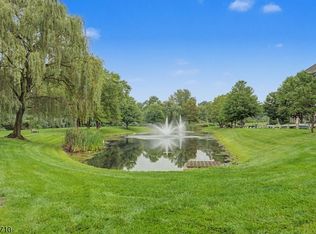
More than a home, it's a lifestyle. This fabulous top-floor, 1768 SF Colfax model is located in Wanaque Reserve, a Del Webb 55+ active adult community set on more than 440 acres of beautifully landscaped grounds. Thoughtfully upgraded throughout, the home features a living rom with sliding glass doors to a tiled balcony, formal dining room, den/home office with elegant French doors and custom closets throughout. The eat-in-kitchen offers quartz countertops, premium stainless steel appliances, tiled backsplash, abundant cabinetry and a custom shelved pantry. An adjacent laundry room includes a state-of-the-art combination washer & dryer, Moen automatic water shutoff equipment for added leak protection and a full wall of shelving. The primary suite includes a tray ceiling, California custom walk-in-closet, additional closet, full bath with a private toilet room, double vanity with a striking tiled backsplash and built-in storage. Located on the opposite side of the home for privacy, the second bedroom is convenient to a full bath w/tub, vanity with tiled backsplash & additional storage. Just outside the building's side door is the 20,000 SF clubhouse, featuring indoor & outdoor pools, sauna, cafe, fitness room & more than 45 clubs & activities. Tennis and pickleball courts are across he street. With modern amenities, security and strong sense of community, Wanaque Reserve offers a fresh, luxurious living experience.
Active
$439,000
8414 Warrens Way, Wanaque Boro, NJ 07465
2beds
--sqft
Condominium
Built in 2005
-- sqft lot
$437,400 Zestimate®
$--/sqft
$925/mo HOA
What's special
Tiled balconyAdditional closetCustom closets throughoutBuilt-in storageFull wall of shelvingAdjacent laundry roomFormal dining room
- 2 days
- 97
- 3
Zillow last checked:
Listing updated:
Listed by:
Barbara Werner 201-970-5402,
Weichert Rltrs Rdg
Source: GSMLS,MLS#: 4050963
Facts & features
Interior
Bedrooms & bathrooms
- Bedrooms: 2
- Bathrooms: 2
- Full bathrooms: 2
Primary bedroom
- Description: Full Bath, Walk-In Closet
Bedroom 1
- Area: 182
- Dimensions: 13 x 14
Bedroom 2
- Area: 156
- Dimensions: 12 x 13
Primary bathroom
- Features: Stall Shower
Dining room
- Features: Formal Dining Room
- Area: 144
- Dimensions: 12 x 12
Kitchen
- Features: Eat-in Kitchen, Pantry
- Area: 182
- Dimensions: 13 x 14
Living room
- Area: 168
- Dimensions: 14 x 12
Heating
- 1 Unit, Forced Air, Natural Gas
Cooling
- 1 Unit, Central Air
Appliances
- Included: Carbon Monoxide Detector, Dishwasher, Range/Oven-Gas, Refrigerator, Self Cleaning Oven, Washer/Dryer Stacked, Gas Water Heater
- Laundry: Laundry Room
Features
- Bathroom
- Flooring: Carpet, Tile, Wood
- Basement: None
- Has fireplace: No
Property
Parking
- Total spaces: 1
- Parking features: Common, Assigned, Garage Door Opener, Garage, Underground
- Attached garage spaces: 1
Features
- Levels: One,One Floor Unit
- Stories: 1
- Patio & porch: Deck
- Exterior features: Tennis Court(s)
- Pool features: Indoor, Outdoor Pool, Association
Details
- Parcel number: 2513003130008000040014
- Other equipment: Intercom
Construction
Type & style
- Home type: Condo
- Property subtype: Condominium
Materials
- Brick, Stone, Vinyl Siding
- Roof: Asphalt Shingle
Condition
- Year built: 2005
Utilities & green energy
- Gas: Gas-Natural
- Sewer: Public Sewer
- Water: Public
- Utilities for property: Electricity Connected, Natural Gas Connected, Cable Connected, Garbage Included
Community & HOA
Community
- Features: Billiards Room, Clubhouse, Fitness Center, Sauna, Storage, Tennis Court(s)
- Security: Carbon Monoxide Detector
- Application fee: $7,010
- Senior community: Yes
- Subdivision: Wanaque Reserve
HOA
- Has HOA: Yes
- Services included: Maintenance-Common Area, Maintenance Structure, Sewer, Snow Removal, Trash, Water
- HOA fee: $925 monthly
Location
- Region: Wanaque
Financial & listing details
- Tax assessed value: $233,200
- Annual tax amount: $10,589
- Date on market: 9/8/2026
- Ownership type: Condominium
- Electric utility on property: Yes
Estimated market value
$437,400
$416,000 - $459,000
$3,398/mo
Price history
| Date | Event | Price |
|---|---|---|
| 9/8/2026 | Listed for sale | $439,000+43.9% |
Source:  GSMLS #4050963 Report a problem GSMLS #4050963 Report a problem | ||
| 12/16/2020 | Sold | $305,000-3.2% |
Source: HCMLS #202026221 Report a problem | ||
| 12/4/2020 | Pending sale | $315,000 |
Source: Weichert Realtors #20047937 Report a problem | ||
| 11/13/2020 | Listed for sale | $315,000 |
Source: Weichert Realtors #20047937 Report a problem | ||
Public tax history
| Year | Property taxes | Tax assessment |
|---|---|---|
| 2025 | $10,058 +2% | $233,200 |
| 2024 | $9,857 | $233,200 |
| 2023 | $9,857 +2.2% | $233,200 |
| 2022 | $9,650 +2.2% | $233,200 |
| 2021 | $9,440 +3.6% | $233,200 |
| 2020 | $9,111 +2% | $233,200 |
| 2019 | $8,932 +2.4% | $233,200 |
| 2018 | $8,722 +2.5% | $233,200 |
| 2017 | $8,507 +1.4% | $233,200 |
| 2016 | $8,386 +2% | $233,200 |
| 2015 | $8,220 +1.2% | $233,200 |
| 2014 | $8,122 +4.8% | $233,200 |
| 2013 | $7,748 +3% | $233,200 +95.3% |
| 2012 | $7,525 +3.1% | $119,400 |
| 2011 | $7,298 +4.7% | $119,400 |
| 2010 | $6,967 | $119,400 |
| 2009 | -- | $119,400 -17.1% |
| 2008 | -- | $144,100 |
| 2007 | -- | $144,100 |
Find assessor info on the county website
Monthly payment
Est. payment
Payment breakdown
Explore the cost of this home by adjusting the details. Changes won't be saved.Climate risks
Neighborhood: 07465
Similar homes
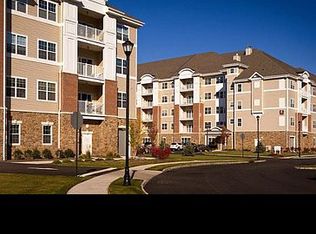
- $405,0002 bd2 ba1.7k sqft4421 Warrens Way, Wanaque Boro, NJ 07465For Sale
 MLS ID #4050531, Kathleen Falco, Re/Max Select. GSMLS
 - $390,0002 bd2 ba-- sqft5223 Warrens Way, Wanaque, NJ 07465For Sale

 MLS ID #26033203, Katayoun Ketabi, Keller Williams City Views Realty. NJMLS
 - $409,9882 bd2 ba-- sqft10402 Warrens Way BLDG 10 #402, Wanaque Boro, NJ 07465For Sale
 MLS ID #4025815, Annmarie Bruno, Re/Max Select. GSMLS
 - $409,9882 bd2 ba-- sqft10402 Warrens Way #Top, Wanaque, NJ 07465For Sale
 MLS ID #26015794, Annmarie Bruno, RE/MAX SELECT - Franklin Lakes. NJMLS
 - $400,0002 bd2 ba-- sqft2116 Warrens Way, Wanaque, NJ 07465For SaleMLS ID #26031711, Thomas Russo, RE/MAX SELECT - Oakland. NJMLS
- $399,8882 bd2 ba-- sqft10323 Warrens Way, Wanaque, NJ 07465For SaleMLS ID #26004699, Orly Steinberg, Keller Williams Village Square Realty. NJMLS
- $549,9002 bd2 ba-- sqft7118 Warrens Way, Wanaque, NJ 07465For SaleMLS ID #26025322, Avner Zvulun, RE/MAX SELECT - Franklin Lakes. NJMLS
- $344,9002 bd2 ba-- sqft2202 Warrens Way, Wanaque, NJ 07465For SaleMLS ID #26028859, Arwa Abbassi, Coldwell Banker, Wyckoff/Franklin Lakes. NJMLS
- $429,9002 bd3 ba-- sqft3 Brookside Hts #F, Wanaque, NJ 07465For SaleMLS ID #26027918, Eileen Furbush, Weichert Realtors, Wayne. NJMLS
