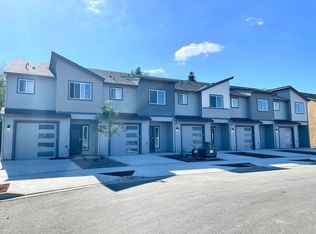
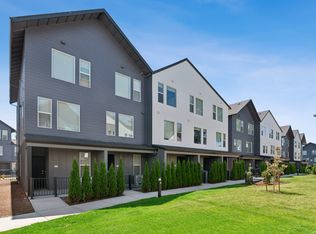
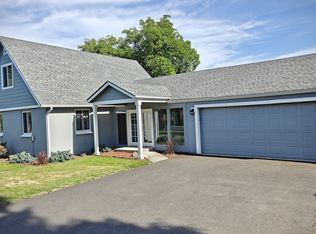
A brand new build! Experience modern living in this newly built 3-bedroom, 2.5-bath townhouse located just 15 minutes from Portland International Airport. This spacious home features:

Brand new appliances: 4-burner electric stove, oven, microwave, washer/dryer, refrigerator
Master bedroom with high ceilings and walk-in closet
Wooden shelving throughout
Cozy fireplace in the spacious living room
1-car garage
Covered entry
Eating bar
Open floor plan
Vaulted master suite
Walk in master closet
No rear neighbors for added privacy
Fully fenced backyard with built in sprinkler system
Conveniently situated in a new community, you'll enjoy easy access to shopping and restaurants. Downtown Portland is a mere 20-minute drive away.
Thanks for checking out the place. We're glad you're interested. Here's what you'll want to know before applying:
Who We're Looking For:
Applicants should earn at least 3x the monthly rent (for a single tenant) or 3.5x combined income for more than one tenant. A credit score of 700 or higher is required.
Backyard Lawn:
You'll be responsible for maintaining the backyard. There's a built-in sprinkler system to make it easier for you. The HOA takes care of the front lawn :)
Pets:
One dog (up to 20 lbs) is allowed with a $750 pet deposit and $50/month pet fee. Certain breeds aren't permitted. Please ask for the full list if you're unsure. We may also decline other breeds if there's a concern.
Utilities:
You'll cover gas, electric, water, and sewer. HOA dues are included.
Cleaning Fee:
There's a non-refundable cleaning fee of $250.
No Application Fee:
You can apply through Zillow. If everything looks good, we will send you a third-party application link which will be fully paid by us.
Smoking:
No smoking or vaping anywhere on the property.
Other Notes:
Please follow HOA rules.
If this sounds like a fit, we'd love to hear from you. Thank you!
Townhouse for rent
Accepts Zillow applications
$2,495/moFees may apply
8415 NE 134th Pl, Vancouver, WA 98682
3beds
1,520sqft
Price may not include required fees and charges. Price shown reflects the lease term provided. Learn more|
Townhouse
Available Sat Aug 1 2026
Small dogs OK
Air conditioner, central air
In unit laundry
Attached garage parking
Central, forced air, heat pump
What's special
Open floor planWooden shelving throughoutVaulted master suiteWalk-in closetWalk in master closetBrand new appliancesCovered entry
- 11 days |
- -- |
- -- |
Zillow last checked:
Listing updated:
Travel times
Facts & features
Interior
Bedrooms & bathrooms
- Bedrooms: 3
- Bathrooms: 3
- Full bathrooms: 2
- 1/2 bathrooms: 1
Heating
- Central, Forced Air, Heat Pump
Cooling
- Air Conditioner, Central Air
Appliances
- Included: Dishwasher, Freezer, Microwave Oven, Oven, Refrigerator
- Laundry: In Unit
Features
- Walk In Closet
- Flooring: Carpet, Hardwood, Tile
Interior area
- Total interior livable area: 1,520 sqft
Property
Parking
- Parking features: Attached, Garage, Off Street
- Has attached garage: Yes
- Details: Contact manager
Features
- Patio & porch: Patio
Details
- Additional structures: Garage(s)
Construction
Type & style
- Home type: Townhouse
- Property subtype: Townhouse
Building
Management
- Pets allowed: Yes
Community & HOA
HOA
- Amenities included: Parking
Location
- Region: Vancouver
Financial & listing details
- Lease term: 1 Year
Nearby apartments for rent


Price history
| Date | Event | Price |
|---|---|---|
| 7/12/2026 | Listed for rent | $2,495$2/sqft |
Source: Zillow Rentals Report a problem | ||
| 10/9/2025 | Listing removed | $2,495$2/sqft |
Source: Zillow Rentals Report a problem | ||
| 9/9/2025 | Price change | $2,495-5.8%$2/sqft |
Source: Zillow Rentals Report a problem | ||
| 7/21/2025 | Listed for rent | $2,650$2/sqft |
Source: Zillow Rentals Report a problem | ||
| 9/13/2024 | Listing removed | $2,650$2/sqft |
Source: Zillow Rentals Report a problem | ||
| 7/15/2024 | Listed for rent | $2,650$2/sqft |
Source: Zillow Rentals Report a problem | ||
Neighborhood: Orchards
Nearby schools
GreatSchools rating
- 3/10Sifton Elementary SchoolGrades: PK-5Distance: 0.6 mi
- 5/10Frontier Middle SchoolGrades: 6-8Distance: 1.8 mi
- 3/10Heritage High SchoolGrades: 9-12Distance: 0.3 mi