Skip main navigation
Sold
  • $254,900

    8416 E 56th St, Indianapolis, IN 46216

    2beds
    2,272sqft
    Residential, Townhouse
    Built in 1931
    6,098.4 Square Feet Lot
    $268,700 Zestimate®
    $112/sqft
    $1,851 Estimated rent

    Home value

    $268,700

    $253,000 - $288,000

    $1,851/mo

    Zestimate® history
    Loading
    Loading...

    Owner options

    List your home for rent

    $1,851/mo

    Rent Zestimate®

    Find your next renter with Zillow Rental Manager. Plus, with online applications, you can quickly screen prospective tenants – for free.

    Learn more

    $1,851/mo

    Rent Zestimate®

    Refinance and save

    $1,808/mo

    Est. payment

    Refinancing to a lower rate could help reduce your monthly payments and save thousands over the life of the loan.

    See today's rates

    $1,808/mo

    Est. payment

    Explore your selling options

    Work with a Zillow partner agent

    Leverage their expertise and Zillow's premium Showcase listings to get your home seen by more buyers.

    Get started

    List with your own agent

    Get your home in front of millions of buyers by listing it on Zillow.

    Learn how to do it

    Sell it yourself

    Take full control of how buyers see your home on Zillow by listing For Sale by Owner (FSBO).

    List your home

    What's special

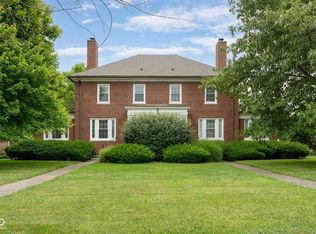
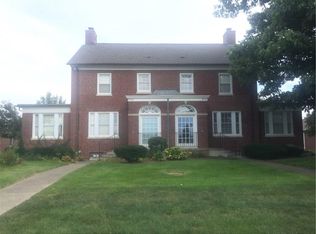
    Experience the best of both worlds in the historic Ft. Ben community, where old-world charm meets contemporary comfort. This stunning home has been thoughtfully updated with a new kitchen and bathrooms featuring beautiful selections, complemented by modern lighting and ceiling fans that enhance its original character. Spacious main floor office (or sunroom) offers convenience and natural lighting. Brand-new appliances ensure convenience and efficiency. Enjoy low-maintenance living with ample outdoor entertaining space, including a fenced-in area, a covered porch, and a custom open patio. The home boasts lovely natural lighting, custom plantation blinds, and timeless, gorgeous hardwood floors throughout. A new roof and gutters (2022) provide peace of mind, while the HOA takes care of exterior maintenance. The basement offers excellent storage and has potential for added living space, accessible via an exterior entry. Close to Ft. Harrison State Park amenities, Skiles Nature Park, and the convenience of walking to shopping and dining. Easy access to I-465 and Fall Creek. Don't wait and miss out on this beauty!

    Zillow last checked:

    Listing updated:

    Listing Provided by:

    Susan Tibbs 317-507-8490,

    F.C. Tucker Company

    Bought with:

    Susan Tibbs

    F.C. Tucker Company

    Source: MIBOR as distributed by MLS GRID,MLS#: 22001248MLS Logo

    Facts & features

    Interior

    Bedrooms & bathrooms
    • Bedrooms: 2
    • Bathrooms: 2
    • Full bathrooms: 2
    Primary bedroom
    • Features: Hardwood
    • Level: Upper
    • Area: 266 Square Feet
    • Dimensions: 19x14
    Bedroom 2
    • Features: Hardwood
    • Level: Upper
    • Area: 144 Square Feet
    • Dimensions: 12x12
    Dining room
    • Features: Hardwood
    • Level: Main
    • Area: 143 Square Feet
    • Dimensions: 13x11
    Kitchen
    • Features: Vinyl Plank
    • Level: Main
    • Area: 88 Square Feet
    • Dimensions: 11x8
    Laundry
    • Features: Other
    • Level: Basement
    • Area: 36 Square Feet
    • Dimensions: 6x6
    Library
    • Features: Hardwood
    • Level: Main
    • Area: 160 Square Feet
    • Dimensions: 16x10
    Living room
    • Features: Hardwood
    • Level: Main
    • Area: 300 Square Feet
    • Dimensions: 20x15
    Play room
    • Features: Other
    • Level: Basement
    • Area: 255 Square Feet
    • Dimensions: 17x15
    Heating
    • Has Heating (Unspecified Type)
    Cooling
    • Has cooling: Yes
    Appliances
    • Included: Gas Cooktop, Dishwasher, ENERGY STAR Qualified Water Heater, ENERGY STAR Qualified Appliances, Disposal, Gas Water Heater, Microwave, Oven, Refrigerator, Water Heater, Water Softener Owned
    Features
    • Ceiling Fan(s), Hardwood Floors, High Speed Internet
    • Flooring: Hardwood
    • Basement: Apartment,Exterior Entry
    Interior area
    • Total structure area: 2,272
    • Total interior livable area: 2,272 sqft
    • Finished area below ground: 704

    Property

    Parking
    • Total spaces: 2
    • Parking features: Detached
    • Garage spaces: 2
    Features
    • Levels: Two
    • Stories: 2
    • Patio & porch: Covered, Patio
    • Fencing: Fenced
    Lot
    • Size: 6,098 sqft
    Details
    • Parcel number: 490806101009000407
    • Horse amenities: None

    Construction

    Type & style
    • Home type: Townhouse
    • Architectural style: Bungalow
    • Property subtype: Residential, Townhouse
    • Attached to another structure: Yes
    Materials
    • Brick
    • Foundation: Concrete Perimeter
    Condition
    • New construction: No
    • Year built: 1931

    Utilities & green energy

    • Water: Municipal/City

    Community & neighborhood

    Community
    • Community features: Low Maintenance Lifestyle
    Location
    • Region: Indianapolis
    • Subdivision: Historic Standish

    HOA & financial

    HOA
    • Has HOA: Yes
    • HOA fee: $219 monthly
    • Amenities included: Insurance, Maintenance Grounds, Maintenance, Management, Snow Removal
    • Services included: Entrance Common, Insurance, Maintenance Grounds, Maintenance, Management, Snow Removal
    • Association phone: 317-570-4358

    Price history

    DateEventPrice
    10/31/2024Sold$254,900$112/sqft
    Source: MIBOR as distributed by MLS GRID #22001248 Report a problem
    10/7/2024Pending sale$254,900$112/sqft
    Source: MIBOR as distributed by MLS GRID #22001248 Report a problem
    9/29/2024Price change$254,900-1.9%$112/sqft
    Source: MIBOR as distributed by MLS GRID #22001248 Report a problem
    9/13/2024Listed for sale$259,900+15.5%$114/sqft
    Source: MIBOR as distributed by MLS GRID #22001248 Report a problem
    2/25/2022Sold$225,000$99/sqft
    Source: Public Record Report a problem

    Public tax history

    YearProperty taxesTax assessment
    2025$2,019 +7.8%$237,500 +27.3%
    2024$1,873 +5.7%$186,500 +7.1%
    2023$1,772 +6%$174,100 +6.9%
    2022$1,672 -7.8%$162,900 +7%
    2021$1,813 +24.7%$152,300 -6.7%
    2020$1,454 -2.5%$163,200 +12.2%
    2019$1,492 +2.8%$145,400 -2.5%
    2018$1,451 -1.1%$149,200 +2.8%
    2017$1,467 +6.6%$145,100 +1.9%
    2016$1,376 +1.6%$142,400 +5.2%
    2014$1,354 +1.7%$135,400
    2013$1,332 $135,400 -24.2%
    2012$1,332 $178,600 +26.5%
    2011-- $141,200 +1.9%
    2010$1,386 +10.6%$138,600
    2009$1,253 $138,600 -5%
    2007-- $145,900
    2006-- $145,900 +17.9%
    2005-- $123,700
    2004-- $123,700
    2003-- $123,700 +167.2%
    2002-- $46,300 +200.1%
    2001-- $15,430

    Find assessor info on the county website

    Neighborhood: 46216

    Nearby schools

    GreatSchools rating
    Schools provided by the listing agent
    • Elementary: Crestview Elementary School
    • Middle: Belzer Middle School
    • High: Lawrence Central High School

    Source: MIBOR as distributed by MLS GRID. This data may not be complete. We recommend contacting the local school district to confirm school assignments for this home.

    Get a cash offer in 3 minutes
    Find out how much your home could sell for in as little as 3 minutes with a no-obligation cash offer.
    Estimated market value
    $268,700
    Get a cash offer in 3 minutes
    Find out how much your home could sell for in as little as 3 minutes with a no-obligation cash offer.
    Estimated market value
    $268,700