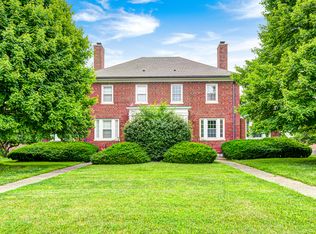
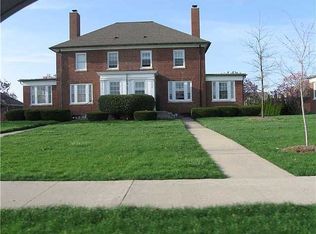
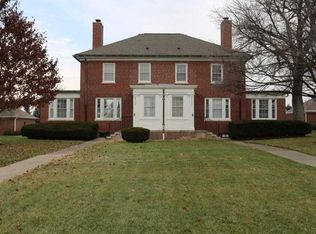
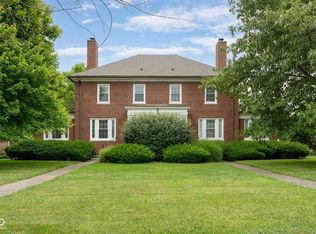
Welcome to this charming brick condo nestled in Historic Standish Estates neighborhood, offering a perfect blend of character, space, and low maintenance living. Inside, you'll find a spacious, well-designed floor plan filled with natural light and timeless charm. Hardwood flooring runs throughout the main and upper levels, complementing the inviting living room and cozy sunroom, perfect for morning coffee, a reading nook, playroom, or home office. The kitchen features white cabinetry, stainless steel appliances, a stylish backsplash, and smart storage, making it both functional and bright. A small mudroom entry adds everyday convenience. Upstairs, you'll find two bedrooms, each with access to its full bathroom, including a primary suite with a private ensuite. The finished walk out basement adds valuable living space with a versatile family room, full bathroom, and an additional room ideal for storage, a home gym, or flex space. Step outside to a covered back porch and large open patio, great for relaxing or entertaining. The backyard offers added privacy with a partial fence, plus garden beds and a trellis for gardening for enjoying the outdoors. There's plenty of space for kids or pets to run around too without the responsibility of caring for it all. A detached two-car garage completes the home. A rare find with charm, space, and flexibility in a sought-after location. Updates include: roof 2022, water heater 2024, grinder pit 2025, and more.
Sold
$250,000
8432 E 56th St, Indianapolis, IN 46216
2beds
2,272sqft
Residential, Single Family Residence
Built in 1930
6,098.4 Square Feet Lot
$250,800 Zestimate®
$110/sqft
$2,363 Estimated rent
Home value
$250,800
$238,000 - $263,000
$2,363/mo
Zestimate® history
Owner options
List your home for rent
$2,363/mo
Rent Zestimate®
Find your next renter with Zillow Rental Manager. Plus, with online applications, you can quickly screen prospective tenants – for free.
$2,363/mo
Rent Zestimate®
Refinance and save
$2,098/mo
Est. payment
Refinancing to a lower rate could help reduce your monthly payments and save thousands over the life of the loan.
$2,098/mo
Est. payment
Explore your selling options
Work with a Zillow partner agent
Leverage their expertise and Zillow's premium Showcase listings to get your home seen by more buyers.
Get startedList with your own agent
Get your home in front of millions of buyers by listing it on Zillow.
Learn how to do itSell it yourself
Take full control of how buyers see your home on Zillow by listing For Sale by Owner (FSBO).
List your homeWhat's special
Detached two-car garageTimeless charmCovered back porchCozy sunroomStylish backsplashSmall mudroom entryVersatile family room
Zillow last checked:
Listing updated:
Listing Provided by:
Laura Waters 765-418-0985,
Highgarden Real Estate,
Leyton Wellbaum,
Highgarden Real Estate
Bought with:
Dean Stahley
Highgarden Real Estate
Frank Tinsley
Highgarden Real Estate
Source: MIBOR as distributed by MLS GRID,MLS#: 22090867
Facts & features
Interior
Bedrooms & bathrooms
- Bedrooms: 2
- Bathrooms: 3
- Full bathrooms: 3
Primary bedroom
- Level: Upper
- Area: 143 Square Feet
- Dimensions: 11x13
Bedroom 2
- Level: Upper
- Area: 132 Square Feet
- Dimensions: 12x11
Bonus room
- Features: Tile-Ceramic
- Level: Basement
- Area: 375 Square Feet
- Dimensions: 15x25
Dining room
- Level: Main
- Area: 132 Square Feet
- Dimensions: 11x12
Kitchen
- Features: Tile-Ceramic
- Level: Main
- Area: 80 Square Feet
- Dimensions: 8x10
Living room
- Level: Main
- Area: 224 Square Feet
- Dimensions: 16x14
Sun room
- Level: Main
- Area: 135 Square Feet
- Dimensions: 9x15
Heating
- Forced Air, Natural Gas
Cooling
- Central Air
Appliances
- Included: Dishwasher, Dryer, Disposal, Gas Water Heater, Microwave, Electric Oven, Refrigerator, Washer, Water Softener Owned
- Laundry: In Basement
Features
- Attic Access, Attic Pull Down Stairs, High Ceilings, Entrance Foyer, Hardwood Floors, Wired for Data
- Flooring: Hardwood
- Basement: Partially Finished,Walk-Out Access
- Attic: Access Only,Pull Down Stairs
Interior area
- Total structure area: 2,272
- Total interior livable area: 2,272 sqft
- Finished area below ground: 104
Property
Parking
- Total spaces: 2
- Parking features: Detached
- Garage spaces: 2
Features
- Levels: Two
- Stories: 2
- Patio & porch: Covered, Patio, Porch
- Fencing: Fenced,Partial,Privacy
Lot
- Size: 6,098 sqft
- Features: Sidewalks, Mature Trees
Details
- Parcel number: 490806101027000407
- Horse amenities: None
Construction
Type & style
- Home type: SingleFamily
- Architectural style: Tudor
- Property subtype: Residential, Single Family Residence
- Attached to another structure: Yes
Materials
- Brick
- Foundation: Block
Condition
- New construction: No
- Year built: 1930
Utilities & green energy
- Water: Public
Community & neighborhood
Location
- Region: Indianapolis
- Subdivision: Historic Standish
HOA & financial
HOA
- Has HOA: Yes
- HOA fee: $455 monthly
- Amenities included: Insurance, Maintenance Grounds, Maintenance, Management, Snow Removal, Trash
- Services included: Association Home Owners, Entrance Common, Insurance, Lawncare, Maintenance Grounds, Maintenance Structure, Management, Snow Removal, Trash
Price history
| Date | Event | Price |
|---|---|---|
| 5/22/2026 | Sold | $250,000$110/sqft |
Source:  MIBOR as distributed by MLS GRID #22090867 Report a problem MIBOR as distributed by MLS GRID #22090867 Report a problem | ||
| 4/27/2026 | Pending sale | $250,000$110/sqft |
Source: MIBOR as distributed by MLS GRID #22090867 Report a problem | ||
| 3/25/2026 | Listed for sale | $250,000+16.3%$110/sqft |
Source: MIBOR as distributed by MLS GRID #22090867 Report a problem | ||
| 5/10/2022 | Sold | $215,000$95/sqft |
Source: MIBOR as distributed by MLS GRID #21846014 Report a problem | ||
| 3/30/2022 | Pending sale | $215,000$95/sqft |
Source: MIBOR as distributed by MLS GRID #21846014 Report a problem | ||
| 3/30/2022 | Listed for sale | $215,000+30.3%$95/sqft |
Source: MIBOR as distributed by MLS GRID #21846014 Report a problem | ||
| 2/19/2019 | Sold | $165,000+12.2%$73/sqft |
Source: MIBOR as distributed by MLS GRID #21613831 Report a problem | ||
| 6/23/2004 | Sold | $147,000$65/sqft |
Source: Agent Provided Report a problem | ||
Public tax history
| Year | Property taxes | Tax assessment |
|---|---|---|
| 2025 | $2,200 +7.9% | $217,600 +7.3% |
| 2024 | $2,040 +5.7% | $202,800 +7.2% |
| 2023 | $1,929 -47.6% | $189,200 +7% |
| 2022 | $3,679 -5.3% | $176,800 +6.8% |
| 2021 | $3,883 +167% | $165,500 -4.3% |
| 2020 | $1,454 -2.5% | $172,900 +18.9% |
| 2019 | $1,492 +2.8% | $145,400 -2.5% |
| 2018 | $1,451 -1.1% | $149,200 +2.8% |
| 2017 | $1,467 +6.6% | $145,100 +1.9% |
| 2016 | $1,376 +1.6% | $142,400 +5.2% |
| 2014 | $1,354 +1.7% | $135,400 |
| 2013 | $1,332 | $135,400 -24.2% |
| 2012 | $1,332 | $178,600 +26.5% |
| 2011 | -- | $141,200 +1.9% |
| 2010 | $1,386 +10.6% | $138,600 |
| 2009 | $1,253 | $138,600 -5% |
| 2007 | -- | $145,900 |
| 2006 | -- | $145,900 +17.9% |
| 2005 | -- | $123,700 |
| 2004 | -- | $123,700 |
Find assessor info on the county website
Neighborhood: 46216
Nearby schools
GreatSchools rating
- 5/10Crestview Elementary SchoolGrades: 1-6Distance: 2.2 mi
- 3/10Belzer Middle SchoolGrades: 7-8Distance: 0.9 mi
- 3/10Lawrence Central High SchoolGrades: 9-12Distance: 1 mi
Schools provided by the listing agent
- Elementary: Crestview Elementary School
- Middle: Belzer Middle School
- High: Lawrence Central High School
Source: MIBOR as distributed by MLS GRID. This data may not be complete. We recommend contacting the local school district to confirm school assignments for this home.
Get a cash offer in 3 minutes
Find out how much your home could sell for in as little as 3 minutes with a no-obligation cash offer.
Estimated market value
$250,800
Get a cash offer in 3 minutes
Find out how much your home could sell for in as little as 3 minutes with a no-obligation cash offer.
Estimated market value
$250,800
- Indiana
- Marion County
- Lawrence
- 46216
- 8432 E 56th St
Nearby cities
Nearby zip codes
Other Lawrence Topics
