Welcome to 8424 E 56th Street, a beautifully updated historical home in Indianapolis' historic Fort Ben community, offering modern comfort, efficiency, and thoughtful upgrades throughout. Step inside to discover a fully updated kitchen with new counter tops, gas stove, and shaker cabinets. The kitchen is enhanced with a reverse osmosis water filter and upgraded garbage disposal, making daily living both healthier and more convenient. Beautiful hardwood floors are throughout the home on both floors. On the main level, windows allow for plenty of natural light, perfect for snuggling up with a book in the sunroom/den with its French doors or by the inviting electric fireplace. This room also has the addition of an half bath. Upstairs are three bedrooms and an updated bathroom with a beautifully tiled walk in shower. This home is equipped with a two-zone, high-efficiency HVAC system, humidifier, and a Halo air sanitizer-delivering comfort and clean air year-round. The tankless water heater and water softener add to the home's energy efficiency and ease of living. For peace of mind, all accessible plumbing has been updated. The basement features ample storage and an area for laundry and a separate entry. The garage is a true standout: fully insulated and climate controlled with its own heat pump, a full 100-amp electrical panel, and recent garage door maintenance with new springs in 2024. Perfect for projects, hobbies, or additional flex space. Additional upgrades include a new roof with copper gutters and downspouts, fresh exterior paint in 2025, and a security system for both the home and garage. This home blends quality craftsmanship, smart improvements, and long-term peace of mind-ready for its next owner to enjoy.
Sold
$253,000
8424 E 56th St, Indianapolis, IN 46216
3beds
2,272sqft
Residential, Condominium
Built in 1931
-- sqft lot
$258,100 Zestimate®
$111/sqft
$2,002 Estimated rent
Home value
$258,100
$240,000 - $279,000
$2,002/mo
Zestimate® history
Owner options
List your home for rent
$2,002/mo
Rent Zestimate®
Find your next renter with Zillow Rental Manager. Plus, with online applications, you can quickly screen prospective tenants – for free.
$2,002/mo
Rent Zestimate®
Refinance and save
$2,119/mo
Est. payment
Refinancing to a lower rate could help reduce your monthly payments and save thousands over the life of the loan.
$2,119/mo
Est. payment
Explore your selling options
Work with a Zillow partner agent
Leverage their expertise and Zillow's premium Showcase listings to get your home seen by more buyers.
Get startedList with your own agent
Get your home in front of millions of buyers by listing it on Zillow.
Learn how to do itSell it yourself
Take full control of how buyers see your home on Zillow by listing For Sale by Owner (FSBO).
List your homeWhat's special
Inviting electric fireplaceTankless water heaterPlenty of natural lightUpdated kitchenWater softenerUpdated bathroomGas stove
Zillow last checked:
Listing updated:
Listed by:
Carrie Jack 317-410-0749,
Berkshire Hathaway Home
Bought with:
Travis Smith
eXp Realty LLC
Source: MIBOR as distributed by MLS GRID,MLS#: 22052709
Facts & features
Interior
Bedrooms & bathrooms
- Bedrooms: 3
- Bathrooms: 2
- Full bathrooms: 1
- 1/2 bathrooms: 1
- Main level bathrooms: 1
Primary bedroom
- Level: Upper
- Area: 154 Square Feet
- Dimensions: 11 X 14
Bedroom 2
- Level: Upper
- Area: 80 Square Feet
- Dimensions: 10 X 8
Bedroom 3
- Level: Upper
- Area: 138 Square Feet
- Dimensions: 11.5 X 12
Kitchen
- Level: Main
- Area: 248.22 Square Feet
- Dimensions: 19.7 x 12.6
Living room
- Level: Main
- Area: 290.55 Square Feet
- Dimensions: 14.9 x 19.5
Sitting room
- Level: Main
- Area: 148.8 Square Feet
- Dimensions: 15.5 x 9.6
Heating
- Zoned, Natural Gas, Heat Pump, High Efficiency (90%+ AFUE )
Cooling
- Central Air
Appliances
- Included: Dishwasher, Gas Oven, Refrigerator, Tankless Water Heater, Water Purifier, Water Softener Owned, Air Purifier
- Laundry: In Basement
Features
- Hardwood Floors, Eat-in Kitchen, Wired for Data, Smart Thermostat
- Flooring: Hardwood
- Basement: Exterior Entry,Interior Entry,Roughed In,Storage Space,Unfinished
- Number of fireplaces: 1
- Fireplace features: Electric
- Common walls with other units/homes: 1 Common Wall
Interior area
- Total structure area: 2,272
- Total interior livable area: 2,272 sqft
- Finished area below ground: 0
Property
Parking
- Total spaces: 2
- Parking features: Detached
- Garage spaces: 2
- Details: Garage Parking Other(Other)
Features
- Levels: Two
- Stories: 2
- Entry location: Building Private Entry
- Patio & porch: Covered, Patio
Lot
- Size: 6,098 Square Feet
Details
- Parcel number: 490806101011000407
- Special conditions: Historic District
- Horse amenities: None
Construction
Type & style
- Home type: Condo
- Architectural style: Colonial,Georgian,Traditional
- Property subtype: Residential, Condominium
- Attached to another structure: Yes
Materials
- Brick
- Foundation: Concrete Perimeter
Condition
- New construction: No
- Year built: 1931
Utilities & green energy
- Electric: 200+ Amp Service
- Water: Public
- Utilities for property: Electricity Connected, Sewer Connected, Water Connected
Community & HOA
Community
- Features: Low Maintenance Lifestyle
- Security: Security System
- Subdivision: Historic Standish
HOA
- Has HOA: Yes
- Amenities included: Insurance, Maintenance, Maintenance Grounds, Management, Snow Removal
- Services included: Entrance Common, Insurance, Lawncare, Maintenance Grounds, Maintenance Structure, Maintenance, Management, Snow Removal
- HOA fee: $430 monthly
- HOA phone: 317-570-4358
Location
- Region: Indianapolis
Financial & listing details
- Price per square foot: $111/sqft
- Tax assessed value: $200,800
- Annual tax amount: $2,018
- Date on market: 9/18/2025
- Cumulative days on market: 81 days
- Electric utility on property: Yes
Price history
| Date | Event | Price |
|---|---|---|
| 1/9/2026 | Sold | $253,000-0.8%$111/sqft |
Source:  MIBOR as distributed by MLS GRID #22052709 Report a problem MIBOR as distributed by MLS GRID #22052709 Report a problem | ||
| 12/11/2025 | Pending sale | $255,000$112/sqft |
Source: MIBOR as distributed by MLS GRID #22052709 Report a problem | ||
| 9/18/2025 | Listed for sale | $255,000$112/sqft |
Source: MIBOR as distributed by MLS GRID #22052709 Report a problem | ||
Public tax history
| Year | Property taxes | Tax assessment |
|---|---|---|
| 2025 | $2,019 +7.8% | $200,800 +7.7% |
| 2024 | $1,873 +5.3% | $186,500 +7.1% |
| 2023 | $1,778 +5.9% | $174,100 +6.9% |
| 2022 | $1,678 -7.8% | $162,900 +7% |
| 2021 | $1,821 +25.2% | $152,300 -6.7% |
| 2020 | $1,454 -2.5% | $163,200 +12.2% |
| 2019 | $1,492 +2.8% | $145,400 -2.5% |
| 2018 | $1,451 -1.1% | $149,200 +2.8% |
| 2017 | $1,467 +6.6% | $145,100 +1.9% |
| 2016 | $1,376 +1.6% | $142,400 +5.2% |
| 2014 | $1,354 +1.7% | $135,400 |
| 2013 | $1,332 | $135,400 -24.2% |
| 2012 | $1,332 | $178,600 +26.5% |
| 2011 | -- | $141,200 +1.9% |
| 2010 | $1,386 +10.6% | $138,600 |
| 2009 | $1,253 | $138,600 -5% |
| 2007 | -- | $145,900 |
| 2006 | -- | $145,900 +17.9% |
| 2005 | -- | $123,700 |
Find assessor info on the county website
Neighborhood: 46216
Nearby homes
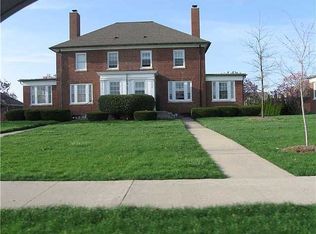
- $241,1003 bd1 ba2.1k sqft8428 E 56th St, Indianapolis, IN 46216Off Market
- $233,3003 bd1 ba1.4k sqft8420 E 56th St, Indianapolis, IN 46216Off Market
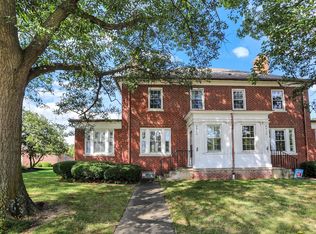
- $254,9002 bd2 ba2.2k sqft8416 E 56th St, Indianapolis, IN 46216Sold
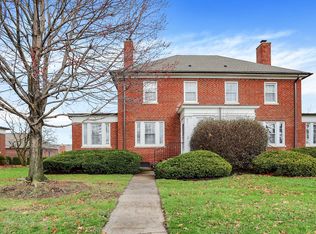
- $250,0002 bd3 ba2.2k sqft8432 E 56th St, Indianapolis, IN 46216Sold
- $236,4003 bd1 ba2.2k sqft8436 E 56th St, Indianapolis, IN 46216Sold
- $235,3003 bd1 ba1.4k sqft8412 E 56th St, Indianapolis, IN 46216Off Market
- $258,8002 bd2 ba2.2k sqft8440 E 56th St, Indianapolis, IN 46216Off Market
- $236,1003 bd2 ba2.2k sqft8408 E 56th St, Indianapolis, IN 46216Off Market
Nearby schools
GreatSchools rating
- 5/10Crestview Elementary SchoolGrades: 1-6Distance: 2.1 mi
- 3/10Belzer Middle SchoolGrades: 7-8Distance: 0.9 mi
- 4/10Lawrence Central High SchoolGrades: 9-12Distance: 1 mi
Schools provided by the listing agent
- Elementary: Crestview Elementary School
- Middle: Belzer Middle School
- High: Lawrence Central High School
Source: MIBOR as distributed by MLS GRID. This data may not be complete. We recommend contacting the local school district to confirm school assignments for this home.
Get a cash offer in 3 minutes
Find out how much your home could sell for in as little as 3 minutes with a no-obligation cash offer.
Estimated market value
$258,100
Get a cash offer in 3 minutes
Find out how much your home could sell for in as little as 3 minutes with a no-obligation cash offer.
Estimated market value
$258,100
- Indiana
- Marion County
- Lawrence
- 46216
- 8424 E 56th St
