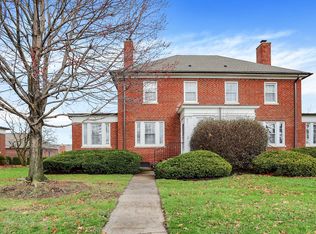
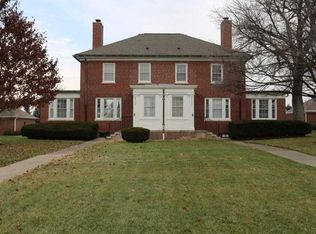
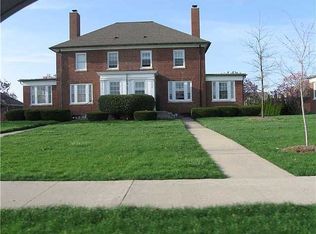
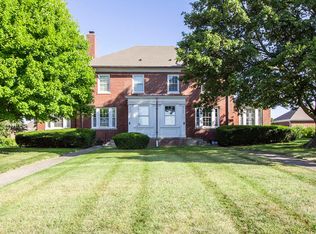
Step into a piece of history in this beautifully maintained 3-bedroom, 1-bath townhouse located in the heart of Historic Standish Place-once home to Fort Harrison's sergeants. This home blends historic charm with modern updates, featuring original wood flooring, large sun-filled windows, and a spacious kitchen completely renovated in 2019 with stylish finishes and ample workspace. Enjoy the sunroom for morning coffee or quiet reading, and consider transforming the third bedroom into a stunning primary suite. A new roof and copper gutters were installed in 2023, and the low-maintenance exterior includes a detached 2-car garage. Just a short stroll to restaurants, coffee shops, the library, and a nearby pharmacy. You're also close to parks, top-rated schools, the YMCA, Fort Harrison State Park and Golf Course, and DFAS. With easy access to major interstates, commuting is a breeze. Historic charm, thoughtful updates, and a walkable lifestyle-this unique home has it all!
Sold
$236,400
8436 E 56th St, Indianapolis, IN 46216
3beds
2,272sqft
Residential, Condominium
Built in 1931
-- sqft lot
$238,400 Zestimate®
$104/sqft
$1,746 Estimated rent
Home value
$238,400
$222,000 - $257,000
$1,746/mo
Zestimate® history
Owner options
List your home for rent
$1,746/mo
Rent Zestimate®
Find your next renter with Zillow Rental Manager. Plus, with online applications, you can quickly screen prospective tenants – for free.
$1,746/mo
Rent Zestimate®
Refinance and save
$1,976/mo
Est. payment
Refinancing to a lower rate could help reduce your monthly payments and save thousands over the life of the loan.
$1,976/mo
Est. payment
Explore your selling options
Work with a Zillow partner agent
Leverage their expertise and Zillow's premium Showcase listings to get your home seen by more buyers.
Get startedList with your own agent
Get your home in front of millions of buyers by listing it on Zillow.
Learn how to do itSell it yourself
Take full control of how buyers see your home on Zillow by listing For Sale by Owner (FSBO).
List your homeWhat's special
Low-maintenance exteriorStylish finishesCopper guttersLarge sun-filled windowsAmple workspaceNew roofOriginal wood flooring
Zillow last checked:
Listing updated:
Listing Provided by:
Melanie Balog 317-490-1383,
Real Broker, LLC
Bought with:
Miriam Odegard
United Real Estate Indpls
Source: MIBOR as distributed by MLS GRID,MLS#: 22043336
Facts & features
Interior
Bedrooms & bathrooms
- Bedrooms: 3
- Bathrooms: 1
- Full bathrooms: 1
Primary bedroom
- Level: Upper
- Area: 168 Square Feet
- Dimensions: 12x14
Bedroom 2
- Level: Upper
- Area: 144 Square Feet
- Dimensions: 12x12
Bedroom 3
- Level: Upper
- Area: 80 Square Feet
- Dimensions: 10x08
Dining room
- Level: Main
- Area: 160 Square Feet
- Dimensions: 10x16
Kitchen
- Level: Main
- Area: 88 Square Feet
- Dimensions: 11x08
Living room
- Level: Main
- Area: 320 Square Feet
- Dimensions: 20x16
Sun room
- Level: Main
- Area: 160 Square Feet
- Dimensions: 16x10
Heating
- Forced Air, Natural Gas
Cooling
- Central Air
Appliances
- Included: Dishwasher, Disposal, Gas Water Heater, Gas Oven, Range Hood, Refrigerator
Features
- Entrance Foyer, Hardwood Floors, Eat-in Kitchen, Pantry
- Flooring: Hardwood
- Basement: Unfinished
- Common walls with other units/homes: 1 Common Wall
Interior area
- Total structure area: 2,272
- Total interior livable area: 2,272 sqft
- Finished area below ground: 0
Property
Parking
- Total spaces: 2
- Parking features: Detached
- Garage spaces: 2
Features
- Levels: Two
- Stories: 2
- Entry location: Building Private Entry
- Patio & porch: Patio
Lot
- Size: 6,098 sqft
- Features: Mature Trees
Details
- Parcel number: 490806101028000407
- Horse amenities: None
Construction
Type & style
- Home type: Condo
- Architectural style: Traditional
- Property subtype: Residential, Condominium
- Attached to another structure: Yes
Materials
- Brick
- Foundation: Block
Condition
- New construction: No
- Year built: 1931
Utilities & green energy
- Water: Public
Community & neighborhood
Community
- Community features: Low Maintenance Lifestyle
Location
- Region: Indianapolis
- Subdivision: Historic Standish
HOA & financial
HOA
- Has HOA: Yes
- HOA fee: $430 monthly
- Amenities included: Insurance, Maintenance, Management, Snow Removal
- Services included: Insurance, Lawncare, Maintenance Structure, Maintenance, Management, Snow Removal
- Association phone: 317-570-4358
Price history
| Date | Event | Price |
|---|---|---|
| 11/12/2025 | Sold | $236,400+0.6%$104/sqft |
Source:  MIBOR as distributed by MLS GRID #22043336 Report a problem MIBOR as distributed by MLS GRID #22043336 Report a problem | ||
| 10/16/2025 | Pending sale | $235,000$103/sqft |
Source: MIBOR as distributed by MLS GRID #22043336 Report a problem | ||
| 8/7/2025 | Price change | $235,000-4.1%$103/sqft |
Source: MIBOR as distributed by MLS GRID #22043336 Report a problem | ||
| 7/24/2025 | Price change | $245,000-2%$108/sqft |
Source: MIBOR as distributed by MLS GRID #22043336 Report a problem | ||
| 6/20/2025 | Listed for sale | $250,000+35.1%$110/sqft |
Source: MIBOR as distributed by MLS GRID #22043336 Report a problem | ||
| 9/22/2021 | Sold | $185,000+29.4%$81/sqft |
Source: Public Record Report a problem | ||
| 1/11/2017 | Sold | $143,000-4.6%$63/sqft |
Source: Public Record Report a problem | ||
| 12/22/2006 | Sold | $149,900$66/sqft |
Source: MIBOR as distributed by MLS GRID #2672539 Report a problem | ||
Public tax history
| Year | Property taxes | Tax assessment |
|---|---|---|
| 2025 | $2,019 +7.8% | $200,800 +7.7% |
| 2024 | $1,873 +5.3% | $186,500 +7.1% |
| 2023 | $1,778 +6.4% | $174,100 +6.9% |
| 2022 | $1,672 -7.8% | $162,900 +7% |
| 2021 | $1,813 +24.7% | $152,300 -6.7% |
| 2020 | $1,454 -2.5% | $163,200 +12.2% |
| 2019 | $1,492 +2.8% | $145,400 -2.5% |
| 2018 | $1,451 -1.1% | $149,200 +2.8% |
| 2017 | $1,467 +6.6% | $145,100 +1.9% |
| 2016 | $1,376 +1.6% | $142,400 +5.2% |
| 2014 | $1,354 +1.7% | $135,400 |
| 2013 | $1,332 | $135,400 -24.2% |
| 2012 | $1,332 | $178,600 +26.5% |
| 2011 | -- | $141,200 +1.9% |
| 2010 | $1,386 +10.6% | $138,600 |
| 2009 | $1,253 | $138,600 -5% |
| 2007 | -- | $145,900 |
Find assessor info on the county website
Neighborhood: 46216
Nearby schools
GreatSchools rating
- 5/10Crestview Elementary SchoolGrades: 1-6Distance: 2.2 mi
- 3/10Belzer Middle SchoolGrades: 7-8Distance: 0.9 mi
- 3/10Lawrence Central High SchoolGrades: 9-12Distance: 1 mi
Schools provided by the listing agent
- Elementary: Crestview Elementary School
- Middle: Belzer Middle School
- High: Lawrence Central High School
Source: MIBOR as distributed by MLS GRID. This data may not be complete. We recommend contacting the local school district to confirm school assignments for this home.
Get a cash offer in 3 minutes
Find out how much your home could sell for in as little as 3 minutes with a no-obligation cash offer.
Estimated market value
$238,400
Get a cash offer in 3 minutes
Find out how much your home could sell for in as little as 3 minutes with a no-obligation cash offer.
Estimated market value
$238,400
- Indiana
- Marion County
- Lawrence
- 46216
- 8436 E 56th St
Nearby cities
Nearby zip codes
Other Lawrence Topics
