Welcome home to the desirable Sable Ridge Clubhouse Community in the highly sought-after Minooka school district! This beautifully updated 2 story townhome offers an open concept first floor with the kitchen open to the spacious dining room and a separate living room with new wood laminate floors in 2019 and plenty of wall space for an extra-large flat screen TV. The kitchen was updated in 2021 to include freshly painted cabinets granite countertops including a breakfast bar and new sleek stainless-steel appliances in 2020 and 2019. Through the dining room sliding glass door, complete with a transom window for extra natural light, you will find your own private outdoor patio to enjoy a morning cup of coffee or an evening glass of wine as you gaze upon nature in the open field. A convenient guest powder room, and entry to the attached 2 car garage, which boasts plenty of storage completes the 1st level. The 2nd level awaits you with a very large versatile loft now being used as a 3rd bedroom. There are 2 large bedrooms, a remodeled full bath in 2024 and a convenient 2nd floor laundry with a new washer in 2020 and a new dryer in 2019 - to help make life a little easier. Don't miss the very large 9'x6' walk-in closet in the primary bedroom. For a fresh sheik look, the entire home was freshly painted in 2024. Two RING cameras and a Vivant alarm system installed in 2020 convey with this home as well as a NEST thermostat installed in 2020. Association completed a new roof in 2024 and sellers replaced both the A/C and Furnace in 2021! The Sable Ridge Clubhouse Community provides resort style living with a fantastic clubhouse offering you access to a range of amenities to enjoy with your neighbors. Amenities include a gym, pool, basketball court, sand volleyball court, tennis courts, a park, and a rentable party room. Quick access to Route 59 and a wide variety of excellent shopping and restaurants! Don't miss the chance to make this house your new home!
Closed
$250,000
8416 Sawyer Ct, Joliet, IL 60431
3beds
1,560sqft
Townhouse, Single Family Residence
Built in 2008
1,825 Square Feet Lot
$277,000 Zestimate®
$160/sqft
$2,606 Estimated rent
Home value
$277,000
$263,000 - $291,000
$2,606/mo
Zestimate® history
Owner options
List your home for rent
$2,606/mo
Rent Zestimate®
Find your next renter with Zillow Rental Manager. Plus, with online applications, you can quickly screen prospective tenants – for free.
$2,606/mo
Rent Zestimate®
Refinance and save
$2,086/mo
Est. payment
Refinancing to a lower rate could help reduce your monthly payments and save thousands over the life of the loan.
$2,086/mo
Est. payment
Explore your selling options
Work with a Zillow partner agent
Leverage their expertise and Zillow's premium Showcase listings to get your home seen by more buyers.
Get startedList with your own agent
Get your home in front of millions of buyers by listing it on Zillow.
Learn how to do itSell it yourself
Take full control of how buyers see your home on Zillow by listing For Sale by Owner (FSBO).
List your homeWhat's special
Zillow last checked:
Listing updated:
Listed by:
Priscilla Jezuit 630-247-9789,
Coldwell Banker Realty,
Yvonne Rusin, CNC 630-886-5841,
Coldwell Banker Realty
Bought with:
Erik Breese
Morandi Properties, Inc
Source: MRED as distributed by MLS GRID,MLS#: 12104172
Facts & features
Interior
Bedrooms & bathrooms
- Bedrooms: 3
- Bathrooms: 2
- Full bathrooms: 1
- 1/2 bathrooms: 1
Rooms
- Room types: No additional rooms
Primary bedroom
- Features: Flooring (Carpet), Window Treatments (All)
- Level: Second
- Area: 182 Square Feet
- Dimensions: 14X13
Bedroom 2
- Features: Flooring (Carpet), Window Treatments (All)
- Level: Second
- Area: 110 Square Feet
- Dimensions: 10X11
Bedroom 3
- Features: Flooring (Carpet), Window Treatments (All)
- Level: Second
- Area: 285 Square Feet
- Dimensions: 19X15
Dining room
- Features: Flooring (Wood Laminate), Window Treatments (All)
- Level: Main
- Area: 108 Square Feet
- Dimensions: 12X9
Kitchen
- Features: Kitchen (Eating Area-Breakfast Bar, Granite Counters), Flooring (Wood Laminate)
- Level: Main
- Area: 121 Square Feet
- Dimensions: 11X11
Laundry
- Features: Flooring (Vinyl)
- Level: Second
- Area: 25 Square Feet
- Dimensions: 5X5
Living room
- Features: Flooring (Wood Laminate), Window Treatments (All)
- Level: Main
- Area: 264 Square Feet
- Dimensions: 22X12
Heating
- Natural Gas
Cooling
- Central Air
Appliances
- Included: Range, Dishwasher, Refrigerator, Washer, Dryer, Stainless Steel Appliance(s)
- Laundry: Washer Hookup, Upper Level, In Unit, Laundry Closet
Features
- Walk-In Closet(s), Granite Counters, Separate Dining Room
- Flooring: Laminate
- Basement: None
Interior area
- Total structure area: 0
- Total interior livable area: 1,560 sqft
Property
Parking
- Total spaces: 2
- Parking features: Asphalt, Garage Door Opener, On Site, Attached, Garage
- Attached garage spaces: 2
- Has uncovered spaces: Yes
Accessibility
- Accessibility features: No Disability Access
Features
- Patio & porch: Patio
Lot
- Size: 1,825 Square Feet
- Dimensions: 25X73X25X73
- Features: Landscaped
Details
- Parcel number: 0902343004
- Special conditions: None
- Other equipment: Ceiling Fan(s)
Construction
Type & style
- Home type: Townhouse
- Property subtype: Townhouse, Single Family Residence
Materials
- Vinyl Siding, Brick
Condition
- New construction: No
- Year built: 2008
Utilities & green energy
- Sewer: Public Sewer
- Water: Public
Community & HOA
Community
- Security: Carbon Monoxide Detector(s), Closed Circuit Camera(s)
- Subdivision: Sable Ridge
HOA
- Has HOA: Yes
- Amenities included: Exercise Room, Park, Party Room, Pool, Tennis Court(s), Clubhouse, Patio
- Services included: Insurance, Clubhouse, Exercise Facilities, Pool, Exterior Maintenance, Lawn Care, Snow Removal
- HOA fee: $150 monthly
Location
- Region: Joliet
Financial & listing details
- Price per square foot: $160/sqft
- Tax assessed value: $220,929
- Annual tax amount: $5,525
- Date on market: 8/8/2024
- Listing terms: FHA
- Ownership: Fee Simple w/ HO Assn.
Price history
| Date | Event | Price |
|---|---|---|
| 9/16/2024 | Sold | $250,000+2%$160/sqft |
Source:  MRED as distributed by MLS GRID #12104172 Report a problem MRED as distributed by MLS GRID #12104172 Report a problem | ||
| 8/18/2024 | Contingent | $245,000$157/sqft |
Source: MRED as distributed by MLS GRID #12104172 Report a problem | ||
| 8/8/2024 | Listed for sale | $245,000+48.6%$157/sqft |
Source: MRED as distributed by MLS GRID #12104172 Report a problem | ||
| 4/24/2019 | Sold | $164,900$106/sqft |
Source: MRED as distributed by MLS GRID #10278847 Report a problem | ||
| 2/25/2019 | Pending sale | $164,900$106/sqft |
Source: RE/MAX Professionals Select #10278847 Report a problem | ||
| 2/21/2019 | Listed for sale | $164,900+13.8%$106/sqft |
Source: RE/MAX Professionals Select #10278847 Report a problem | ||
| 1/16/2018 | Listing removed | $144,900$93/sqft |
Source: Berkshire Hathaway HomeServices MAC Real Estate #09740890 Report a problem | ||
| 11/13/2017 | Pending sale | $144,900$93/sqft |
Source: Berkshire Hathaway HomeServices MAC Real Estate #09740890 Report a problem | ||
| 11/7/2017 | Price change | $144,900-6.5%$93/sqft |
Source: Berkshire Hathaway HomeServices MAC Real Estate #09740890 Report a problem | ||
| 10/6/2017 | Price change | $154,900-8.8%$99/sqft |
Source: Berkshire Hathaway HomeServices MAC Real Estate #09740890 Report a problem | ||
| 9/5/2017 | Listed for sale | $169,900+32.7%$109/sqft |
Source: Berkshire Hathaway HomeServices MAC Real Estate #09740890 Report a problem | ||
| 8/9/2017 | Sold | $127,987-5.1%$82/sqft |
Source: Public Record Report a problem | ||
| 5/5/2017 | Listing removed | $134,900$86/sqft |
Source: RE/MAX Ultimate Professionals #09476140 Report a problem | ||
| 5/2/2017 | Price change | $134,900-3.6%$86/sqft |
Source: RE/MAX Ultimate Professionals #09476140 Report a problem | ||
| 3/4/2017 | Price change | -- |
Source: Auction.com Report a problem | ||
| 2/23/2017 | Pending sale | $139,900$90/sqft |
Source: RE/MAX Ultimate Professionals #09476140 Report a problem | ||
| 2/7/2017 | Price change | $139,900-6.7%$90/sqft |
Source: RE/MAX Ultimate Professionals #09476140 Report a problem | ||
| 1/12/2017 | Listed for sale | $149,900-3.6%$96/sqft |
Source: RE/MAX Ultimate Professionals #09476140 Report a problem | ||
| 7/31/2008 | Sold | $155,500+8%$100/sqft |
Source: Public Record Report a problem | ||
| 1/16/2000 | Sold | $144,000$92/sqft |
Source: Agent Provided Report a problem | ||
Public tax history
| Year | Property taxes | Tax assessment |
|---|---|---|
| 2024 | $5,739 +3.9% | $73,643 +5.9% |
| 2023 | $5,525 +17.2% | $69,544 +16.7% |
| 2022 | $4,714 +3.2% | $59,578 +6.8% |
| 2021 | $4,568 +3.6% | $55,763 +3.5% |
| 2020 | $4,408 +2.2% | $53,893 +8.9% |
| 2019 | $4,314 | $49,470 +9.8% |
| 2018 | $4,314 +10.2% | $45,058 +13.4% |
| 2017 | $3,913 +7.3% | $39,748 +8.5% |
| 2016 | $3,648 -0.9% | $36,631 +0.4% |
| 2015 | $3,683 | $36,467 +10.2% |
| 2014 | $3,683 | $33,088 -1.8% |
| 2013 | -- | $33,701 -17.6% |
| 2012 | -- | $40,890 -7.6% |
| 2011 | -- | $44,263 |
| 2010 | -- | $44,263 -5% |
| 2009 | -- | $46,593 +118.8% |
| 2008 | -- | $21,297 +2029.7% |
| 2007 | -- | $1,000 |
Find assessor info on the county website
Neighborhood: 60431
Nearby homes
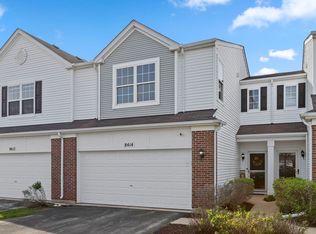
- $245,0002 bd2 ba1.5k sqft8414 Sawyer Ct, Joliet, IL 60431Sold
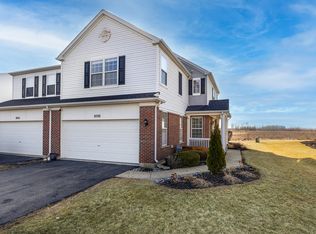
- $295,0003 bd3 ba1.6k sqft8500 Sawyer Ct, Joliet, IL 60431Sold
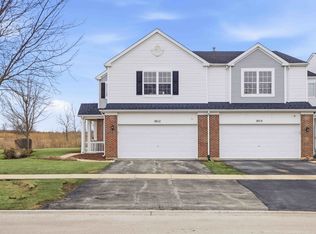
- $298,9003 bd3 ba1.6k sqft8412 Sawyer Ct, Joliet, IL 60431For Sale
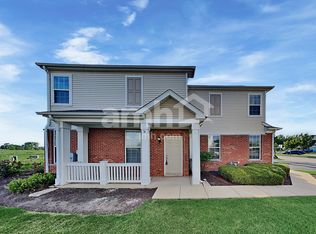
- $308,9003 bd2 ba1.6k sqft8506 Sawyer Ct, Joliet, IL 60431Off Market
- $60-- bd-- ba-- sqft8501 Azalea Ct, Joliet, IL 60431Off Market
- $210,0002 bd2 ba1.6k sqft8508 Sawyer Ct, Joliet, IL 60431Sold
- $60-- bd-- ba-- sqft8423 Azalea Ct, Joliet, IL 60431Off Market
- $60-- bd-- ba-- sqft8503 Azalea Ct, Joliet, IL 60431Off Market
Nearby schools
GreatSchools rating
- 6/10Jones Elementary SchoolGrades: K-4Distance: 1.2 mi
- 6/10Minooka Jr High SchoolGrades: 7-8Distance: 6.3 mi
- 10/10Minooka Community High SchoolGrades: 9-12Distance: 8.6 mi
Schools provided by the listing agent
- Elementary: Jones Elementary School
- Middle: Minooka Junior High School
- High: Minooka Community High School
- District: 201
Source: MRED as distributed by MLS GRID. This data may not be complete. We recommend contacting the local school district to confirm school assignments for this home.
Get a cash offer in 3 minutes
Find out how much your home could sell for in as little as 3 minutes with a no-obligation cash offer.
Estimated market value
$277,000
Get a cash offer in 3 minutes
Find out how much your home could sell for in as little as 3 minutes with a no-obligation cash offer.
Estimated market value
$277,000
- Illinois
- Kendall County
- Joliet
- 60431
- 8416 Sawyer Ct
Nearby cities
Nearby neighborhoods
Nearby zip codes
Other Joliet Topics
