Welcome home to this beautifully maintained end-unit townhome offering space, style, and privacy! Upon entering, you're greeted by a charming front porch and a private side entrance, creating a warm welcome. Inside, you'll find a living room that is beaming with natural light and a beautifully updated kitchen that features white cabinets, granite countertops, and a coordinating backsplash. A nice-sized dining area and half bath finish off the first floor. Upstairs, you'll find three very spacious bedrooms, each offering ample closet space and natural light. The primary suite provides a relaxing retreat with its own private bathroom, complete with an oversized vanity with makeup table and also features two walk-in closets. The second bedroom also has a walk-in closet and all three bedrooms can easily accommodate king size beds. As an end unit, this home provides extra windows and enhanced privacy. It also backs to open area offering peaceful views. Located in a clubhouse community, residents enjoy fantastic amenities including a pool, an exercise room, tennis courts, and basketball courts - truly something for everyone right outside your door. The roof was replaced in 2025 and the water heater was replaced about 4 years ago. Add in a 2 car attached garage, plenty of guest parking, short walking distance to parks, quick access to Route 59 and the expressway and you'll see why this gem is a must see!
Closed
$295,000
8500 Sawyer Ct, Joliet, IL 60431
3beds
1,618sqft
Townhouse, Single Family Residence
Built in 2007
2,664 Square Feet Lot
$296,000 Zestimate®
$182/sqft
$2,577 Estimated rent
Home value
$296,000
$275,000 - $317,000
$2,577/mo
Zestimate® history
Owner options
List your home for rent
$2,577/mo
Rent Zestimate®
Find your next renter with Zillow Rental Manager. Plus, with online applications, you can quickly screen prospective tenants – for free.
$2,577/mo
Rent Zestimate®
Refinance and save
$2,518/mo
Est. payment
Refinancing to a lower rate could help reduce your monthly payments and save thousands over the life of the loan.
$2,518/mo
Est. payment
Explore your selling options
Work with a Zillow partner agent
Leverage their expertise and Zillow's premium Showcase listings to get your home seen by more buyers.
Get startedList with your own agent
Get your home in front of millions of buyers by listing it on Zillow.
Learn how to do itSell it yourself
Take full control of how buyers see your home on Zillow by listing For Sale by Owner (FSBO).
List your homeWhat's special
Three very spacious bedroomsPrivate side entranceBeautifully updated kitchenCharming front porchNice-sized dining areaCoordinating backsplashGranite countertops
Zillow last checked:
Listing updated:
Listed by:
Christina Gawlik (630)290-6928,
Keller Williams Infinity
Bought with:
Anais Fowler
SIANA REALTY LLC
Source: MRED as distributed by MLS GRID,MLS#: 12569201
Facts & features
Interior
Bedrooms & bathrooms
- Bedrooms: 3
- Bathrooms: 3
- Full bathrooms: 2
- 1/2 bathrooms: 1
Rooms
- Room types: No additional rooms
Primary bedroom
- Features: Flooring (Carpet), Bathroom (Full)
- Level: Second
- Area: 195 Square Feet
- Dimensions: 15X13
Bedroom 2
- Features: Flooring (Carpet)
- Level: Second
- Area: 182 Square Feet
- Dimensions: 14X13
Bedroom 3
- Features: Flooring (Carpet)
- Level: Second
- Area: 143 Square Feet
- Dimensions: 13X11
Dining room
- Features: Flooring (Luxury Vinyl)
- Level: Main
- Area: 110 Square Feet
- Dimensions: 11X10
Kitchen
- Features: Flooring (Luxury Vinyl)
- Level: Main
- Area: 121 Square Feet
- Dimensions: 11X11
Laundry
- Features: Flooring (Luxury Vinyl)
- Level: Second
- Area: 40 Square Feet
- Dimensions: 8X5
Living room
- Features: Flooring (Luxury Vinyl)
- Level: Main
- Area: 260 Square Feet
- Dimensions: 20X13
Heating
- Natural Gas
Cooling
- Central Air
Appliances
- Included: Range, Microwave, Dishwasher, Refrigerator, Freezer, Washer, Dryer, Disposal
- Laundry: Upper Level
Features
- Vaulted Ceiling(s), Walk-In Closet(s), Granite Counters
- Flooring: Carpet
- Windows: Drapes
- Basement: None
- Common walls with other units/homes: End Unit
Interior area
- Total structure area: 0
- Total interior livable area: 1,618 sqft
Property
Parking
- Total spaces: 2
- Parking features: Asphalt, Garage Door Opener, Yes, Garage Owned, Attached, Garage
- Attached garage spaces: 2
- Has uncovered spaces: Yes
Accessibility
- Accessibility features: No Disability Access
Lot
- Size: 2,664 Square Feet
- Dimensions: 36x74
- Features: Cul-De-Sac
Details
- Parcel number: 0902343005
- Special conditions: None
Construction
Type & style
- Home type: Townhouse
- Property subtype: Townhouse, Single Family Residence
Materials
- Vinyl Siding, Brick
- Foundation: Concrete Perimeter
- Roof: Asphalt
Condition
- New construction: No
- Year built: 2007
Utilities & green energy
- Sewer: Public Sewer
- Water: Public
Community & HOA
Community
- Subdivision: Sable Ridge
HOA
- Has HOA: Yes
- Amenities included: Park, Pool, Tennis Court(s), Clubhouse
- Services included: Insurance, Clubhouse, Exercise Facilities, Pool, Exterior Maintenance, Lawn Care, Snow Removal
- HOA fee: $350 monthly
Location
- Region: Joliet
Financial & listing details
- Price per square foot: $182/sqft
- Tax assessed value: $222,015
- Annual tax amount: $5,345
- Date on market: 2/17/2026
- Listing terms: FHA
- Ownership: Fee Simple w/ HO Assn.
Price history
| Date | Event | Price |
|---|---|---|
| 5/4/2026 | Sold | $295,000-1.7%$182/sqft |
Source:  MRED as distributed by MLS GRID #12569201 Report a problem MRED as distributed by MLS GRID #12569201 Report a problem | ||
| 3/31/2026 | Contingent | $300,000$185/sqft |
Source: MRED as distributed by MLS GRID #12569201 Report a problem | ||
| 2/17/2026 | Listed for sale | $300,000+33.3%$185/sqft |
Source: MRED as distributed by MLS GRID #12569201 Report a problem | ||
| 1/3/2023 | Sold | $225,000$139/sqft |
Source: Public Record Report a problem | ||
| 10/24/2022 | Sold | $225,000+2.7%$139/sqft |
Source: MRED as distributed by MLS GRID #11640933 Report a problem | ||
| 10/3/2022 | Pending sale | $219,000$135/sqft |
Source: MRED as distributed by MLS GRID #11640933 Report a problem | ||
| 9/29/2022 | Listed for sale | $219,000+121.2%$135/sqft |
Source: MRED as distributed by MLS GRID #11640933 Report a problem | ||
| 3/24/2015 | Sold | $99,000-1%$61/sqft |
Source: Public Record Report a problem | ||
| 10/1/2013 | Sold | $100,000$62/sqft |
Source: Public Record Report a problem | ||
| 1/22/2013 | Pending sale | $100,000$62/sqft |
Source: Coldwell Banker Honig-Bell #08288621 Report a problem | ||
| 8/24/2012 | Price change | $100,000-8.3%$62/sqft |
Source: Honig Realty, Inc. (dba. Coldwell Banker Honig-Bell) #07966229 Report a problem | ||
| 3/1/2012 | Price change | $109,000-8.4%$67/sqft |
Source: Honig Realty, Inc. (dba. Coldwell Banker Honig-Bell) #07966229 Report a problem | ||
| 1/1/2012 | Listed for sale | $119,000-32.6%$74/sqft |
Source: Honig Realty, Inc. (dba. Coldwell Banker Honig-Bell) #07966229 Report a problem | ||
| 7/31/2008 | Sold | $176,500$109/sqft |
Source: Public Record Report a problem | ||
Public tax history
| Year | Property taxes | Tax assessment |
|---|---|---|
| 2024 | $5,345 +4.4% | $74,005 +5.9% |
| 2023 | $5,122 -4.5% | $69,906 +14.6% |
| 2022 | $5,365 +2.6% | $60,976 +6.9% |
| 2021 | $5,230 +3% | $57,065 +3.5% |
| 2020 | $5,076 +3.6% | $55,152 +4.1% |
| 2019 | $4,898 | $53,000 +3.6% |
| 2018 | $4,898 +120.5% | $51,158 +13.4% |
| 2017 | $2,222 +7.4% | $45,129 +8.6% |
| 2016 | $2,069 -50.5% | $41,558 +0.4% |
| 2015 | $4,180 | $41,394 +10.3% |
| 2014 | $4,180 | $37,517 -1.8% |
| 2013 | -- | $38,220 -17.8% |
| 2012 | -- | $46,469 -7.6% |
| 2011 | -- | $50,303 |
| 2010 | -- | $50,303 -5% |
| 2009 | -- | $52,950 +116.3% |
| 2008 | -- | $24,475 +2347.5% |
| 2007 | -- | $1,000 |
Find assessor info on the county website
Neighborhood: 60431
Nearby homes
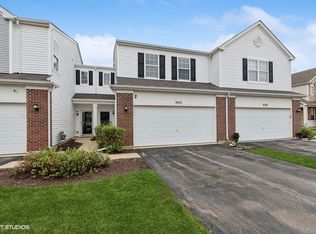
- $250,0003 bd2 ba1.5k sqft8416 Sawyer Ct, Joliet, IL 60431Sold
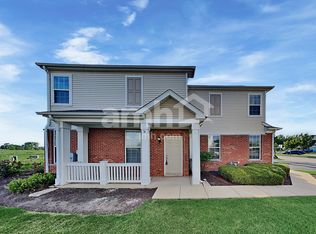
- $308,9003 bd2 ba1.6k sqft8506 Sawyer Ct, Joliet, IL 60431Off Market
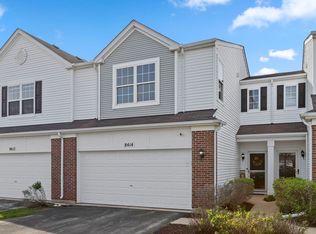
- $245,0002 bd2 ba1.5k sqft8414 Sawyer Ct, Joliet, IL 60431Sold
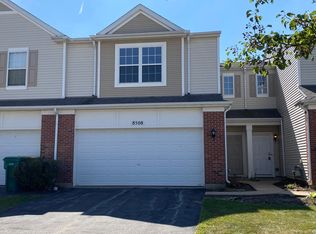
- $210,0002 bd2 ba1.6k sqft8508 Sawyer Ct, Joliet, IL 60431Sold
- $298,9003 bd3 ba1.6k sqft8412 Sawyer Ct, Joliet, IL 60431For Sale
- $60-- bd-- ba-- sqft8501 Azalea Ct, Joliet, IL 60431Off Market
- $60-- bd-- ba-- sqft8503 Azalea Ct, Joliet, IL 60431Off Market
- $274,8002 bd2 ba1.5k sqft8512 Sawyer Ct, Joliet, IL 60431Off Market
Nearby schools
GreatSchools rating
- 6/10Jones Elementary SchoolGrades: K-4Distance: 1.2 mi
- 6/10Minooka Jr High SchoolGrades: 7-8Distance: 6.3 mi
- 10/10Minooka Community High SchoolGrades: 9-12Distance: 8.6 mi
Schools provided by the listing agent
- Elementary: Jones Elementary School
- Middle: Minooka Junior High School
- High: Minooka Community High School
- District: 201
Source: MRED as distributed by MLS GRID. This data may not be complete. We recommend contacting the local school district to confirm school assignments for this home.
Get a cash offer in 3 minutes
Find out how much your home could sell for in as little as 3 minutes with a no-obligation cash offer.
Estimated market value
$296,000
Get a cash offer in 3 minutes
Find out how much your home could sell for in as little as 3 minutes with a no-obligation cash offer.
Estimated market value
$296,000
- Illinois
- Kendall County
- Joliet
- 60431
- 8500 Sawyer Ct
Nearby cities
Nearby neighborhoods
Nearby zip codes
Other Joliet Topics
