Welcome to one of the most exceptional locations in all of Sable Ridge. Nestled on a quiet cul-de-sac, this highly sought-after Amethyst model offers rare privacy and open space views, backing to a protected field with no future development planned. A private side entrance and charming covered porch face a row of single-family homes, giving this end-unit townhome the feel of a standalone residence. Extra windows exclusive to end units flood the home with natural light, highlighting the impressively spacious room sizes throughout. Designed for both comfort and convenience, the home features second-floor laundry and a generously sized primary suite with double walk-in closets and a private en-suite bath complete with a dedicated makeup vanity. The second bedroom also includes a large walk-in closet, offering ample storage. Recent improvements provide added peace of mind, including a brand-new roof installed in 2025. With serene views, abundant sunlight, and one of the premier settings in the community, this home truly stands apart. Residents of Sable Ridge enjoy resort-style amenities including a clubhouse with party room, pool table, and fitness center; adult and children's pools; locker rooms with showers; and basketball, tennis, and sand volleyball courts. Monthly HOA $350, master association is $650.
Contingent
$298,900
8412 Sawyer Ct, Joliet, IL 60431
3beds
1,618sqft
:
Get pre-qualifiedN/A
Townhouse, Single Family Residence
Built in 2008
2,570 Square Feet Lot
$-- Zestimate®
$185/sqft
$350/mo HOA
What's special
Serene viewsGenerously sized primary suitePrivate side entranceAbundant sunlightQuiet cul-de-sacPrivate en-suite bathImpressively spacious room sizes
- --
- on Zillow |
- 58
- views |
- 0
- saves |
Zillow last checked:
Listing updated:
Listed by:
Kim Moustis, CNC,GRI (630)244-0451,
Keller Williams Experience,
Sharon Kramer 630-643-4772,
Keller Williams Experience
Source: MRED as distributed by MLS GRID,MLS#: 12669623
Facts & features
Interior
Bedrooms & bathrooms
- Bedrooms: 3
- Bathrooms: 3
- Full bathrooms: 2
- 1/2 bathrooms: 1
Rooms
- Room types: No additional rooms
Primary bedroom
- Features: Bathroom (Full)
- Level: Second
- Area: 195 Square Feet
- Dimensions: 15X13
Bedroom 2
- Level: Second
- Area: 182 Square Feet
- Dimensions: 13X14
Bedroom 3
- Level: Second
- Area: 143 Square Feet
- Dimensions: 11X13
Dining room
- Features: Flooring (Laminate), Window Treatments (Bay Window(s))
- Level: Main
- Area: 144 Square Feet
- Dimensions: 12X12
Kitchen
- Features: Flooring (Laminate)
- Level: Main
- Area: 121 Square Feet
- Dimensions: 11X11
Laundry
- Level: Second
- Area: 54 Square Feet
- Dimensions: 6X9
Living room
- Features: Flooring (Carpet)
- Level: Main
- Area: 260 Square Feet
- Dimensions: 20X13
Heating
- Natural Gas, Forced Air
Cooling
- Central Air
Appliances
- Included: Range, Microwave, Dishwasher, Refrigerator
- Laundry: In Unit
Features
- Basement: None
Interior area
- Total structure area: 0
- Total interior livable area: 1,618 sqft
Property
Parking
- Total spaces: 2
- Parking features: Yes, Garage Owned, Attached, Garage
- Attached garage spaces: 2
Accessibility
- Accessibility features: No Disability Access
Lot
- Size: 2,570 Square Feet
- Features: Common Grounds, Cul-De-Sac
Details
- Parcel number: 0902343002
- Special conditions: None
Construction
Type & style
- Home type: Townhouse
- Property subtype: Townhouse, Single Family Residence
Materials
- Vinyl Siding, Brick
Condition
- New construction: No
- Year built: 2008
Details
- Builder model: Amethyst
Utilities & green energy
- Sewer: Public Sewer
- Water: Public
Community & HOA
Community
- Subdivision: Sable Ridge
HOA
- Has HOA: Yes
- Amenities included: Bike Room/Bike Trails, Exercise Room, Health Club, Park, Party Room, Pool, Tennis Court(s), Clubhouse
- Services included: Clubhouse, Exercise Facilities, Pool, Exterior Maintenance, Lawn Care, Snow Removal
- HOA fee: $350 monthly
Location
- Region: Joliet
Financial & listing details
- Price per square foot: $185/sqft
- Tax assessed value: $222,015
- Annual tax amount: $5,770
- Date on market: 6/5/2026
- Ownership: Fee Simple w/ HO Assn.
Estimated market value
Not available
Estimated sales range
Not available
Not available
Price history
| Date | Event | Price |
|---|---|---|
| 6/5/2026 | Listing removed | $300,000$185/sqft |
Source: MRED as distributed by MLS GRID #12612161 Report a problem | ||
| 4/7/2026 | Listed for sale | $300,000+66.6%$185/sqft |
Source:  MRED as distributed by MLS GRID #12612161 Report a problem MRED as distributed by MLS GRID #12612161 Report a problem | ||
| 5/23/2018 | Sold | $180,100+0.1%$111/sqft |
Source: MRED as distributed by MLS GRID #09894529 Report a problem | ||
| 3/25/2018 | Pending sale | $179,900$111/sqft |
Source: RE/MAX Professionals Select #09894529 Report a problem | ||
| 3/24/2018 | Listed for sale | $179,900+2.3%$111/sqft |
Source: RE/MAX Professionals Select #09894529 Report a problem | ||
| 10/16/2017 | Listing removed | $175,900$109/sqft |
Source: RE/MAX Hometown Properties #09744249 Report a problem | ||
| 8/28/2017 | Price change | $175,900-2.2%$109/sqft |
Source: RE/MAX Hometown Properties #09744249 Report a problem | ||
| 7/11/2017 | Listed for sale | $179,900+5.5%$111/sqft |
Source: RE/MAX Hometown Properties #09686128 Report a problem | ||
| 7/31/2008 | Sold | $170,500$105/sqft |
Source: Public Record Report a problem | ||
Public tax history
| Year | Property taxes | Tax assessment |
|---|---|---|
| 2024 | $5,770 +3.8% | $74,005 +5.9% |
| 2023 | $5,557 +14.9% | $69,906 +14.6% |
| 2022 | $4,837 +3.2% | $60,976 +6.9% |
| 2021 | $4,687 +3.6% | $57,065 +3.5% |
| 2020 | $4,524 +8.9% | $55,152 -1.5% |
| 2019 | $4,152 | $55,975 +13.4% |
| 2018 | $4,152 +12.3% | $49,367 +13.4% |
| 2017 | $3,697 +8.8% | $43,549 +8.6% |
| 2016 | $3,397 -0.9% | $40,112 +0.4% |
| 2015 | $3,428 | $39,948 +10.3% |
| 2014 | $3,428 | $36,217 -1.8% |
| 2013 | -- | $36,894 -17.7% |
| 2012 | -- | $44,832 -7.6% |
| 2011 | -- | $48,530 |
| 2010 | -- | $48,530 -5% |
| 2009 | -- | $51,084 +98% |
| 2008 | -- | $25,796 +2479.6% |
| 2007 | -- | $1,000 |
Find assessor info on the county website
Monthly payment
Est. payment
Payment breakdown
Explore the cost of this home by adjusting the details. Changes won't be saved.Climate risks
Neighborhood: 60431
Nearby schools
GreatSchools rating
- 6/10Jones Elementary SchoolGrades: K-4Distance: 1.2 mi
- 6/10Minooka Jr High SchoolGrades: 7-8Distance: 6.3 mi
- 10/10Minooka Community High SchoolGrades: 9-12Distance: 8.6 mi
Schools provided by the listing agent
- Elementary: Jones Elementary School
- Middle: Minooka Junior High School
- High: Minooka Community High School
- District: 201
Source: MRED as distributed by MLS GRID. This data may not be complete. We recommend contacting the local school district to confirm school assignments for this home.
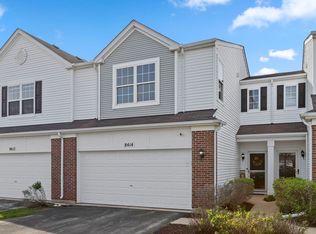
- $245,0002 bd2 ba1.5k sqft8414 Sawyer Ct, Joliet, IL 60431Sold
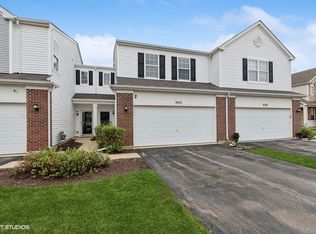
- $250,0003 bd2 ba1.5k sqft8416 Sawyer Ct, Joliet, IL 60431Sold
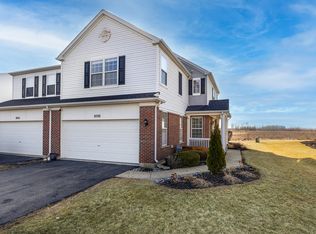
- $295,0003 bd3 ba1.6k sqft8500 Sawyer Ct, Joliet, IL 60431Sold
- $60-- bd-- ba-- sqft8423 Azalea Ct, Joliet, IL 60431Off Market
- $308,9003 bd2 ba1.6k sqft8506 Sawyer Ct, Joliet, IL 60431Off Market
- $60-- bd-- ba-- sqft8501 Azalea Ct, Joliet, IL 60431Off Market
- $60-- bd-- ba-- sqft8421 Azalea Ct, Joliet, IL 60431Off Market
- $60-- bd-- ba-- sqft8419 Azalea Ct, Joliet, IL 60431Off Market
A local agent can set up tours, give advice and negotiate with sellers.
Similar homes
- $259,9003 bd2 ba1.5k sqft1033 Heron Cir, Joliet, IL 60431Active
 MLS ID #12630887, Leticia Tassone, Compass. MRED as distributed by MLS GRID
 - $305,0003 bd2 ba1.8k sqft2248 Graystone Dr Unit 2248, Joliet, IL 60431Active
 MLS ID #12690711, Ivan Lopez, Realty of America, LLC. MRED as distributed by MLS GRID
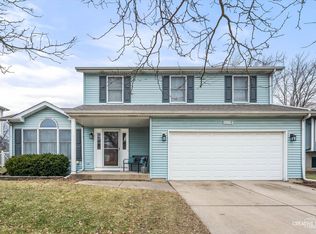
 - $375,0005 bd3 ba1.8k sqft1119 Cathy Dr, Joliet, IL 60431New
 MLS ID #12709097, Sarah Lewis, HomeSmart Connect LLC. MRED as distributed by MLS GRID
 - $270,0002 bd1 ba1.7k sqft124 Andrew Taras Ct #2D, Joliet, IL 60435New
 MLS ID #12703378, Oscar Ochoa, Redfin Corporation. MRED as distributed by MLS GRID
 - $402,0003 bd3 ba2.1k sqft1213 Prairie Creek Trl, Joliet, IL 60431NewMLS ID #12714099, John Corcione, Fulton Grace Realty. MRED as distributed by MLS GRID
- $264,9992 bd2 ba1.8k sqft2417 Brush Hill Cir, Joliet, IL 60432NewMLS ID #12713596, Jake Wirtz, Wirtz Real Estate Group Inc.. MRED as distributed by MLS GRID
- $259,9002 bd2 ba1.5k sqft1104 Colonial Dr, Joliet, IL 60432NewMLS ID #12714874, Rachael Rae Gish, @properties Christie's International Real Estate. MRED as distributed by MLS GRID
- $289,0003 bd3 ba2k sqft817 Summit Creek Dr, Shorewood, IL 60404ActiveMLS ID #12682809, DJ Wall, Baird & Warner Real Estate. MRED as distributed by MLS GRID
- $300,0003 bd3 ba1.6k sqft1039 Silver Hill Cir, Joliet, IL 60432ActiveMLS ID #12684370, Ronda Wallace, ABR,CNC,CSC,E-PRO, The Wallace Real Estate Group, INC.. MRED as distributed by MLS GRID
- $--3 bd3 ba1.8k sqft1882 Cattail Cir, Aurora, IL 60504AuctionAuction.com 2
- $349,9002 bd2 ba1.7k sqft23840 W Dayfield Dr, Plainfield, IL 60586NewMLS ID #12712181, Barbara Nelson, Coldwell Banker Realty. MRED as distributed by MLS GRID
- $400,0003 bd3 ba2.1k sqft402 Cahokia St, Joliet, IL 60431Price ChangeMLS ID #12643653, Jose Segura, RE/MAX American Dream. MRED as distributed by MLS GRID
- $288,0003 bd3 ba1.4k sqft185 Springbrook Trl S, Oswego, IL 60543Price ChangeMLS ID #12703138, LaTanya Little, Legacy Properties. MRED as distributed by MLS GRID
- $290,0003 bd3 ba1.5k sqft25025 Clare Cir, Manhattan, IL 60442ActiveMLS ID #12697366, Randi Quigley, eXp Realty. MRED as distributed by MLS GRID
- $295,0003 bd3 ba1.5k sqft1138 Coneflower Ct Unit 1138, Minooka, IL 60447ActiveMLS ID #12516362, George Shanley, Coldwell Banker Real Estate Group. MRED as distributed by MLS GRID
- $368,0003 bd2 ba1.6k sqft5906 Winterhaven Dr, Joliet, IL 60431ActiveMLS ID #12671485, Michele Furlong, CSC, Baird & Warner. MRED as distributed by MLS GRID
- $299,9002 bd3 ba1.3k sqft3069 Autumn Lake Dr, Aurora, IL 60504NewMLS ID #12694064, Kim Moustis, CNC,GRI, Keller Williams Experience. MRED as distributed by MLS GRID
- $249,9992 bd2 ba1.1k sqft3559 Woodside Ct, Joliet, IL 60431ActiveMLS ID #12608321, Veronica Rosales, Keller Williams Infinity. MRED as distributed by MLS GRID
- $270,0003 bd3 ba1.5k sqft2408 Brush Hill Cir, Joliet, IL 60432ActiveMLS ID #12654496, Alejandra Reyes, RE/MAX 10. MRED as distributed by MLS GRID
- $419,9003 bd2 ba2.2k sqft1112 Marion Ct, Shorewood, IL 60404NewMLS ID #12713989, Steve Sweedler, RE/MAX Ultimate Professionals. MRED as distributed by MLS GRID
