Well-maintained condominium at 8418 Glenwillow Ln, Unit 103, offering a bright, functional single-story layout with two bedrooms and two full baths. Large windows provide abundant natural light throughout the home. The kitchen features shaker cabinetry, tile backsplash, pantry shelving, and additional cabinetry in both the kitchen and laundry area. The primary suite includes a large walk-in closet and an en-suite bathroom with a walk-in shower, creating a comfortable and private retreat. A separate hall storage closet in the main building adds valuable extra storage. Enjoy a covered patio for outdoor relaxation. Community amenities include a pool, fitness room, and basketball and tennis courts, with convenient access to shopping and dining near Traders Point and Whitestown. Recent updates include a garage door opener (2021), Universal windows and sliding glass door (2022), kitchen drain access and cleanout (2023), furnace and A/C (2024), and washer and dryer (2025), making this home truly move-in ready. A well-maintained home with strong updates; see it before it's gone.
Sold
$185,000
8418 Glenwillow Ln Unit 103, Indianapolis, IN 46278
2beds
1,072sqft
Residential, Condominium
Built in 1996
-- sqft lot
$186,700 Zestimate®
$173/sqft
$1,592 Estimated rent
Home value
$186,700
$175,000 - $200,000
$1,592/mo
Zestimate® history
Owner options
List your home for rent
$1,592/mo
Rent Zestimate®
Find your next renter with Zillow Rental Manager. Plus, with online applications, you can quickly screen prospective tenants – for free.
$1,592/mo
Rent Zestimate®
Refinance and save
$1,178/mo
Est. payment
Refinancing to a lower rate could help reduce your monthly payments and save thousands over the life of the loan.
$1,178/mo
Est. payment
Explore your selling options
Work with a Zillow partner agent
Leverage their expertise and Zillow's premium Showcase listings to get your home seen by more buyers.
Get startedList with your own agent
Get your home in front of millions of buyers by listing it on Zillow.
Learn how to do itSell it yourself
Take full control of how buyers see your home on Zillow by listing For Sale by Owner (FSBO).
List your homeWhat's special
Bright functional single-story layoutKitchen features shaker cabinetryPantry shelvingSeparate hall storage closetTile backsplash
Zillow last checked:
Listing updated:
Listed by:
Craig McLaurin 317-625-2649,
Redfin Corporation
Bought with:
Jamalyn Peigh Williamson
@properties
Source: MIBOR as distributed by MLS GRID,MLS#: 22080085
Facts & features
Interior
Bedrooms & bathrooms
- Bedrooms: 2
- Bathrooms: 2
- Full bathrooms: 2
- Main level bathrooms: 2
- Main level bedrooms: 2
Primary bedroom
- Level: Main
- Area: 228 Square Feet
- Dimensions: 19X12
Bedroom 2
- Level: Main
- Area: 156 Square Feet
- Dimensions: 13x12
Dining room
- Level: Main
- Area: 84 Square Feet
- Dimensions: 12x07
Kitchen
- Level: Main
- Area: 70 Square Feet
- Dimensions: 10x07
Laundry
- Level: Main
- Area: 56 Square Feet
- Dimensions: 07X08
Living room
- Level: Main
- Area: 289 Square Feet
- Dimensions: 17x17
Heating
- Forced Air, Electric
Cooling
- Central Air
Appliances
- Included: Dishwasher, Dryer, Electric Water Heater, Electric Oven, Refrigerator, Washer, Microwave
- Laundry: Laundry Room
Features
- Breakfast Bar, Entrance Foyer, Pantry, Walk-In Closet(s)
- Has basement: No
- Common walls with other units/homes: 2+ Common Walls
Interior area
- Total structure area: 1,072
- Total interior livable area: 1,072 sqft
Property
Parking
- Total spaces: 1
- Parking features: Assigned, Detached, Garage Door Opener, Guest, Storage
- Garage spaces: 1
- Details: Garage Parking Other(Assigned Parking Outside)
Features
- Levels: One
- Stories: 1
- Entry location: Ground Level
- Patio & porch: Covered
- Exterior features: Sprinkler System, Tennis Court(s)
Lot
- Features: Close to Clubhouse, Curbs, Sidewalks, Trees-Small (Under 20 Ft)
Details
- Parcel number: 490416119070000600
- Horse amenities: None
Construction
Type & style
- Home type: Condo
- Architectural style: Traditional
- Property subtype: Residential, Condominium
- Attached to another structure: Yes
Materials
- Brick, Vinyl Siding
- Foundation: Slab
Condition
- New construction: No
- Year built: 1996
Utilities & green energy
- Water: Public
Community & HOA
Community
- Features: Pool
- Security: Smoke Detector(s)
- Subdivision: Hidden Creek
HOA
- Has HOA: Yes
- Amenities included: Pool, Clubhouse, Exercise Course, Fitness Center, Maintenance Grounds, Management, Security, Snow Removal, Tennis Court(s), Trash, Parking
- Services included: Clubhouse, Exercise Room, Lawncare, Maintenance Grounds, Management, Security, Snow Removal, Tennis Court(s), Trash, Other
- HOA fee: $248 monthly
- HOA phone: 317-915-0400
Location
- Region: Indianapolis
Financial & listing details
- Price per square foot: $173/sqft
- Tax assessed value: $155,000
- Annual tax amount: $3,093
- Date on market: 1/16/2026
- Cumulative days on market: 32 days
Price history
| Date | Event | Price |
|---|---|---|
| 4/3/2026 | Sold | $185,000$173/sqft |
Source:  MIBOR as distributed by MLS GRID #22080085 Report a problem MIBOR as distributed by MLS GRID #22080085 Report a problem | ||
| 2/17/2026 | Pending sale | $185,000$173/sqft |
Source: MIBOR as distributed by MLS GRID #22080085 Report a problem | ||
| 1/16/2026 | Listed for sale | $185,000+51%$173/sqft |
Source: MIBOR as distributed by MLS GRID #22080085 Report a problem | ||
| 4/9/2021 | Sold | $122,500+73.8%$114/sqft |
Source: MIBOR as distributed by MLS GRID #21769435 Report a problem | ||
| 3/31/2009 | Sold | $70,500-2.8%$66/sqft |
Source: MIBOR as distributed by MLS GRID #2900246 Report a problem | ||
| 1/6/2009 | Listed for sale | $72,500$68/sqft |
Source: Carpenter Realtors #2900246 Report a problem | ||
Public tax history
| Year | Property taxes | Tax assessment |
|---|---|---|
| 2025 | $3,093 +181.4% | $155,000 +12.2% |
| 2024 | $1,099 -9.4% | $138,100 +7.6% |
| 2023 | $1,213 +30.8% | $128,400 +1.7% |
| 2022 | $927 +29.6% | $126,200 +18.1% |
| 2021 | $716 +20.1% | $106,900 +13.8% |
| 2020 | $596 +21.7% | $93,900 +8.2% |
| 2019 | $490 +14.3% | $86,800 +9% |
| 2018 | $428 -1.6% | $79,600 +9.9% |
| 2017 | $435 +8.9% | $72,400 +1.8% |
| 2016 | $400 +5.5% | $71,100 +2.6% |
| 2014 | $379 +13.3% | $69,300 +5.6% |
| 2013 | $334 | $65,600 -2.2% |
| 2012 | $334 | $67,100 -0.9% |
| 2011 | -- | $67,700 +3.4% |
| 2010 | $288 +0.4% | $65,500 -2.1% |
| 2009 | $287 | $66,900 |
Find assessor info on the county website
Neighborhood: Trader's Point
Nearby homes
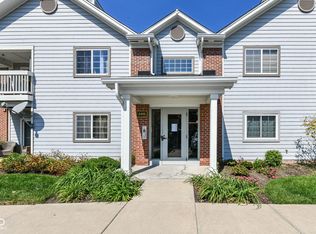
- $177,0002 bd2 ba1k sqft8418 Glenwillow Ln UNIT 101, Indianapolis, IN 46278Sold
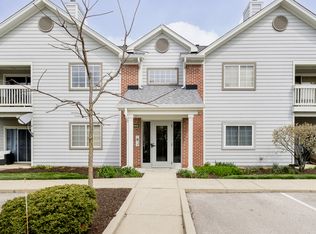
- $177,0002 bd2 ba1k sqft8418 Glenwillow Ln UNIT 104, Indianapolis, IN 46278Sold
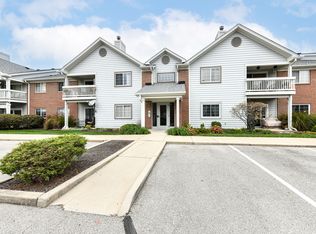
- $185,0002 bd2 ba1k sqft8418 Glenwillow Ln UNIT 205, Indianapolis, IN 46278Sold
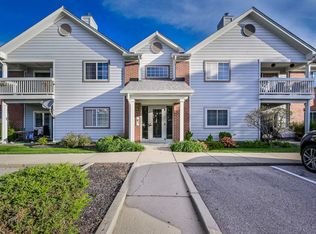
- $182,0002 bd2 ba1k sqft8418 Glenwillow Ln UNIT 206, Indianapolis, IN 46278Sold
- $172,0002 bd2 ba1k sqft8426 Glenwillow Ln UNIT 208, Indianapolis, IN 46278Sold
- $178,6002 bd2 ba1k sqft8418 Glenwillow Ln #0, Indianapolis, IN 46278Off Market
- $212,6003 bd2 ba1.4k sqft8410 Glenwillow Ln #8410, Indianapolis, IN 46278Off Market
- $181,5003 bd2 ba1.4k sqft8410 Glenwillow Ln UNIT 101, Indianapolis, IN 46278Off Market
Nearby schools
GreatSchools rating
- 5/10Central Elementary School (Pike)Grades: K-5Distance: 3.6 mi
- 2/10Lincoln Middle SchoolGrades: 6-8Distance: 3.9 mi
- 4/10Pike High SchoolGrades: 9-12Distance: 4 mi
Schools provided by the listing agent
- Elementary: Fishback Creek Public Academy
- High: Pike High School
Source: MIBOR as distributed by MLS GRID. This data may not be complete. We recommend contacting the local school district to confirm school assignments for this home.
Get a cash offer in 3 minutes
Find out how much your home could sell for in as little as 3 minutes with a no-obligation cash offer.
Estimated market value
$186,700
Get a cash offer in 3 minutes
Find out how much your home could sell for in as little as 3 minutes with a no-obligation cash offer.
Estimated market value
$186,700
- Indiana
- Marion County
- Indianapolis
- 46278
- Trader's Point
- 8418 Glenwillow Ln Unit 103
Nearby cities
Nearby neighborhoods
Nearby zip codes
Other Indianapolis Topics
