Welcome to your new home, charming first-floor 2-bedroom, 2-bathroom condo designed for comfort, convenience, and entertainment. Upon entry, you'll immediately appreciate the seamless layout, starting with the inviting family room, perfect for gatherings and relaxation. The adjacent kitchen and dining area provide a spacious setting to enjoy dining. Step outside the family room onto your own private rear patio, enveloped by the tranquility of mature trees, offering a serene outdoor space to unwind. The split bedroom floor plan ensures privacy and convenience, with each bedroom boasting its own walk-in closet and bathroom. The primary bathroom features a beautifully tiled shower with a new shower door. Updates abound throughout the condo, with modern fixtures including lights, ceiling fans, and laminated hardwood flooring, creating a stylish and cohesive aesthetic. Tile flooring in the entry and bathrooms adds durability and practicality to high-traffic areas. For added convenience, a dedicated laundry room off the kitchen comes complete with a newer washer and dryer. Additional storage space is available in the hall closet and the detached 1-car garage. Located in a secure building with buzzer entry offers peace of mind and a sense of security. Residents of this community enjoy access to a wealth of amenities, including a clubhouse, pool, tennis courts, pickleball courts, basketball courts, and a fitness center, promoting an active and vibrant lifestyle. Conveniently situated near shopping and dining options around Trader's Point and Eagle Creek Park, offers the perfect blend of comfort, convenience, and community.
Sold
$177,000
8418 Glenwillow Ln Unit 104, Indianapolis, IN 46278
2beds
1,072sqft
Residential, Condominium
Built in 1996
-- sqft lot
$181,000 Zestimate®
$165/sqft
$1,592 Estimated rent
Home value
$181,000
$172,000 - $190,000
$1,592/mo
Zestimate® history
Owner options
List your home for rent
$1,592/mo
Rent Zestimate®
Find your next renter with Zillow Rental Manager. Plus, with online applications, you can quickly screen prospective tenants – for free.
$1,592/mo
Rent Zestimate®
Refinance and save
$1,106/mo
Est. payment
Refinancing to a lower rate could help reduce your monthly payments and save thousands over the life of the loan.
$1,106/mo
Est. payment
Explore your selling options
Work with a Zillow partner agent
Leverage their expertise and Zillow's premium Showcase listings to get your home seen by more buyers.
Get startedList with your own agent
Get your home in front of millions of buyers by listing it on Zillow.
Learn how to do itSell it yourself
Take full control of how buyers see your home on Zillow by listing For Sale by Owner (FSBO).
List your homeWhat's special
Modern fixturesDining optionsSecure buildingEagle creek parkPrivate rear patioFitness centerBasketball courts
Zillow last checked:
Listing updated:
Listed by:
Sandra Ginn 317-332-9828,
Encore Sotheby's International
Bought with:
Alexandria Harris
Berkshire Hathaway Home
Source: MIBOR as distributed by MLS GRID,MLS#: 21972987
Facts & features
Interior
Bedrooms & bathrooms
- Bedrooms: 2
- Bathrooms: 2
- Full bathrooms: 2
- Main level bathrooms: 2
- Main level bedrooms: 2
Primary bedroom
- Features: Laminate Hardwood
- Level: Main
- Area: 168 Square Feet
- Dimensions: 14x12
Bedroom 2
- Features: Laminate Hardwood
- Level: Main
- Area: 156 Square Feet
- Dimensions: 13x12
Other
- Features: Laminate Hardwood
- Level: Main
- Area: 48 Square Feet
- Dimensions: 08x06
Dining room
- Features: Laminate Hardwood
- Level: Main
- Area: 132 Square Feet
- Dimensions: 12x11
Family room
- Features: Laminate Hardwood
- Level: Main
- Area: 196 Square Feet
- Dimensions: 14x14
Kitchen
- Features: Laminate Hardwood
- Level: Main
- Area: 99 Square Feet
- Dimensions: 11x9
Heating
- Forced Air, Electric
Cooling
- Has cooling: Yes
Appliances
- Included: Dishwasher, Dryer, Electric Water Heater, Disposal, Laundry Connection in Unit, Microwave, Electric Oven, Range Hood, Refrigerator, Washer
- Laundry: Connections All, Main Level, Laundry Connection in Unit
Features
- Breakfast Bar, Entrance Foyer, Ceiling Fan(s), High Speed Internet, Pantry, Walk-In Closet(s)
- Windows: Screens, Windows Thermal, Wood Work Painted
- Has basement: No
- Common walls with other units/homes: 1 Common Wall
Interior area
- Total structure area: 1,072
- Total interior livable area: 1,072 sqft
Property
Parking
- Total spaces: 1
- Parking features: Assigned, Detached, Asphalt, Garage Door Opener, Storage
- Garage spaces: 1
- Details: Garage Parking Other(Assigned Parking Outside)
Features
- Levels: One
- Stories: 1
- Entry location: Building Common Entry,Ground Level
- Patio & porch: Covered, Patio
Lot
- Features: Sidewalks, Street Lights, Mature Trees, Trees-Small (Under 20 Ft), Wooded
Details
- Parcel number: 490416119071000600
- Other equipment: Intercom
- Horse amenities: None
Construction
Type & style
- Home type: Condo
- Architectural style: Colonial,Traditional
- Property subtype: Residential, Condominium
- Attached to another structure: Yes
Materials
- Brick, Cement Siding
- Foundation: Slab
Condition
- New construction: No
- Year built: 1996
Utilities & green energy
- Water: Municipal/City
Community & HOA
Community
- Features: Clubhouse, Fitness Center, Pool, Tennis Court(s)
- Subdivision: Hidden Creek
HOA
- Has HOA: Yes
- Amenities included: Pool
- Services included: Association Home Owners, Clubhouse, Entrance Common, Exercise Room, Insurance, Lawncare, Maintenance Grounds, Maintenance Structure, Maintenance, Management, Snow Removal, Tennis Court(s), Trash
- HOA fee: $216 monthly
- HOA phone: 317-915-0402
Location
- Region: Indianapolis
Financial & listing details
- Price per square foot: $165/sqft
- Tax assessed value: $155,000
- Annual tax amount: $830
- Date on market: 4/15/2024
- Cumulative days on market: 3 days
Price history
| Date | Event | Price |
|---|---|---|
| 5/16/2024 | Sold | $177,000-6.8%$165/sqft |
Source:  MIBOR as distributed by MLS GRID #21972987 Report a problem MIBOR as distributed by MLS GRID #21972987 Report a problem | ||
| 4/17/2024 | Pending sale | $189,900$177/sqft |
Source: MIBOR as distributed by MLS GRID #21972987 Report a problem | ||
| 4/15/2024 | Listed for sale | $189,900+37.7%$177/sqft |
Source: MIBOR as distributed by MLS GRID #21972987 Report a problem | ||
| 10/22/2021 | Sold | $137,950$129/sqft |
Source: MIBOR as distributed by MLS GRID #21815182 Report a problem | ||
| 9/26/2021 | Pending sale | $137,950$129/sqft |
Source: MIBOR as distributed by MLS GRID #21815182 Report a problem | ||
| 9/24/2021 | Listed for sale | $137,950+112.2%$129/sqft |
Source: MIBOR as distributed by MLS GRID #21815182 Report a problem | ||
| 5/9/2016 | Sold | $65,000-13.2%$61/sqft |
Source: MIBOR as distributed by MLS GRID #21351624 Report a problem | ||
| 5/12/2015 | Listing removed | $74,900$70/sqft |
Source: F.C. Tucker Company #21351624 Report a problem | ||
| 5/6/2015 | Listed for sale | $74,900+5.5%$70/sqft |
Source: F.C. Tucker Company #21351624 Report a problem | ||
| 10/23/2010 | Listing removed | $71,000$66/sqft |
Source: RE/MAX Ability Plus(Zionsville) #21031951 Report a problem | ||
| 10/2/2010 | Price change | $71,000-4.7%$66/sqft |
Source: RE/MAX Ability Plus(Zionsville) #21031951 Report a problem | ||
| 7/24/2010 | Price change | $74,500-3.2%$69/sqft |
Source: RE/MAX Ability Plus(Zionsville) #21031951 Report a problem | ||
| 6/18/2010 | Listed for sale | $77,000+1.4%$72/sqft |
Source: RE/MAX Ability Plus(Zionsville) #21031951 Report a problem | ||
| 1/9/2006 | Sold | $75,900$71/sqft |
Source: Agent Provided Report a problem | ||
Public tax history
| Year | Property taxes | Tax assessment |
|---|---|---|
| 2025 | $1,424 +82.5% | $155,000 +12.2% |
| 2024 | $780 -12.4% | $138,100 +7.6% |
| 2023 | $891 -11% | $128,400 +1.7% |
| 2022 | $1,002 -46.7% | $126,200 +18.1% |
| 2021 | $1,878 +215.3% | $106,900 +13.8% |
| 2020 | $596 +21.7% | $93,900 +8.2% |
| 2019 | $490 +14.3% | $86,800 +9% |
| 2018 | $428 -1.6% | $79,600 +9.9% |
| 2017 | $435 +8.9% | $72,400 +1.8% |
| 2016 | $400 +5.5% | $71,100 +2.6% |
| 2014 | $379 +13.3% | $69,300 +5.6% |
| 2013 | $334 | $65,600 -2.2% |
| 2012 | $334 | $67,100 -0.9% |
| 2011 | -- | $67,700 +3.4% |
| 2010 | $288 +0.4% | $65,500 -2.1% |
| 2009 | $287 | $66,900 |
Find assessor info on the county website
Neighborhood: Trader's Point
Nearby homes
- $177,0002 bd2 ba1k sqft8418 Glenwillow Ln UNIT 101, Indianapolis, IN 46278Sold
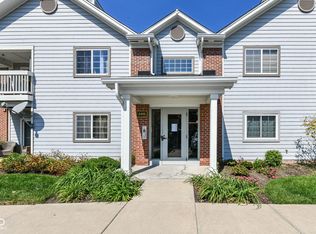
- $185,0002 bd2 ba1k sqft8418 Glenwillow Ln UNIT 103, Indianapolis, IN 46278Sold
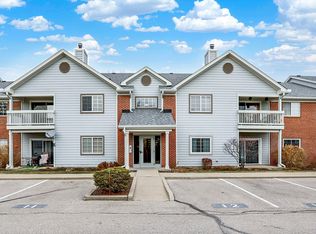
- $185,0002 bd2 ba1k sqft8418 Glenwillow Ln UNIT 205, Indianapolis, IN 46278Sold
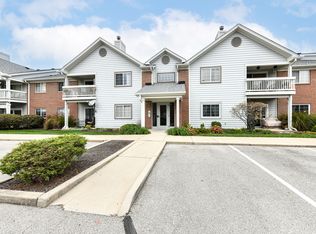
- $182,0002 bd2 ba1k sqft8418 Glenwillow Ln UNIT 206, Indianapolis, IN 46278Sold
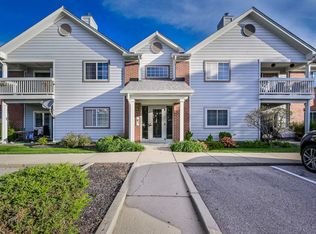
- $181,8002 bd2 ba1k sqft8426 Glenwillow Ln UNIT 208, Indianapolis, IN 46278Off Market
- $180,3002 bd2 ba1k sqft8418 Glenwillow Ln #0, Indianapolis, IN 46278Off Market
- $211,6003 bd2 ba1.4k sqft8410 Glenwillow Ln #8410, Indianapolis, IN 46278Off Market
- $180,1003 bd2 ba1.4k sqft8410 Glenwillow Ln UNIT 101, Indianapolis, IN 46278Off Market
Nearby schools
GreatSchools rating
- 5/10Central Elementary School (Pike)Grades: K-5Distance: 3.6 mi
- 2/10Lincoln Middle SchoolGrades: 6-8Distance: 3.9 mi
- 4/10Pike High SchoolGrades: 9-12Distance: 4 mi
Get a cash offer in 3 minutes
Find out how much your home could sell for in as little as 3 minutes with a no-obligation cash offer.
Estimated market value
$181,000
Get a cash offer in 3 minutes
Find out how much your home could sell for in as little as 3 minutes with a no-obligation cash offer.
Estimated market value
$181,000
- Indiana
- Marion County
- Indianapolis
- 46278
- Trader's Point
- 8418 Glenwillow Ln Unit 104
Nearby cities
Nearby neighborhoods
Nearby zip codes
Other Indianapolis Topics
