Welcome home to this cozy condo in a lush, wooded tennis community just minutes from Eagle Creek Reservoir! Two large bedrooms and two full bathrooms give plenty of space for it's next owner. Whether it's relaxing in the spacious bedrooms, reading in front of the wood burning fireplace, or an Indiana evening on the covered private balcony - you will never want to go elsewhere! Kitchen off the family room and dining space also opens to the laundry room and utilities. Condo has a supplemental storage room separate from the property on the second floor, adjacent to the unit. One car garage is deep with room for storage, and the property has ample guest parking spaces. Hidden Creek Condominiums has an updated clubhouse for member use, fitness center, outdoor pool, walking trails, you name it! Easy access to I-465 via 86th street for any commuter that wants a cozy home in the woods. This home is a MUST-see and one to secure before the winter months!
Sold
$182,000
8418 Glenwillow Ln Unit 206, Indianapolis, IN 46278
2beds
1,072sqft
Residential, Condominium
Built in 1996
-- sqft lot
$184,200 Zestimate®
$170/sqft
$1,592 Estimated rent
Home value
$184,200
$171,000 - $199,000
$1,592/mo
Zestimate® history
Owner options
List your home for rent
$1,592/mo
Rent Zestimate®
Find your next renter with Zillow Rental Manager. Plus, with online applications, you can quickly screen prospective tenants – for free.
$1,592/mo
Rent Zestimate®
Refinance and save
$1,149/mo
Est. payment
Refinancing to a lower rate could help reduce your monthly payments and save thousands over the life of the loan.
$1,149/mo
Est. payment
Explore your selling options
Work with a Zillow partner agent
Leverage their expertise and Zillow's premium Showcase listings to get your home seen by more buyers.
Get startedList with your own agent
Get your home in front of millions of buyers by listing it on Zillow.
Learn how to do itSell it yourself
Take full control of how buyers see your home on Zillow by listing For Sale by Owner (FSBO).
List your homeWhat's special
Wood burning fireplaceSpacious bedroomsCovered private balconyLush wooded tennis communityCozy condoLaundry room
Zillow last checked:
Listing updated:
Listed by:
Tiare Smith 317-689-7069,
F.C. Tucker Company
Bought with:
Jennifer Blandford
Carpenter, REALTORS®
Source: MIBOR as distributed by MLS GRID,MLS#: 22066293
Facts & features
Interior
Bedrooms & bathrooms
- Bedrooms: 2
- Bathrooms: 2
- Full bathrooms: 2
- Main level bathrooms: 2
- Main level bedrooms: 2
Primary bedroom
- Level: Main
- Area: 192 Square Feet
- Dimensions: 16x12
Bedroom 2
- Level: Main
- Area: 156 Square Feet
- Dimensions: 13x12
Dining room
- Level: Main
- Area: 96 Square Feet
- Dimensions: 12x8
Kitchen
- Level: Main
- Area: 80 Square Feet
- Dimensions: 10x8
Laundry
- Level: Main
- Area: 48 Square Feet
- Dimensions: 8x6
Living room
- Level: Main
- Area: 224 Square Feet
- Dimensions: 16x14
Heating
- Electric, Forced Air
Cooling
- Central Air
Appliances
- Included: Dishwasher, Dryer, Electric Water Heater, Disposal, Electric Oven, Refrigerator, Washer, Range Hood
- Laundry: Laundry Room
Features
- Breakfast Bar, Cathedral Ceiling(s), Entrance Foyer, Ceiling Fan(s), Supplemental Storage, Vaulted Ceiling(s), Walk-In Closet(s)
- Has basement: No
- Number of fireplaces: 1
- Fireplace features: Living Room, Wood Burning
- Common walls with other units/homes: 1 Common Wall
Interior area
- Total structure area: 1,072
- Total interior livable area: 1,072 sqft
Property
Parking
- Total spaces: 1
- Parking features: Detached, Asphalt, Guest
- Garage spaces: 1
Features
- Levels: One,Two
- Stories: 1
- Entry location: Building Common Entry,Upper Level
- Patio & porch: Covered, Porch
- Exterior features: Balcony
- Has view: Yes
- View description: Trees/Woods, Neighborhood
Lot
- Size: 0.25 Acres
- Features: Close to Clubhouse, Sidewalks, Street Lights, Mature Trees
Details
- Parcel number: 490416119018000600
- Horse amenities: None
Construction
Type & style
- Home type: Condo
- Architectural style: Traditional
- Property subtype: Residential, Condominium
- Attached to another structure: Yes
Materials
- Brick, Vinyl Siding
- Foundation: Slab
Condition
- New construction: No
- Year built: 1996
Utilities & green energy
- Water: Public
Community & HOA
Community
- Features: Clubhouse, Fitness Center, Pool, Sidewalks, Street Lights, Tennis Court(s), Suburban
- Subdivision: Hidden Creek
HOA
- Has HOA: Yes
- Amenities included: Clubhouse, Fitness Center, Maintenance, Pool, Tennis Court(s), Basketball Court, Sport Court
- Services included: Association Home Owners, Clubhouse, Entrance Common, Maintenance, Tennis Court(s)
- HOA fee: $234 monthly
Location
- Region: Indianapolis
Financial & listing details
- Price per square foot: $170/sqft
- Tax assessed value: $164,400
- Annual tax amount: $3,308
- Date on market: 10/3/2025
- Cumulative days on market: 10 days
Price history
| Date | Event | Price |
|---|---|---|
| 11/7/2025 | Sold | $182,000-1.6%$170/sqft |
Source:  MIBOR as distributed by MLS GRID #22066293 Report a problem MIBOR as distributed by MLS GRID #22066293 Report a problem | ||
| 10/13/2025 | Pending sale | $185,000$173/sqft |
Source: MIBOR as distributed by MLS GRID #22066293 Report a problem | ||
| 10/3/2025 | Listed for sale | $185,000+166.2%$173/sqft |
Source: MIBOR as distributed by MLS GRID #22066293 Report a problem | ||
| 5/4/2019 | Listing removed | $1,000$1/sqft |
Source: Rick Stevens Realty Services #21635336 Report a problem | ||
| 4/21/2019 | Listed for rent | $1,000$1/sqft |
Source: Rick Stevens Realty Services #21635336 Report a problem | ||
| 5/9/2016 | Sold | $69,500$65/sqft |
Source: MIBOR as distributed by MLS GRID #21405471 Report a problem | ||
Public tax history
| Year | Property taxes | Tax assessment |
|---|---|---|
| 2025 | $3,308 +21.3% | $164,400 +11.3% |
| 2024 | $2,728 +1.7% | $147,700 +8.3% |
| 2023 | $2,682 +19.5% | $136,400 +1.7% |
| 2022 | $2,244 +187.1% | $134,100 +19.5% |
| 2021 | $782 +19.1% | $112,200 +14.5% |
| 2020 | $657 +20.1% | $98,000 +8.2% |
| 2019 | $547 +23.2% | $90,600 +9% |
| 2018 | $444 -1.5% | $83,100 +11.1% |
| 2017 | $451 +7.6% | $74,800 +1.8% |
| 2016 | $419 +6.2% | $73,500 +2.5% |
| 2014 | $394 +13.5% | $71,700 +5.6% |
| 2013 | $347 | $67,900 -2% |
| 2012 | $347 | $69,300 -0.1% |
| 2011 | -- | $69,400 +3.3% |
| 2010 | $297 +0.5% | $67,200 -2% |
| 2009 | $296 | $68,600 |
Find assessor info on the county website
Neighborhood: Trader's Point
Nearby homes
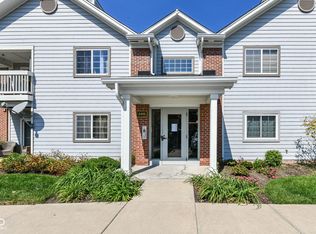
- $177,0002 bd2 ba1k sqft8418 Glenwillow Ln UNIT 101, Indianapolis, IN 46278Sold
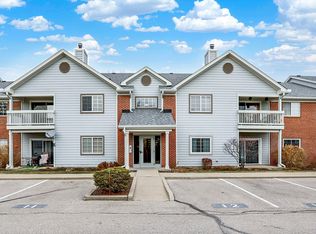
- $185,0002 bd2 ba1k sqft8418 Glenwillow Ln UNIT 103, Indianapolis, IN 46278Sold
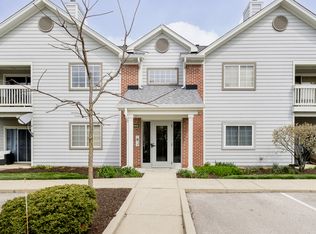
- $177,0002 bd2 ba1k sqft8418 Glenwillow Ln UNIT 104, Indianapolis, IN 46278Sold
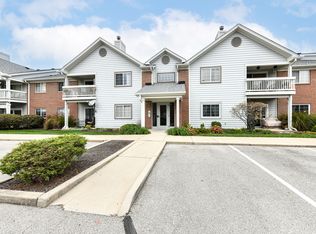
- $185,0002 bd2 ba1k sqft8418 Glenwillow Ln UNIT 205, Indianapolis, IN 46278Sold
- $172,0002 bd2 ba1k sqft8426 Glenwillow Ln UNIT 208, Indianapolis, IN 46278Sold
- $178,6002 bd2 ba1k sqft8418 Glenwillow Ln #0, Indianapolis, IN 46278Off Market
- $212,6003 bd2 ba1.4k sqft8410 Glenwillow Ln #8410, Indianapolis, IN 46278Off Market
- $181,5003 bd2 ba1.4k sqft8410 Glenwillow Ln UNIT 101, Indianapolis, IN 46278Off Market
Nearby schools
GreatSchools rating
- 5/10Central Elementary School (Pike)Grades: K-5Distance: 3.6 mi
- 2/10Lincoln Middle SchoolGrades: 6-8Distance: 3.9 mi
- 4/10Pike High SchoolGrades: 9-12Distance: 4 mi
Get a cash offer in 3 minutes
Find out how much your home could sell for in as little as 3 minutes with a no-obligation cash offer.
Estimated market value
$184,200
Get a cash offer in 3 minutes
Find out how much your home could sell for in as little as 3 minutes with a no-obligation cash offer.
Estimated market value
$184,200
- Indiana
- Marion County
- Indianapolis
- 46278
- Trader's Point
- 8418 Glenwillow Ln Unit 206
Nearby cities
Nearby neighborhoods
Nearby zip codes
Other Indianapolis Topics
