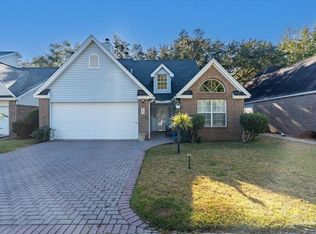
Welcome to this elegant, classic-style home, featuring a charming front exterior and a two-car garage, nestled in a highly sought-after neighborhood.—As you approach the front door, you’re immediately welcomed by a beautifully designed foyer, offering a sense of openness.—To your left, you’ll discover the master bedroom, a serene retreat with vaulted ceilings, a picturesque bay window, and a barn door leading to an attached bathroom that includes a stand-alone soaking tub, a tempered glass shower, and an expansive walk-in closet.—Also located in the foyer is a conveniently placed half bath, while a doorway nearby provides direct access to the two-car garage.—Continuing, the home opens up to the expansive living room, where natural light pours in through large windows. Beautifully finished with designer flooring, this inviting area flows effortlessly into the adjacent dining and kitchen spaces.—Seamlessly connected to the living and dining areas is the heart of the home-the kitchen. This newly remodeled space strikes the perfect balance of style and function. Gleaming countertops, a designer island with ample prep space make this kitchen perfect for cooking and conversation. Top-of-the-line appliances and custom cabinetry provide both luxury and practicality.—Before stepping outside, you’ll find the enchanting Florida sunroom, large windows frame picturesque views of the lush backyard and reserve green space, while a premium outdoor ceiling fan ensures comfort year-round.—Ascend to the second floor, where a cozy hallway connects the thoughtfully designed spaces. Here, you’ll find 2 inviting bedrooms, and a bonus room that could be used as a bedroom and plenty closet space for family or guests. A beautifully appointed full bathroom serves this level, with stylish fixtures and finishes. Tucked just off the hallway is an additional bonus room, perfectly suited for a craft room, home office, or additional storage—adding both function and versatility to this upper level.
Sold for $449,000
$449,000
842 Fairway Lakes Dr, Niceville, FL 32578
4beds
1,899sqft
Single Family Residence
Built in 1991
5,662 Square Feet Lot
$446,100 Zestimate®
$236/sqft
$2,686 Estimated rent
Home value
$446,100
$410,000 - $486,000
$2,686/mo
Zestimate® history
Owner options
List your home for rent
$2,686/mo
Rent Zestimate®
Find your next renter with Zillow Rental Manager. Plus, with online applications, you can quickly screen prospective tenants – for free.
$2,686/mo
Rent Zestimate®
Refinance and save
$3,308/mo
Est. payment
Refinancing to a lower rate could help reduce your monthly payments and save thousands over the life of the loan.
$3,308/mo
Est. payment
Explore your selling options
Work with a Zillow partner agent
Leverage their expertise and Zillow's premium Showcase listings to get your home seen by more buyers.
Get startedList with your own agent
Get your home in front of millions of buyers by listing it on Zillow.
Learn how to do itSell it yourself
Take full control of how buyers see your home on Zillow by listing For Sale by Owner (FSBO).
List your homeWhat's special
Zillow last checked:
Listing updated:
Listed by:
Ruben Garcia 509-768-7790,
American Valor Realty LLC
Bought with:
Outside Area Selling Agent
PAR Outside Area Listing Office
Source: PAR,MLS#: 655116
Facts & features
Interior
Bedrooms & bathrooms
- Bedrooms: 4
- Bathrooms: 3
- Full bathrooms: 2
- 1/2 bathrooms: 1
Rooms
- Room types: Sun Room, Office
Primary bedroom
- Level: First
- Area: 224
- Dimensions: 16 x 14
Bedroom
- Level: Second
- Area: 150
- Dimensions: 10 x 15
Bedroom 1
- Level: Second
- Area: 110
- Dimensions: 11 x 10
Bedroom 2
- Level: Second
- Area: 110
- Dimensions: 11 x 10
Bathroom
- Level: First
- Area: 12
- Dimensions: 2 x 6
Bathroom 1
- Level: Second
- Area: 45
- Dimensions: 5 x 9
Kitchen
- Level: First
- Area: 221
- Dimensions: 17 x 13
Office
- Level: Second
- Area: 81
- Dimensions: 9 x 9
Heating
- Central
Cooling
- Central Air, Ceiling Fan(s), ENERGY STAR Qualified Equipment
Appliances
- Included: Electric Water Heater, Dishwasher, Disposal, Microwave, Refrigerator, ENERGY STAR Qualified Dishwasher, ENERGY STAR Qualified Dryer, ENERGY STAR Qualified Refrigerator, ENERGY STAR Qualified Washer
Features
- Baseboards, Ceiling Fan(s), High Ceilings, High Speed Internet
- Flooring: See Remarks, Tile
- Doors: Insulated Doors
- Windows: Blinds, Impact Resistant Windows
- Has basement: No
Interior area
- Total structure area: 1,899
- Total interior livable area: 1,899 sqft
Property
Parking
- Total spaces: 2
- Parking features: 2 Car Garage, Garage Door Opener
- Garage spaces: 2
Features
- Levels: Two
- Stories: 2
- Patio & porch: Patio
- Exterior features: Rain Gutters
- Pool features: None
- Fencing: Back Yard,Privacy
Lot
- Size: 5,662 Square Feet
- Features: Near Golf Course, On Golf Course, Interior Lot
Details
- Parcel number: 221s22087b00000020
- Zoning description: City,County,Res Single,Unrestricted
Construction
Type & style
- Home type: SingleFamily
- Architectural style: Contemporary, Craftsman
- Property subtype: Single Family Residence
Materials
- Brick
- Foundation: Slab
- Roof: Shingle
Condition
- Resale
- New construction: No
- Year built: 1991
Utilities & green energy
- Electric: Circuit Breakers, Copper Wiring
- Sewer: Public Sewer
- Water: Public
Green energy
- Energy efficient items: Insulation, Insulated Walls, Ridge Vent, Appliances
Community & HOA
Community
- Features: Golf, Tennis Court(s)
- Security: Smoke Detector(s)
- Subdivision: Fairway Lakes Ph Ii
HOA
- Has HOA: Yes
- Services included: Association, Recreation Facility
- HOA fee: $410 annually
Location
- Region: Niceville
Financial & listing details
- Price per square foot: $236/sqft
- Tax assessed value: $416,280
- Annual tax amount: $4,851
- Price range: $449K - $449K
- Date on market: 11/13/2024
- Cumulative days on market: 17 days
- Road surface type: Paved
Price history
| Date | Event | Price |
|---|---|---|
| 2/6/2025 | Sold | $449,000$236/sqft |
Source:  PAR #655116 Report a problem PAR #655116 Report a problem | ||
| 11/25/2024 | Pending sale | $449,000$236/sqft |
Source:  ECAOR #962963 Report a problem ECAOR #962963 Report a problem | ||
| 11/25/2024 | Contingent | $449,000$236/sqft |
Source: PAR #655116 Report a problem | ||
| 11/25/2024 | Listed for sale | $449,000$236/sqft |
Source: PAR #655116 Report a problem | ||
| 11/25/2024 | Pending sale | $449,000$236/sqft |
Source: PAR #655116 Report a problem | ||
| 11/13/2024 | Listed for sale | $449,000+15.1%$236/sqft |
Source: PAR #655116 Report a problem | ||
| 5/15/2024 | Listing removed | -- |
Source: ECAOR #866840 Report a problem | ||
| 5/25/2021 | Sold | $390,000+1.3%$205/sqft |
Source: Public Record Report a problem | ||
| 3/31/2021 | Pending sale | $385,000$203/sqft |
Source: ECAOR #866840 Report a problem | ||
| 3/17/2021 | Listed for sale | $385,000+113.9%$203/sqft |
Source: ECAOR #866840 Report a problem | ||
| 6/16/2014 | Sold | $180,000-14.3%$95/sqft |
Source: Public Record Report a problem | ||
| 5/15/2014 | Listed for sale | $210,000+34.2%$111/sqft |
Source: Prudential PenFed Realty #602558 Report a problem | ||
| 1/29/2002 | Sold | $156,500$82/sqft |
Source: Public Record Report a problem | ||
Public tax history
| Year | Property taxes | Tax assessment |
|---|---|---|
| 2025 | $4,851 +12.4% | $394,154 +10% |
| 2024 | $4,315 -0.9% | $358,322 -0.1% |
| 2023 | $4,356 +5.1% | $358,778 +6% |
| 2022 | $4,145 +59.6% | $338,380 +40.3% |
| 2021 | $2,598 +0.4% | $241,262 +1.4% |
| 2020 | $2,587 +1.4% | $237,931 +2.3% |
| 2019 | $2,552 +0.5% | $232,582 +1.4% |
| 2018 | $2,541 | $229,386 +2.1% |
| 2017 | $2,541 +0.7% | $224,668 +1.7% |
| 2016 | $2,522 +2.3% | $220,966 +3.2% |
| 2015 | $2,465 -15.9% | $214,098 +4.6% |
| 2014 | $2,931 | $204,765 +7.3% |
| 2013 | -- | $190,809 +2.8% |
| 2012 | -- | $185,523 +18.4% |
| 2011 | -- | $156,708 +1.5% |
| 2010 | -- | $154,392 +2.7% |
| 2009 | -- | $150,333 +0.1% |
| 2008 | -- | $150,183 +3% |
| 2007 | -- | $145,809 +2.5% |
| 2006 | -- | $142,253 +3% |
| 2005 | -- | $138,110 +3% |
| 2004 | -- | $134,087 +1.9% |
| 2003 | -- | $131,587 +3.1% |
| 2002 | -- | $127,640 +3.4% |
| 2001 | -- | $123,476 |
Find assessor info on the county website
Neighborhood: 32578
Nearby homes
- $419,0003 bd2 ba1.6k sqft840 Fairway Lakes Dr, Niceville, FL 32578Sold
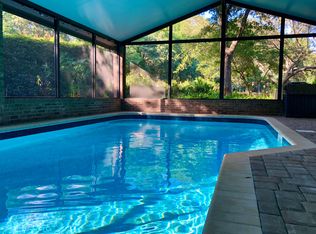
- $3,4003 bd3 ba1.8k sqft844 Fairway Lakes Dr, Niceville, FL 32578For Rent
- $352,1002 bd2 ba1.4k sqft838 Fairway Lakes Dr, Niceville, FL 32578Off Market
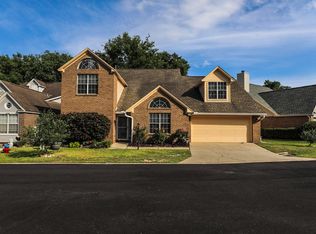
- $515,0004 bd3 ba2.6k sqft836 Fairway Lakes Dr, Niceville, FL 32578Sold
- $479,0004 bd3 ba1.9k sqft747 Putter Dr, Niceville, FL 32578Sold
- $424,9003 bd2 ba1.7k sqft834 Fairway Lakes Dr, Niceville, FL 32578Sold
- $513,5004 bd3 ba2.1k sqft745 Putter Dr, Niceville, FL 32578Off Market
- $380,4002 bd2 ba1.4k sqft832 Fairway Lakes Dr, Niceville, FL 32578Off Market
Nearby schools
GreatSchools rating
- 8/10Bluewater Elementary SchoolGrades: PK-5Distance: 0.9 mi
- 9/10C. W. Ruckel Middle SchoolGrades: 6-8Distance: 3.6 mi
- 7/10Niceville Senior High SchoolGrades: 9-12Distance: 3.6 mi
Schools provided by the listing agent
- Elementary: Local School In County
- Middle: LOCAL SCHOOL IN COUNTY
- High: Local School In County
Source: PAR. This data may not be complete. We recommend contacting the local school district to confirm school assignments for this home.


Get pre-qualified for a loan
At Zillow Home Loans, we can pre-qualify you in as little as 5 minutes with no impact to your credit score.An equal housing lender. NMLS #10287.
Sell for more on Zillow
Get a Zillow Showcase℠ listing at no additional cost and you could sell for .
$446,100
2% more
+$8,922
With Zillow Showcase(estimated)
$455,022
- Florida
- Okaloosa County
- Niceville
- 32578
- 842 Fairway Lakes Dr
Nearby cities
Nearby zip codes
Other Niceville Topics
