Skip main navigation
Closed
  • Listed by: Worth Clark Realty • Kaitlyn Barks • 314-650-5370
    Bought with: Dielmann Sotheby's International Realty
    Price Unknown

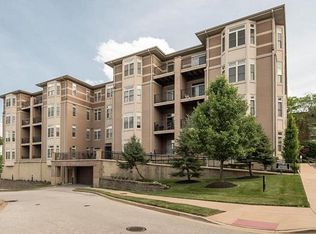
    842 N New Ballas Ct Unit 303, Saint Louis, MO 63141

    2beds
    1,916sqft
    Condominium, Apartment
    Built in 2005
    -- sqft lot
    $338,200 Zestimate®
    $--/sqft
    $2,678 Estimated rent

    Home value

    $338,200

    $311,000 - $369,000

    $2,678/mo

    Zestimate® history
    Loading
    Loading...

    Owner options

    List your home for rent

    $2,678/mo

    Rent Zestimate®

    Find your next renter with Zillow Rental Manager. Plus, with online applications, you can quickly screen prospective tenants – for free.

    Learn more

    $2,678/mo

    Rent Zestimate®

    Refinance and save

    $619/mo

    Est. payment

    Refinancing to a lower rate could help reduce your monthly payments and save thousands over the life of the loan.

    See today's rates

    $619/mo

    Est. payment

    Explore your selling options

    Work with a Zillow partner agent

    Leverage their expertise and Zillow's premium Showcase listings to get your home seen by more buyers.

    Get started

    List with your own agent

    Get your home in front of millions of buyers by listing it on Zillow.

    Learn how to do it

    Sell it yourself

    Take full control of how buyers see your home on Zillow by listing For Sale by Owner (FSBO).

    List your home

    What's special

    Fresh paintNew carpetOpen kitchenSpacious primary suiteDouble vanitiesSpa-like bathPrivate office
    Sophisticated, stylish & move-in ready—this updated 2-bed, 2-bath condo in CityPlace was designed for easy living w/ all the right updates. Wide hallways, crown molding, fresh paint & new carpet give it a clean, elevated feel. Off the foyer, double French doors open to a private office—perfect for work, hobbies, or your own little retreat. The open kitchen, dining, & living space flow easily, ft. stainless appliances (incl. a new dishwasher) & updated brushed nickel fixtures throughout. Step outside to your private covered balcony—ideal for morning coffee or winding down. The spacious primary suite offers a dreamy walk-in closet & spa-like bath w/ double vanities, soaking tub, & a separate shower. Additional highlights incl. a secured building w/ elevator access, 2 dedicated parking spots & a prime Creve Coeur location—close to shopping, dining, parks & easy highway access. Fresh, functional, & ideally located—this one checks all the boxes for low-maintenance living with style! Location: Business Park, Interior Unit.

    Zillow last checked:

    Listing updated:

    Listed by:

    Kaitlyn Barks 314-650-5370,

    Worth Clark Realty

    Bought with:

    Hilary Persky, 2017039510

    Dielmann Sotheby's International Realty

    Ted Wight, 2004003371

    Dielmann Sotheby's International Realty

    Source: MARIS,MLS#: 25011736MLS LogoOriginating MLS: St. Louis Association of REALTORS

    Facts & features

    Interior

    Bedrooms & bathrooms
    • Bedrooms: 2
    • Bathrooms: 2
    • Full bathrooms: 2
    • Main level bathrooms: 2
    • Main level bedrooms: 2
    Primary bedroom
    • Area: 336
    • Dimensions: 16 x 21
    Bedroom
    • Level: Main
    • Area: 168
    • Dimensions: 12 x 14
    Dining room
    • Level: Main
    • Area: 81
    • Dimensions: 9 x 9
    Kitchen
    • Level: Main
    • Area: 99
    • Dimensions: 11 x 9
    Laundry
    • Level: Main
    • Area: 48
    • Dimensions: 8 x 6
    Living room
    • Level: Main
    • Area: 342
    • Dimensions: 18 x 19
    Office
    • Level: Main
    • Area: 121
    • Dimensions: 11 x 11
    Heating
    • Forced Air, Electric
    Cooling
    • Ceiling Fan(s), Central Air, Electric
    Appliances
    • Included: Dishwasher, Disposal, Dryer, Microwave, Electric Range, Electric Oven, Refrigerator, Washer, Electric Water Heater
    • Laundry: Washer Hookup, In Unit, Main Level
    Features
    • Elevator, Storage, Kitchen/Dining Room Combo, Coffered Ceiling(s), Walk-In Closet(s), Breakfast Bar, Pantry, Double Vanity, Tub, Entrance Foyer
    • Flooring: Carpet, Hardwood
    • Doors: French Doors, Sliding Doors
    • Windows: Bay Window(s)
    • Basement: None
    • Has fireplace: No
    • Fireplace features: None
    Interior area
    • Total structure area: 1,916
    • Total interior livable area: 1,916 sqft
    • Finished area above ground: 1,916

    Property

    Parking
    • Total spaces: 2
    • Parking features: Assigned, Basement, Guest, Storage
    • Garage spaces: 2
    Features
    • Levels: One
    • Patio & porch: Covered, Deck
    • Exterior features: Balcony
    Lot
    • Size: 0.91 Acres
    Details
    • Parcel number: 17O630597
    • Special conditions: Standard

    Construction

    Type & style
    • Home type: Condo
    • Architectural style: Traditional,Apartment Style,Other
    • Property subtype: Condominium, Apartment
    • Attached to another structure: Yes
    Materials
    • Brick
    Condition
    • Year built: 2005

    Utilities & green energy

    • Sewer: Public Sewer
    • Water: Public

    Community & HOA

    Community
    • Features: Street Lights
    • Security: Smoke Detector(s)
    • Subdivision: City Place Condo Ph 1
    HOA
    • HOA fee: $619 monthly
    Location
    • Region: Saint Louis

    Financial & listing details

    • Tax assessed value: $339,900
    • Annual tax amount: $4,111
    • Date on market: 3/27/2025
    • Cumulative days on market: 72 days
    • Listing terms: Cash,Conventional
    • Ownership: Private

    Price history

    DateEventPrice
    7/8/2025Sold--
    Source: MARIS #25011736 Report a problem
    6/12/2025Pending sale$349,000$182/sqft
    Source: MARIS #25011736 Report a problem
    5/20/2025Price change$349,000-4.4%$182/sqft
    Source: MARIS #25011736 Report a problem
    5/6/2025Price change$364,900-2.7%$190/sqft
    Source: MARIS #25011736 Report a problem
    3/28/2025Listed for sale$374,900$196/sqft
    Source: MARIS #25011736 Report a problem
    9/26/2005Sold--
    Source: Public Record Report a problem

    Public tax history

    YearProperty taxesTax assessment
    2025$4,069 -1%$64,580 +4.4%
    2024$4,111 +1.3%$61,840
    2023$4,058 -2.7%$61,840 +6.6%
    2022$4,170 +0.9%$58,010
    2021$4,133 -6%$58,010 -1.4%
    2020$4,394 +12.7%$58,840
    2019$3,900 $58,840 +20.1%
    2018$3,900 $49,000
    2017$3,900 +1%$49,000 +9.2%
    2016$3,862 +5%$44,860
    2015$3,679 $44,860 -0.9%
    2014$3,679 +1.5%$45,280
    2013$3,626 $45,280 -13.9%
    2012-- $52,590
    2011-- $52,590 -16.2%
    2010$4,273 +4.2%$62,720
    2009$4,101 -16.3%$62,720 -19.7%
    2008$4,901 +1.5%$78,110
    2007$4,830 $78,110 +6.8%
    2006$4,830 $73,110
    Find assessor info on the county website

    Neighborhood: 63141

    Nearby schools

    GreatSchools rating
    Schools provided by the listing agent
    • Elementary: Craig Elem.
    • Middle: Northeast Middle
    • High: Parkway North High

    Source: MARIS. This data may not be complete. We recommend contacting the local school district to confirm school assignments for this home.

    Get a cash offer in 3 minutes
    Find out how much your home could sell for in as little as 3 minutes with a no-obligation cash offer.
    Estimated market value
    $338,200
    Get a cash offer in 3 minutes
    Find out how much your home could sell for in as little as 3 minutes with a no-obligation cash offer.
    Estimated market value
    $338,200