Welcome to this four level split nestled in the Liverpool School District. Offering multiple levels of living space. This 3 bedroom 1.5 bath home provides a perfect layout with plenty of room for everyday living.
As soon as you open the door you are greeted with the bright and airy living room that flows seamlessly into the kitchen and dining area. Upstairs you have 3 comfortable bedrooms and a full bath. The lower level offers a cozy spacious family room perfect for relaxing and watching a movie with a convenient half bathroom. Continuing down the stairs to the finished basement is a versatile bonus room that can be used as home office, hobby room or playroom. Sliders off the dining area lead to the backyard, where outdoor living and entertaining takes center stage. Whether you take advantage of the deck and patio, gather around the fire pit, or enjoy some brick oven pizza, this wonderful space is great for creating lasting memories. Seller is requesting offers by August. 22 by 5pm
Pending
$284,900
8420 Falcon Dr, Liverpool, NY 13090
3beds
1,520sqft
Single Family Residence
Built in 1978
8,908 Square Feet Lot
$-- Zestimate®
$187/sqft
$-- HOA
What's special
Finished basementVersatile bonus roomDeck and patioCozy spacious family room
- 52 days
- 167
- 1
Zillow last checked:
Listing updated:
Listed by:
Coldwell Banker Prime Prop,Inc 315-622-0161,
Dannielle E Simiele 315-622-0161
Source: NYSAMLSs,MLS#: S1707356 Originating MLS: Syracuse
Originating MLS: SyracuseFacts & features
Interior
Bedrooms & bathrooms
- Bedrooms: 3
- Bathrooms: 2
- Full bathrooms: 1
- 1/2 bathrooms: 1
Heating
- Gas, Forced Air
Cooling
- Central Air
Appliances
- Included: Dishwasher, Electric Oven, Electric Range, Disposal, Gas Water Heater, Microwave, Refrigerator
- Laundry: In Basement
Features
- Dining Area, Eat-in Kitchen, Separate/Formal Living Room, Pantry, Sliding Glass Door(s)
- Flooring: Laminate, Luxury Vinyl, Varies
- Doors: Sliding Doors
- Basement: Partially Finished,Sump Pump
- Has fireplace: No
Interior area
- Total structure area: 1,520
- Total interior livable area: 1,520 sqft
- Finished area below ground: 480
Video & virtual tour
Property
Parking
- Total spaces: 1
- Parking features: Attached, Garage, Garage Door Opener
- Attached garage spaces: 1
Features
- Levels: One
- Stories: 1
- Patio & porch: Deck
- Exterior features: Blacktop Driveway, Deck, Fence
- Fencing: Partial
Lot
- Size: 8,908 Square Feet
- Dimensions: 81 x 110
- Features: Near Public Transit, Rectangular, Rectangular Lot, Residential Lot
Details
- Additional structures: Shed(s), Storage
- Parcel number: 31248905400000110480000000
- Special conditions: Standard
Construction
Type & style
- Home type: SingleFamily
- Architectural style: Split Level
- Property subtype: Single Family Residence
Materials
- Blown-In Insulation, Vinyl Siding
- Foundation: Block
- Roof: Asphalt,Shingle
Condition
- Resale
- Year built: 1978
Utilities & green energy
- Electric: Circuit Breakers
- Sewer: Connected
- Water: Connected, Public
- Utilities for property: Cable Available, High Speed Internet Available, Sewer Connected, Water Connected
Community & HOA
Community
- Subdivision: Willow Stream Wood Tr Sec
Location
- Region: Liverpool
Financial & listing details
- Price per square foot: $187/sqft
- Tax assessed value: $4,500
- Annual tax amount: $5,560
- Date on market: 8/18/2026
- Cumulative days on market: 51 days
- Listing terms: Cash,Conventional,FHA,VA Loan
Estimated market value
Not available
Estimated sales range
Not available
Not available
Price history
| Date | Event | Price |
|---|---|---|
| 8/23/2026 | Pending sale | $284,900$187/sqft |
Source:  NYSAMLSs #S1707356 Report a problem NYSAMLSs #S1707356 Report a problem | ||
| 8/18/2026 | Listed for sale | $284,900+216.6%$187/sqft |
Source: NYSAMLSs #S1707356 Report a problem | ||
| 6/12/2003 | Sold | $90,000+4.7%$59/sqft |
Source: Public Record Report a problem | ||
| 6/11/2002 | Sold | $86,000$57/sqft |
Source: Public Record Report a problem | ||
Public tax history
| Year | Property taxes | Tax assessment |
|---|---|---|
| 2025 | -- | $4,500 |
| 2024 | -- | $4,500 |
| 2023 | -- | $4,500 |
| 2022 | -- | $4,500 |
| 2021 | -- | $4,500 |
| 2020 | -- | $4,500 |
| 2019 | -- | $4,500 |
| 2018 | -- | $4,500 |
| 2017 | $2,654 +79.9% | $4,500 |
| 2016 | $1,475 | $4,500 |
| 2015 | -- | $4,500 |
| 2014 | -- | $4,500 |
| 2013 | -- | $4,500 |
| 2012 | -- | $4,500 |
| 2011 | -- | $4,500 |
| 2010 | -- | $4,500 |
| 2009 | -- | $4,500 |
| 2008 | -- | $4,500 |
| 2007 | -- | $4,500 |
| 2006 | -- | $4,500 |
| 2005 | -- | $4,500 |
| 2004 | -- | $4,500 |
| 2003 | -- | $4,500 |
| 2002 | -- | $4,500 |
| 2001 | -- | $4,500 |
| 2000 | -- | $4,500 |
Find assessor info on the county website
Monthly payment
Climate risks
Neighborhood: 13090
Nearby schools
Schools provided by the listing agent
- District: Liverpool
Source: NYSAMLSs. This data may not be complete. We recommend contacting the local school district to confirm school assignments for this home.

Similar homes
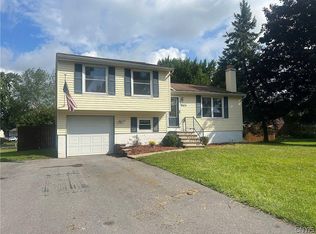
- $259,9003 bd2 ba1.1k sqft34 Bayberry Cir, Liverpool, NY 13090For Sale

 MLS ID #S1714268, Anne Marie Doyle, Listing by: Howard Hanna Real Estate. NYSAMLSs
 - $299,0004 bd3 ba1.9k sqft313 Longdale Dr, Liverpool, NY 13090For Sale
 MLS ID #S1719111, Chelsea Perry, Listing by: Howard Hanna Real Estate. NYSAMLSs
 - $314,9004 bd2 ba1.6k sqft13 Inglesid Ln, Liverpool, NY 13090For Sale
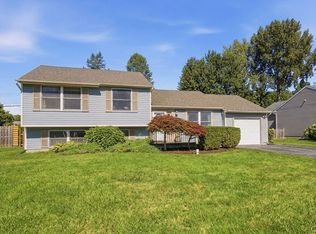 MLS ID #S1713456, Briana Payne, Listing by: Real Broker NY LLC. NYSAMLSs
 - $284,0003 bd2 ba1.7k sqft5657 Stevens Dr, Cicero, NY 13039For Sale
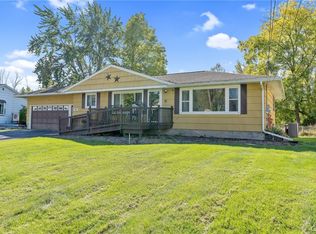 MLS ID #S1719872, Joy Bush, Listing by: Howard Hanna Real Estate. NYSAMLSs
 - $274,9005 bd2 ba1.5k sqft110 Green Acres Dr, Liverpool, NY 13090For SaleMLS ID #S1715830, Joyce Cardone, Listing by: Rooftop Realty Group LLC. NYSAMLSs
- $349,9004 bd3 ba2k sqft8009 Thyme Cir, Liverpool, NY 13090For SaleMLS ID #S1702718, Brionna Skakal, Listing by: Acropolis Realty Group LLC. NYSAMLSs
- $284,9003 bd1 ba1.2k sqft7388 Oakpost Rd, Liverpool, NY 13088For SaleMLS ID #S1707332, Benjamin DiBlasi, Listing by: NextHome CNY Realty. NYSAMLSs
- $287,5003 bd2 ba1.3k sqft8496 Chinkapin Cir, Cicero, NY 13039For SaleMLS ID #S1711202, Joseph Calaprico, Listing by: The O'Hara Group. NYSAMLSs
- $287,9004 bd2 ba1.7k sqft5547 Veneto Dr, Clay, NY 13041For SaleMLS ID #S1714754, Becky Guiles, Listing by: WEICHERT, REALTORS-TBG. NYSAMLSs
- $339,0002 bd3 ba1.5k sqft4165 Sandbar Ln, Liverpool, NY 13090For SaleMLS ID #S1709923, Sunshine Sara Equinozzi, Listing by: Howard Hanna Real Estate. NYSAMLSs
- $290,0003 bd2 ba1.7k sqft505 4th St, Liverpool, NY 13088For SaleMLS ID #S1684875, Amanda Faatz, Listing by: Acropolis Realty Group LLC. NYSAMLSs
- $249,9003 bd2 ba1.5k sqft215 Birchwood Blvd, Baldwinsville, NY 13027For SaleMLS ID #S1719322, Michael Miceli, Listing by: Real Broker NY LLC. NYSAMLSs
- $265,0003 bd3 ba1.8k sqft2169 Kellogg Rd, Baldwinsville, NY 13027For SaleMLS ID #R1719741, Ashley D Clark, Listing by: Keller Williams Realty Gateway. NYSAMLSs
- $349,9003 bd3 ba1.6k sqft6000 Hebrides Trl, Cicero, NY 13039For SaleMLS ID #S1719733, Wendy Loguidice, Listing by: Acropolis Realty Group LLC. NYSAMLSs
- $285,0003 bd2 ba1.3k sqft134 Austin Ave, Syracuse, NY 13207For SaleMLS ID #S1720680, Laura Lenze, Listing by: Hunt Real Estate ERA. NYSAMLSs
- $259,9003 bd1 ba1k sqft8271 Hamilton Dr, Baldwinsville, NY 13027For SaleMLS ID #S1708389, Nicole Jay, Listing by: Keller Williams Syracuse. NYSAMLSs
- $274,9003 bd2 ba1.6k sqft9472 Bygone Dr, Brewerton, NY 13029For SaleMLS ID #R1708528, Evelyn Garcia, Listing by: Howard Hanna. NYSAMLSs
- $350,0003 bd2 ba1.5k sqft3438 Stanford Dr, Baldwinsville, NY 13027For SaleMLS ID #S1712920, Patrick D Haggerty, Listing by: Century 21 Leah's Signature. NYSAMLSs
- $299,0004 bd4 ba2k sqft6 Pine Tree Rd, Central Square, NY 13036For SaleMLS ID #S1719444, Patricia Hermanowski-Tousant, Listing by: Howard Hanna Real Estate. NYSAMLSs
- $219,9003 bd1 ba1k sqft315 Russell Ave, Liverpool, NY 13088For SaleMLS ID #S1718814, Esmir Omerovic, Listing by: eXp Realty. NYSAMLSs
