Welcome to 5547 Veneto Drive, a warm and inviting colonial in the Town of Clay that beautifully blends comfortable living with thoughtful updates.
Built in 1981 and offering approximately 1,700 square feet, this four-bedroom, one-and-a-half-bath home has a spacious layout with room to live, gather, and grow. From the moment you arrive, the beautiful stained-glass front door offers a charming first glimpse of the character found throughout the home.
The main level features a bright family room with a large bay window that fills the space with natural light, creating a welcoming place to relax. A gas fireplace adds warmth and ambiance, while the adjoining living room provides additional flexible living space. The updated eat-in kitchen features granite countertops, stainless steel appliances, tile flooring, and beautiful light fixtures. A formal dining room offers another versatile space that could also serve as a home office or additional living area.
Upstairs, you'll find four bedrooms, including a spacious primary bedroom with a walk-in closet, along with a full bathroom. Newer carpeting in the bedrooms adds to the home's fresh, move-in-ready feel, while laminate hardwood-style flooring extends throughout much of the main level.
Outside, the spacious backyard offers plenty of room to enjoy the seasons. A large above-ground pool provides an inviting summer retreat, while raised garden beds and established flower gardens add beauty and character to the property. A backyard shed provides additional storage, and the generously sized two-car garage offers plenty of room for vehicles, equipment, and storage.
The unfinished basement provides additional storage potential and room for future possibilities.
Move-in ready and filled with comfortable living spaces, thoughtful updates, and outdoor features, 5547 Veneto Drive is a home with plenty of room to make it your own.
Active
$287,900
5547 Veneto Dr, Clay, NY 13041
4beds
1,705sqft
Single Family Residence
Built in 1981
8,820 Square Feet Lot
$-- Zestimate®
$169/sqft
$-- HOA
What's special
Gas fireplaceSpacious backyardRaised garden bedsEstablished flower gardensSpacious primary bedroomLarge above-ground poolWalk-in closet
- 7 days
- 1,126
- 103
Zillow last checked:
Listing updated:
Listed by:
WEICHERT, REALTORS-TBG 315-637-0555,
Becky Guiles 315-516-4113
Source: NYSAMLSs,MLS#: S1714754 Originating MLS: Syracuse
Originating MLS: SyracuseFacts & features
Interior
Bedrooms & bathrooms
- Bedrooms: 4
- Bathrooms: 2
- Full bathrooms: 1
- 1/2 bathrooms: 1
- Main level bathrooms: 1
Heating
- Electric, Baseboard
Appliances
- Included: Dryer, Dishwasher, Exhaust Fan, Electric Water Heater, Disposal, Gas Oven, Gas Range, Refrigerator, Range Hood, Washer
- Laundry: In Basement
Features
- Ceiling Fan(s), Entrance Foyer, Eat-in Kitchen, Separate/Formal Living Room, Granite Counters, Kitchen Island, Kitchen/Family Room Combo, Pantry, Pull Down Attic Stairs, Sliding Glass Door(s)
- Flooring: Carpet, Ceramic Tile, Laminate, Varies
- Doors: Sliding Doors
- Basement: Sump Pump
- Attic: Pull Down Stairs
- Number of fireplaces: 1
Interior area
- Total structure area: 1,705
- Total interior livable area: 1,705 sqft
Video & virtual tour
Property
Parking
- Total spaces: 2
- Parking features: Attached, Electricity, Garage, Driveway
- Attached garage spaces: 2
Features
- Levels: Two
- Stories: 2
- Patio & porch: Deck
- Exterior features: Blacktop Driveway, Deck, Fully Fenced, Pool
- Pool features: Above Ground
- Fencing: Full
Lot
- Size: 8,820 Square Feet
- Dimensions: 70 x 126
- Features: Cul-De-Sac, Rectangular, Rectangular Lot, Residential Lot
Details
- Additional structures: Shed(s), Storage
- Parcel number: 31248907900000070100000000
- Special conditions: Estate
Construction
Type & style
- Home type: SingleFamily
- Architectural style: Colonial
- Property subtype: Single Family Residence
Materials
- Attic/Crawl Hatchway(s) Insulated, Vinyl Siding
- Foundation: Block, Slab
- Roof: Asphalt
Condition
- Resale
- Year built: 1981
Utilities & green energy
- Sewer: Connected
- Water: Connected, Public
- Utilities for property: Cable Available, Electricity Connected, High Speed Internet Available, Sewer Connected, Water Connected
Community & HOA
Location
- Region: Clay
Financial & listing details
- Price per square foot: $169/sqft
- Tax assessed value: $5,800
- Annual tax amount: $6,326
- Date on market: 9/17/2026
- Listing terms: Cash,Conventional,FHA,VA Loan
Estimated market value
Not available
Estimated sales range
Not available
Not available
Price history
| Date | Event | Price |
|---|---|---|
| 9/17/2026 | Listed for sale | $287,900$169/sqft |
Source:  NYSAMLSs #S1714754 Report a problem NYSAMLSs #S1714754 Report a problem | ||
Public tax history
| Year | Property taxes | Tax assessment |
|---|---|---|
| 2025 | -- | $5,800 |
| 2024 | -- | $5,800 |
| 2023 | -- | $5,800 |
| 2022 | -- | $5,800 |
| 2021 | -- | $5,800 |
| 2020 | -- | $5,800 |
| 2019 | -- | $5,800 |
| 2018 | -- | $5,800 |
| 2017 | $4,310 +123.4% | $5,800 |
| 2016 | $1,929 | $5,800 |
| 2015 | -- | $5,800 |
| 2014 | -- | $5,800 |
| 2013 | -- | $5,800 |
| 2012 | -- | $5,800 |
| 2011 | -- | $5,800 |
| 2010 | -- | $5,800 |
| 2009 | -- | $5,800 |
| 2008 | -- | $5,800 |
| 2007 | -- | $5,800 |
| 2006 | -- | $5,800 |
| 2005 | -- | $5,800 |
| 2004 | -- | $5,800 |
| 2003 | -- | $5,800 |
| 2002 | -- | $5,800 |
| 2001 | -- | $5,800 |
| 2000 | -- | $5,800 |
Find assessor info on the county website
Monthly payment
Climate risks
Neighborhood: 13041
Nearby schools
Schools provided by the listing agent
- Elementary: Karl W Saile Bear Road Elementary
- Middle: Gillette Road Middle
- High: Cicero-North Syracuse High
- District: North Syracuse
Source: NYSAMLSs. This data may not be complete. We recommend contacting the local school district to confirm school assignments for this home.
Similar homes
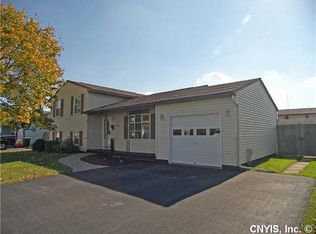
- $309,9004 bd2 ba1.5k sqft8158 Mantova Dr, Clay, NY 13041For Sale

 MLS ID #S1717280, Mark Bell Jr., Listing by: Bell Home Team. NYSAMLSs
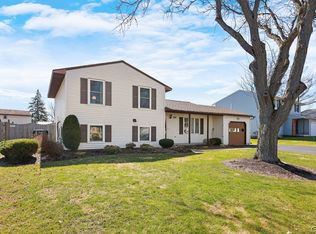
 - $284,9003 bd2 ba1.5k sqft4245 Hunting Creek Dr, Clay, NY 13041For Sale
 MLS ID #S1716481, Joanne Purcell, Listing by: Coldwell Banker Prime Prop,Inc. NYSAMLSs
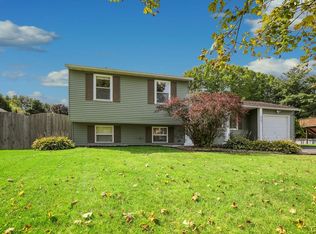
 - $283,0003 bd2 ba1.4k sqft6007 Bannister Dr, Cicero, NY 13039For Sale
 MLS ID #S1717043, Chip Hodgkins, Listing by: Hunt Real Estate ERA. NYSAMLSs
 - $249,9004 bd2 ba1.5k sqft319 Shaver Ave, North Syracuse, NY 13212For Sale
 MLS ID #S1716993, Michael Tucci, Listing by: MyTown Realty LLC. NYSAMLSs
 - $315,0003 bd2 ba1.5k sqft7733 New Hope W, Liverpool, NY 13090For SaleMLS ID #S1716988, Karen E Whalen, Listing by: Keller Williams Syracuse. NYSAMLSs
- $309,9004 bd3 ba2.3k sqft214 Wells Ave W, North Syracuse, NY 13212For SaleMLS ID #S1717271, Robert Zaccaria, Listing by: Finger Lakes Sothebys Intl.. NYSAMLSs
- $259,9004 bd2 ba2.3k sqft8478 Henry Clay Blvd, Clay, NY 13041For SaleMLS ID #S1681263, Samuel J. Reppi Jr., Listing by: Reppi Real Estate. NYSAMLSs
- $289,9003 bd2 ba1.2k sqft207 Sandra Dr, North Syracuse, NY 13212For SaleMLS ID #S1717305, Brooke Wills, Listing by: Century 21 Galloway Realty. NYSAMLSs
- $399,9004 bd3 ba2k sqft5494 Ravensthorpe Way, Clay, NY 13041For SaleMLS ID #S1715150, Joseph DeMauro, Listing by: Integrated Real Estate Ser LLC. NYSAMLSs
- $295,0003 bd2 ba1.5k sqft7739 Deerfield Rd, Liverpool, NY 13090For SaleMLS ID #S1717153, Barbara V Ciricillo, Listing by: Coldwell Banker Prime Prop,Inc. NYSAMLSs
- $419,0004 bd4 ba2.4k sqft5549 Cairns Trl, Clay, NY 13041For SaleMLS ID #S1715736, Qizhan Yao, Listing by: Realmart Realty LLC. NYSAMLSs
- $389,9004 bd3 ba2.4k sqft8469 Partridge Way, Clay, NY 13041For SaleMLS ID #S1715329, Barbara V Ciricillo, Listing by: Coldwell Banker Prime Prop,Inc. NYSAMLSs
- $287,5003 bd2 ba1.3k sqft8496 Chinkapin Cir, Cicero, NY 13039For SaleMLS ID #S1711202, Joseph Calaprico, Listing by: The O'Hara Group. NYSAMLSs
- $285,5005 bd2 ba1.5k sqft102 Harding Ave, Liverpool, NY 13088For SaleMLS ID #R1716174, Ashley D Clark, Listing by: Keller Williams Realty Gateway. NYSAMLSs
- $314,9004 bd2 ba1.7k sqft5941 Farrington Rd, Cicero, NY 13039For SaleMLS ID #S1706305, Anthony Phan, Listing by: WEICHERT, REALTORS-TBG. NYSAMLSs
- $325,0004 bd2 ba1.7k sqft7679 Glenview Dr, North Syracuse, NY 13212For SaleMLS ID #S1712149, Michael Compton, Listing by: Keller Williams Syracuse. NYSAMLSs
- $269,9004 bd3 ba2.4k sqft127 Cadillac St, Syracuse, NY 13208For SaleMLS ID #S1716768, Stephen Skinner, Listing by: Skinner & Assoc. Realty LLC. NYSAMLSs
- $275,0003 bd2 ba1.3k sqft4114 Wetzel Rd, Liverpool, NY 13090For SaleMLS ID #S1716853, Andrew Alpern, Listing by: Oak Tree Real Estate. NYSAMLSs
