Welcome to your dream home in the highly sought-after Stonebridge Ranch community. From the moment you step inside, you’re greeted by abundant natural light and the warm, sophisticated look of newly installed porcelain flooring flowing throughout the main living areas.
Fresh neutral paint, updated lighting, and beautifully renovated bathrooms make this home truly move-in ready. The chef-inspired kitchen is a standout, featuring updated countertops, stainless steel appliances, and a newly installed dishwasher and microwave—perfect for both everyday living and effortless entertaining.
The flexible floor plan includes a first-floor guest suite with a full bath, ideal for multi-generational living, visiting guests, or a private home office.
Upstairs, retreat to the serene primary suite with a fully updated bathroom showcasing new tile flooring, a modern shower, stylish vanities, and upgraded lighting. Two additional bedrooms and a full bath provide comfort and functionality for family or guests.
Step outside to your private backyard oasis—an expansive, lush green space perfect for summer gatherings, relaxing evenings, and everything in between.
Recent updates, including a replaced roof and gutters and a freshly stained fence, offer valuable peace of mind.
Enjoy the unmatched lifestyle of Stonebridge Ranch, with access to pools, tennis and pickleball courts, playgrounds, and miles of scenic walking and biking trails. Conveniently located in McKinney, you’re just minutes from shopping, dining, golf courses, and everyday amenities.
This isn’t just a home—it’s the lifestyle upgrade you’ve been waiting for.
Sold
Price Unknown
8420 Falconet Cir, McKinney, TX 75072
4beds
2,381sqft
Single Family Residence
Built in 1995
8,276 Square Feet Lot
$475,200 Zestimate®
$--/sqft
$2,771 Estimated rent
Home value
$475,200
$451,000 - $504,000
$2,771/mo
Zestimate® history
Owner options
List your home for rent
$2,771/mo
Rent Zestimate®
Find your next renter with Zillow Rental Manager. Plus, with online applications, you can quickly screen prospective tenants – for free.
$2,771/mo
Rent Zestimate®
Refinance and save
$1,053/mo
Est. payment
Refinancing to a lower rate could help reduce your monthly payments and save thousands over the life of the loan.
$1,053/mo
Est. payment
Explore your selling options
Work with a Zillow partner agent
Leverage their expertise and Zillow's premium Showcase listings to get your home seen by more buyers.
Get startedList with your own agent
Get your home in front of millions of buyers by listing it on Zillow.
Learn how to do itSell it yourself
Take full control of how buyers see your home on Zillow by listing For Sale by Owner (FSBO).
List your homeWhat's special
Fully updated bathroomUpdated lightingPrivate backyard oasisFresh neutral paintUpdated countertopsAbundant natural lightStainless steel appliances
Zillow last checked:
Listing updated:
Listed by:
Ofer Levi 0748555,
Dalton Wade, Inc. 727-888-4175
Bought with:
Marie Steilen, 0725616
Matlock Real Estate Group
Source: NTREIS,MLS#: 21252971
Facts & features
Interior
Bedrooms & bathrooms
- Bedrooms: 4
- Bathrooms: 3
- Full bathrooms: 3
Primary bedroom
- Features: Built-in Features, Ceiling Fan(s)
- Level: First
- Dimensions: 15 x 12
Primary bedroom
- Features: Ceiling Fan(s), Walk-In Closet(s)
- Level: Second
- Dimensions: 18 x 15
Bedroom
- Features: Built-in Features
- Level: Second
- Dimensions: 11 x 10
Bedroom
- Features: Walk-In Closet(s)
- Level: Second
- Dimensions: 13 x 11
Primary bathroom
- Features: Built-in Features
- Level: Second
- Dimensions: 9 x 12
Dining room
- Level: First
- Dimensions: 10 x 12
Family room
- Level: First
- Dimensions: 13 x 12
Other
- Features: Built-in Features, Dual Sinks, Double Vanity, Granite Counters
- Level: First
- Dimensions: 8 x 5
Other
- Level: Second
- Dimensions: 9 x 5
Kitchen
- Features: Built-in Features, Eat-in Kitchen, Granite Counters
- Level: First
- Dimensions: 21 x 12
Living room
- Features: Ceiling Fan(s), Fireplace
- Level: First
- Dimensions: 18 x 16
Heating
- Central, Fireplace(s)
Cooling
- Central Air, Ceiling Fan(s)
Appliances
- Included: Dishwasher, Electric Range, Disposal
Features
- Eat-in Kitchen, Granite Counters, In-Law Floorplan, Multiple Master Suites, Vaulted Ceiling(s), Walk-In Closet(s)
- Flooring: Carpet, Tile
- Has basement: No
- Number of fireplaces: 1
- Fireplace features: Gas, Gas Log
Interior area
- Total interior livable area: 2,381 sqft
Property
Parking
- Total spaces: 2
- Parking features: Door-Multi, Epoxy Flooring, Garage Faces Front
- Attached garage spaces: 2
Features
- Levels: Two
- Stories: 2
- Pool features: None
Lot
- Size: 8,276 Square Feet
Details
- Parcel number: R303800A02001
Construction
Type & style
- Home type: SingleFamily
- Architectural style: Contemporary/Modern,Detached
- Property subtype: Single Family Residence
- Attached to another structure: Yes
Materials
- Brick, Wood Siding
- Roof: Shingle
Condition
- Year built: 1995
Utilities & green energy
- Sewer: Public Sewer
- Water: Public
- Utilities for property: Electricity Available, Natural Gas Available, Sewer Available, Separate Meters, Water Available
Community & HOA
Community
- Subdivision: Falcon Creek Ph I
HOA
- Has HOA: Yes
- Services included: All Facilities
- HOA fee: $1,053 annually
- HOA name: Real Manage
- HOA phone: 214-733-5800
Location
- Region: Mckinney
Financial & listing details
- Tax assessed value: $475,668
- Annual tax amount: $8,540
- Date on market: 4/30/2026
- Cumulative days on market: 31 days
- Listing terms: Cash,Conventional,FHA,Other,VA Loan
- Exclusions: living room TV and sound bar
Price history
| Date | Event | Price |
|---|---|---|
| 6/15/2026 | Sold | -- |
Source: NTREIS #21252971 Report a problem | ||
| 5/31/2026 | Pending sale | $485,000$204/sqft |
Source: NTREIS #21252971 Report a problem | ||
| 4/30/2026 | Listed for sale | $485,000$204/sqft |
Source: NTREIS #21252971 Report a problem | ||
| 5/13/2021 | Listing removed | -- |
Source: Zillow Rental Manager Report a problem | ||
| 5/12/2021 | Listed for rent | $2,100+23.9%$1/sqft |
Source: Zillow Rental Manager Report a problem | ||
| 11/24/2014 | Listing removed | $1,695$1/sqft |
Source: Richardson Realty #13055172 Report a problem | ||
| 11/19/2014 | Listed for rent | $1,695-0.3%$1/sqft |
Source: Richardson Realty #13055172 Report a problem | ||
| 9/9/2013 | Listing removed | $1,700$1/sqft |
Source: Richardson Realty #12020356 Report a problem | ||
| 9/7/2013 | Listed for rent | $1,700$1/sqft |
Source: Richardson Realty #12020356 Report a problem | ||
| 9/3/2013 | Sold | -- |
Source: Public Record Report a problem | ||
Public tax history
| Year | Property taxes | Tax assessment |
|---|---|---|
| 2026 | -- | $475,668 -2.7% |
| 2025 | $8,540 -1.6% | $488,781 -0.2% |
| 2024 | $8,679 +1.2% | $490,000 +2.1% |
| 2023 | $8,572 +1.6% | $480,085 +14% |
| 2022 | $8,436 +19.4% | $420,954 +26.5% |
| 2021 | $7,065 +0.4% | $332,684 +5.8% |
| 2020 | $7,036 -1.1% | $314,500 -0.1% |
| 2019 | $7,115 -5.5% | $314,818 -0.6% |
| 2018 | $7,530 +17.6% | $316,770 +12% |
| 2017 | $6,405 | $282,855 +9.6% |
| 2016 | $6,405 +14.1% | $258,000 +7.7% |
| 2015 | $5,611 | $239,636 +9.8% |
| 2014 | $5,611 | $218,339 +14.2% |
| 2013 | -- | $191,114 +6.1% |
| 2012 | -- | $180,165 -4.7% |
| 2011 | -- | $189,021 +4.1% |
| 2010 | -- | $181,623 -4.1% |
| 2009 | -- | $189,400 -6.4% |
| 2008 | -- | $202,338 +6.8% |
| 2007 | -- | $189,510 +1.4% |
| 2006 | -- | $186,853 +4.4% |
| 2005 | -- | $178,996 +1.3% |
| 2004 | -- | $176,665 +2.7% |
| 2003 | -- | $172,005 -0.1% |
| 2002 | -- | $172,134 +1.8% |
| 2001 | -- | $169,120 +10% |
| 2000 | -- | $153,745 |
Find assessor info on the county website
Neighborhood: Stonebridge Ranch
Nearby homes
- $384,8003 bd2 ba1.7k sqft8422 Falconet Cir, McKinney, TX 75072Off Market
- $365,9003 bd2 ba1.6k sqft8418 Falconet Cir, McKinney, TX 75072Off Market

- $--4 bd4 ba2.8k sqft8508 Spectrum Dr, McKinney, TX 75072Sold
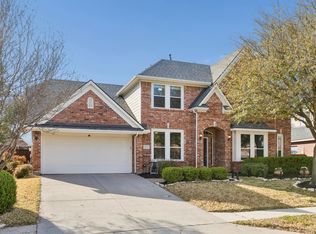
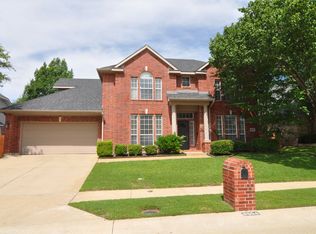
- $559,3004 bd4 ba2.9k sqft8504 Spectrum Dr, McKinney, TX 75072Off Market
- $399,3003 bd2 ba1.7k sqft8416 Falconet Cir, McKinney, TX 75070Off Market
- $430,8003 bd2 ba2.1k sqft8424 Falconet Cir, McKinney, TX 75072Off Market
- $544,2004 bd3 ba2.9k sqft8512 Spectrum Dr, McKinney, TX 75072Off Market
- $604,4004 bd4 ba2.9k sqft8500 Spectrum Dr, McKinney, TX 75072Off Market
Nearby schools
GreatSchools rating
- 9/10C T Eddins Elementary SchoolGrades: K-5Distance: 0.4 mi
- 9/10Dowell Middle SchoolGrades: 6-8Distance: 1.8 mi
- 7/10McKinney Boyd High SchoolGrades: 9-12Distance: 2.7 mi
Schools provided by the listing agent
- Elementary: Eddins
- Middle: Dowell
- High: Mckinney Boyd
- District: McKinney ISD
Source: NTREIS. This data may not be complete. We recommend contacting the local school district to confirm school assignments for this home.
Get a cash offer in 3 minutes
Find out how much your home could sell for in as little as 3 minutes with a no-obligation cash offer.
Estimated market value
$475,200
Get a cash offer in 3 minutes
Find out how much your home could sell for in as little as 3 minutes with a no-obligation cash offer.
Estimated market value
$475,200
- Texas
- Collin County
- McKinney
- 75072
- Stonebridge Ranch
- 8420 Falconet Cir
