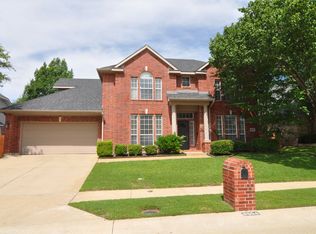
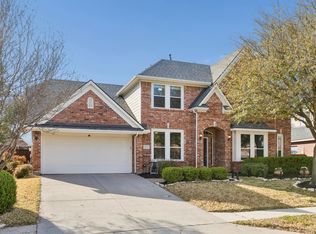
8500 Spectrum Dr, McKinney, TX 75072
Home value
$610,300
$580,000 - $641,000
$3,209/mo
Owner options
$3,209/mo
Rent Zestimate®
Find your next renter with Zillow Rental Manager. Plus, with online applications, you can quickly screen prospective tenants – for free.
$3,209/mo
Rent Zestimate®
$920/mo
Est. payment
Refinancing to a lower rate could help reduce your monthly payments and save thousands over the life of the loan.
$920/mo
Est. payment
Explore your selling options
Work with a Zillow partner agent
Leverage their expertise and Zillow's premium Showcase listings to get your home seen by more buyers.
Get startedList with your own agent
Get your home in front of millions of buyers by listing it on Zillow.
Learn how to do itSell it yourself
Take full control of how buyers see your home on Zillow by listing For Sale by Owner (FSBO).
List your homeWhat's special
Zillow last checked:
Listing updated:
Mandy Detrick 0571110 972-382-8882,
Keller Williams Prosper Celina 972-382-8882
Bill Oglesby
Infinity Realty Partners
Facts & features
Interior
Bedrooms & bathrooms
- Bedrooms: 4
- Bathrooms: 4
- Full bathrooms: 3
- 1/2 bathrooms: 1
Primary bedroom
- Level: First
- Dimensions: 15 x 17
Bedroom
- Level: First
- Dimensions: 12 x 10
Bedroom
- Features: Walk-In Closet(s)
- Level: Second
- Dimensions: 13 x 12
Bedroom
- Level: Second
- Dimensions: 13 x 10
Primary bathroom
- Features: Built-in Features, Dual Sinks, Separate Shower, Walk-In Closet(s)
- Level: First
- Dimensions: 13 x 10
Bathroom
- Level: First
- Dimensions: 8 x 6
Breakfast room nook
- Level: First
- Dimensions: 11 x 8
Dining room
- Level: First
- Dimensions: 11 x 10
Game room
- Level: Second
- Dimensions: 19 x 14
Half bath
- Level: First
- Dimensions: 5 x 5
Kitchen
- Features: Built-in Features, Kitchen Island, Stone Counters, Walk-In Pantry
- Level: First
- Dimensions: 14 x 11
Living room
- Features: Fireplace
- Level: First
- Dimensions: 20 x 15
Loft
- Features: Built-in Features
- Level: Second
- Dimensions: 15 x 5
Office
- Level: First
- Dimensions: 10 x 13
Utility room
- Features: Built-in Features, Utility Room
- Level: First
- Dimensions: 6 x 5
Heating
- Natural Gas
Cooling
- Electric
Appliances
- Included: Some Gas Appliances, Dishwasher, Disposal, Gas Range, Gas Water Heater, Microwave, Plumbed For Gas
- Laundry: Washer Hookup, Electric Dryer Hookup, Laundry in Utility Room
Features
- Chandelier, Decorative/Designer Lighting Fixtures, High Speed Internet, Kitchen Island, Pantry, Cable TV, Walk-In Closet(s), Wired for Sound
- Flooring: Carpet, Ceramic Tile, Wood
- Has basement: No
- Number of fireplaces: 1
- Fireplace features: Gas, Gas Log, Living Room
Interior area
- Total interior livable area: 3,004 sqft
Property
Parking
- Total spaces: 2
- Parking features: Garage, Oversized, Garage Faces Side
- Attached garage spaces: 2
Features
- Levels: Two
- Stories: 2
- Patio & porch: Rear Porch, Screened, Covered
- Exterior features: Outdoor Grill, Outdoor Kitchen, Rain Gutters
- Pool features: None, Community
- Fencing: Wood
Lot
- Size: 0.29 Acres
- Features: Back Yard, Corner Lot, Interior Lot, Lawn, Landscaped, Subdivision, Sprinkler System, Few Trees
Details
- Parcel number: R342300A01001
Construction
Type & style
- Home type: SingleFamily
- Architectural style: Traditional,Detached
- Property subtype: Single Family Residence
Materials
- Brick
- Foundation: Slab
- Roof: Composition
Condition
- Year built: 1998
Utilities & green energy
- Sewer: Public Sewer
- Water: Public
- Utilities for property: Electricity Available, Natural Gas Available, Sewer Available, Separate Meters, Water Available, Cable Available
Green energy
- Energy efficient items: Thermostat
Community & HOA
Community
- Features: Lake, Playground, Park, Pool, Tennis Court(s), Trails/Paths, Curbs, Sidewalks
- Security: Prewired, Security System, Smoke Detector(s)
- Subdivision: Crimson Ridge
HOA
- Has HOA: Yes
- Services included: All Facilities, Association Management
- HOA fee: $920 annually
- HOA name: Grand Manors
- HOA phone: 214-733-5800
Location
- Region: Mckinney
Financial & listing details
- Tax assessed value: $588,481
- Annual tax amount: $10,302
- Date on market: 8/24/2023
- Cumulative days on market: 88 days
- Listing terms: Cash,Conventional,FHA,VA Loan
- Exclusions: Wall Mounted TVs and wall-mounted speakers
- Electric utility on property: Yes
Price history
| Date | Event | Price |
|---|---|---|
| 9/21/2023 | Sold | -- |
Source: NTREIS #20324285 Report a problem | ||
| 9/7/2023 | Pending sale | $635,000$211/sqft |
Source: NTREIS #20324285 Report a problem | ||
| 9/2/2023 | Contingent | $635,000$211/sqft |
Source: NTREIS #20324285 Report a problem | ||
| 8/24/2023 | Price change | $635,000-2.3%$211/sqft |
Source: NTREIS #20324285 Report a problem | ||
| 8/6/2023 | Price change | $650,000-2.3%$216/sqft |
Source: NTREIS #20324285 Report a problem | ||
| 7/19/2023 | Price change | $665,000-1.5%$221/sqft |
Source: NTREIS #20324285 Report a problem | ||
| 7/10/2023 | Listed for sale | $675,000$225/sqft |
Source: NTREIS #20324285 Report a problem | ||
| 7/3/2023 | Contingent | $675,000$225/sqft |
Source: NTREIS #20324285 Report a problem | ||
| 6/22/2023 | Price change | $675,000-2.2%$225/sqft |
Source: NTREIS #20324285 Report a problem | ||
| 6/9/2023 | Pending sale | $690,000$230/sqft |
Source: NTREIS #20324285 Report a problem | ||
| 6/5/2023 | Contingent | $690,000$230/sqft |
Source: NTREIS #20324285 Report a problem | ||
| 5/31/2023 | Price change | $690,000-1.4%$230/sqft |
Source: NTREIS #20324285 Report a problem | ||
| 5/18/2023 | Listed for sale | $700,000+32.1%$233/sqft |
Source: NTREIS #20324285 Report a problem | ||
| 10/4/2021 | Sold | -- |
Source: NTREIS #14601164 Report a problem | ||
| 8/26/2021 | Pending sale | $530,000$176/sqft |
Source: NTREIS #14601164 Report a problem | ||
| 7/18/2021 | Price change | $530,000-5.4%$176/sqft |
Source: NTREIS #14601164 Report a problem | ||
| 7/8/2021 | Price change | $560,000-2.6%$186/sqft |
Source: NTREIS #14601164 Report a problem | ||
| 7/4/2021 | Price change | $575,000-0.9%$191/sqft |
Source: NTREIS #14601164 Report a problem | ||
| 7/1/2021 | Listed for sale | $580,000+79.1%$193/sqft |
Source: NTREIS #14601164 Report a problem | ||
| 9/14/2017 | Sold | -- |
Source: Agent Provided Report a problem | ||
| 4/1/2016 | Sold | -- |
Source: Agent Provided Report a problem | ||
| 2/1/2016 | Pending sale | $323,900$108/sqft |
Source: Joe Cloud & Associates #13304419 Report a problem | ||
| 1/20/2016 | Listed for sale | $323,900+40.9%$108/sqft |
Source: Joe Cloud & Associates #13304419 Report a problem | ||
| 9/20/2013 | Listing removed | $2,100$1/sqft |
Source: Joe Cloud & Associates #12006660 Report a problem | ||
| 8/23/2013 | Price change | $2,100-10.6%$1/sqft |
Source: Joe Cloud & Associates #12006660 Report a problem | ||
| 8/11/2013 | Listed for rent | $2,350$1/sqft |
Source: Joe Cloud & Associates #12006660 Report a problem | ||
| 8/27/2011 | Listing removed | $229,900$77/sqft |
Source: Ebby Halliday Realtors #11561633 Report a problem | ||
| 8/10/2011 | Listed for sale | $229,900$77/sqft |
Source: Ebby Halliday Realtors #11561633 Report a problem | ||
Public tax history
| Year | Property taxes | Tax assessment |
|---|---|---|
| 2025 | $8,596 -10.7% | $588,481 -4.3% |
| 2024 | $9,622 +9.1% | $615,000 +8.8% |
| 2023 | $8,820 -9.4% | $565,469 +10% |
| 2022 | $9,734 +29.2% | $514,063 +37.9% |
| 2021 | $7,536 -2% | $372,709 +3.1% |
| 2020 | $7,685 -9.7% | $361,602 -4% |
| 2019 | $8,511 -5.1% | $376,571 -0.2% |
| 2018 | $8,970 +15.1% | $377,329 +14% |
| 2017 | $7,793 | $330,936 +5.4% |
| 2016 | $7,793 +14.4% | $313,899 +8.2% |
| 2015 | $6,813 | $289,990 +9.4% |
| 2014 | $6,813 | $265,085 +3.4% |
| 2013 | -- | $256,459 +1.9% |
| 2012 | -- | $251,774 +2.7% |
| 2011 | -- | $245,167 +1.3% |
| 2010 | -- | $241,932 -1.6% |
| 2009 | -- | $245,794 -0.8% |
| 2008 | -- | $247,873 +6.1% |
| 2007 | -- | $233,706 -0.8% |
| 2006 | -- | $235,515 +9.3% |
| 2005 | -- | $215,500 -0.8% |
| 2004 | -- | $217,194 -4.8% |
| 2003 | -- | $228,222 +1.7% |
| 2002 | -- | $224,398 +0.9% |
| 2001 | -- | $222,304 -2.9% |
| 2000 | -- | $228,862 |
Neighborhood: Stonebridge Ranch
Nearby homes
- $560,8004 bd4 ba2.9k sqft8504 Spectrum Dr, McKinney, TX 75072Off Market

- $585,6004 bd3 ba2.9k sqft112 Fuchia Ct, McKinney, TX 75072Off Market
- $396,5003 bd2 ba1.7k sqft8422 Falconet Cir, McKinney, TX 75072Off Market
- $--4 bd4 ba2.8k sqft8508 Spectrum Dr, McKinney, TX 75072Sold

- $442,8003 bd2 ba2.1k sqft8424 Falconet Cir, McKinney, TX 75072Off Market
- $511,8004 bd2 ba2.6k sqft108 Fuchia Ct, McKinney, TX 75072Off Market
- $--4 bd3 ba2.3k sqft8420 Falconet Cir, McKinney, TX 75072Sold
- $609,8004 bd4 ba2.9k sqft8452 Spectrum Dr, McKinney, TX 75072Off Market
Nearby schools
GreatSchools rating
- 9/10C T Eddins Elementary SchoolGrades: K-5Distance: 0.4 mi
- 9/10Dowell Middle SchoolGrades: 6-8Distance: 1.8 mi
- 7/10Mckinney Boyd High SchoolGrades: 9-12Distance: 2.7 mi
Schools provided by the listing agent
- Elementary: Eddins
- Middle: Dowell
- High: Mckinney Boyd
- District: McKinney ISD
Source: NTREIS. This data may not be complete. We recommend contacting the local school district to confirm school assignments for this home.
Get a cash offer in 3 minutes
- Texas
- Collin County
- McKinney
- 75072
- Stonebridge Ranch
- 8500 Spectrum Dr