The thing you’ll love the absolute most about this home is the modern, saltwater POOL with waterfall features and upgraded PebbleTec finish installed by Riverbend Sandler Pools in 2020. As we head into summer, imagine spending your days and nights lounging in your own private pool, hosting pool parties, BBQs and everything summer was made for. It’s just better in the water, right? The even more amazing thing about this backyard?? It’s BIG. There’s room for the pool, covered patio and STILL plenty of space to play. Inside the house you’ll find everything you’re looking for. It’s truly the best layout with an open concept kitchen with breakfast nook that opens to the main living room with vaulted ceilings, a stacked stone fireplace and the perfect built-in shelves. In the kitchen, the backsplash has been updated in a crisp, white subway tile, the cabinets have been extended to the ceiling and painted the perfect shade of blue to tie everything together. The generous primary suite is tucked on the first floor with a wall of windows overlooking the backyard. The bathroom offers a soaking bathtub, separate shower and separate vanities. The oak-inspired woodlook tile throughout the main living spaces is timeless and also offers low maintenance living that we all secretly crave. Upstairs you’ll find an additional three bedrooms - two share a jack-and-jill bathroom - a third bedroom and a third full bathroom. There’s also an oversized gameroom so everyone in this home can claim their own space to hang. Back downstairs at the front of the home there are two additional rooms which are traditionally a formal living and a formal dining. Make the most of the space by transforming them into a dedicated home office, workout room, art studio or add a pool table and seal the deal on this being the MOST fun house. There’s also a powder room tucked under the stairs for guests.
Sold
Price Unknown
8508 Spectrum Dr, McKinney, TX 75072
4beds
2,889sqft
Single Family Residence
Built in 1998
8,276 Square Feet Lot
$625,900 Zestimate®
$--/sqft
$3,499 Estimated rent
Home value
$625,900
$588,000 - $663,000
$3,499/mo
Zestimate® history
Owner options
List your home for rent
$3,499/mo
Rent Zestimate®
Find your next renter with Zillow Rental Manager. Plus, with online applications, you can quickly screen prospective tenants – for free.
$3,499/mo
Rent Zestimate®
Refinance and save
$1,003/mo
Est. payment
Refinancing to a lower rate could help reduce your monthly payments and save thousands over the life of the loan.
$1,003/mo
Est. payment
Explore your selling options
Work with a Zillow partner agent
Leverage their expertise and Zillow's premium Showcase listings to get your home seen by more buyers.
Get startedList with your own agent
Get your home in front of millions of buyers by listing it on Zillow.
Learn how to do itSell it yourself
Take full control of how buyers see your home on Zillow by listing For Sale by Owner (FSBO).
List your homeWhat's special
Stacked stone fireplacePerfect built-in shelvesUpgraded pebbletec finish
Zillow last checked:
Listing updated:
Listed by:
Nikki Barringer 0725946 214-394-7840,
Briggs Freeman Sotheby's Int'l 214-350-0400
Bought with:
Justin Nimergood
Epique Realty LLC
Source: NTREIS,MLS#: 21200283
Facts & features
Interior
Bedrooms & bathrooms
- Bedrooms: 4
- Bathrooms: 4
- Full bathrooms: 3
- 1/2 bathrooms: 1
Primary bedroom
- Features: Built-in Features, Ceiling Fan(s), Dual Sinks, Double Vanity, En Suite Bathroom, Garden Tub/Roman Tub, Linen Closet, Separate Shower, Walk-In Closet(s)
- Level: First
- Dimensions: 16 x 13
Bedroom
- Features: Ceiling Fan(s), Walk-In Closet(s)
- Level: Second
- Dimensions: 12 x 11
Bedroom
- Features: Ceiling Fan(s), Walk-In Closet(s)
- Level: Second
- Dimensions: 12 x 11
Bedroom
- Features: Ceiling Fan(s), Walk-In Closet(s)
- Level: Second
- Dimensions: 13 x 11
Breakfast room nook
- Features: Eat-in Kitchen
- Level: First
- Dimensions: 11 x 7
Dining room
- Features: Ceiling Fan(s)
- Level: First
- Dimensions: 13 x 10
Game room
- Features: Ceiling Fan(s)
- Level: Second
- Dimensions: 19 x 13
Kitchen
- Features: Breakfast Bar, Built-in Features, Eat-in Kitchen, Granite Counters, Kitchen Island, Pantry, Walk-In Pantry
- Level: First
- Dimensions: 13 x 12
Living room
- Features: Built-in Features, Ceiling Fan(s), Fireplace
- Level: First
- Dimensions: 19 x 15
Living room
- Level: First
- Dimensions: 13 x 10
Utility room
- Features: Utility Room
- Level: First
- Dimensions: 8 x 5
Heating
- Central, Natural Gas
Cooling
- Central Air, Ceiling Fan(s), Electric
Appliances
- Included: Dishwasher, Electric Oven, Gas Cooktop, Disposal, Microwave, Refrigerator
- Laundry: Washer Hookup, Dryer Hookup, ElectricDryer Hookup, Laundry in Utility Room, Stacked
Features
- Built-in Features, Chandelier, Cathedral Ceiling(s), Decorative/Designer Lighting Fixtures, Double Vanity, Eat-in Kitchen, Granite Counters, High Speed Internet, Kitchen Island, Paneling/Wainscoting, Cable TV, Walk-In Closet(s), Wired for Sound
- Flooring: Carpet, Ceramic Tile
- Has basement: No
- Number of fireplaces: 1
- Fireplace features: Gas Starter, Living Room, Masonry
Interior area
- Total interior livable area: 2,889 sqft
Property
Parking
- Total spaces: 3
- Parking features: Door-Single, Garage Faces Front, Garage, Garage Door Opener
- Attached garage spaces: 3
Features
- Levels: Two
- Stories: 2
- Patio & porch: Deck
- Exterior features: Lighting, Private Yard
- Pool features: Gunite, Heated, In Ground, Pool, Pool/Spa Combo, Salt Water, Waterfall, Water Feature
- Fencing: Back Yard,Wood
Lot
- Size: 8,276 Square Feet
- Features: Interior Lot, Landscaped, Subdivision
Details
- Parcel number: R342300A00801
Construction
Type & style
- Home type: SingleFamily
- Architectural style: Traditional,Detached
- Property subtype: Single Family Residence
Materials
- Foundation: Slab
- Roof: Composition
Condition
- Year built: 1998
Utilities & green energy
- Sewer: Public Sewer
- Water: Public
- Utilities for property: Sewer Available, Water Available, Cable Available
Community & HOA
Community
- Features: Curbs, Sidewalks
- Security: Smoke Detector(s)
- Subdivision: Crimson Ridge
HOA
- Has HOA: Yes
- Services included: All Facilities, Maintenance Grounds
- HOA fee: $1,003 annually
- HOA name: Stonebridge Ranch Community Association
- HOA phone: 214-733-5800
Location
- Region: Mckinney
Financial & listing details
- Tax assessed value: $604,343
- Date on market: 3/6/2026
- Cumulative days on market: 40 days
- Listing terms: Cash,Conventional,FHA,VA Loan
Price history
| Date | Event | Price |
|---|---|---|
| 4/28/2026 | Sold | -- |
Source: NTREIS #21200283 Report a problem | ||
| 4/27/2026 | Pending sale | $635,000$220/sqft |
Source: NTREIS #21200283 Report a problem | ||
| 4/18/2026 | Contingent | $635,000$220/sqft |
Source: NTREIS #21200283 Report a problem | ||
| 4/6/2026 | Price change | $635,000-2.3%$220/sqft |
Source: NTREIS #21200283 Report a problem | ||
| 3/16/2026 | Listed for sale | $650,000$225/sqft |
Source: NTREIS #21200283 Report a problem | ||
| 3/8/2026 | Contingent | $650,000$225/sqft |
Source: NTREIS #21200283 Report a problem | ||
| 3/6/2026 | Listed for sale | $650,000+67.1%$225/sqft |
Source: NTREIS #21200283 Report a problem | ||
| 7/12/2018 | Sold | -- |
Source: Agent Provided Report a problem | ||
| 7/10/2018 | Pending sale | $389,000$135/sqft |
Source: Coldwell Banker Apex Realtors #13845616 Report a problem | ||
| 5/18/2018 | Listed for sale | $389,000+29.7%$135/sqft |
Source: Coldwell Banker Apex-McKinney #13845616 Report a problem | ||
| 5/10/2016 | Sold | -- |
Source: Agent Provided Report a problem | ||
| 4/6/2016 | Pending sale | $300,000$104/sqft |
Source: Coldwell Banker Apex, Realtors #13348236 Report a problem | ||
| 3/31/2016 | Listed for sale | $300,000+20.5%$104/sqft |
Source: Coldwell Banker Apex, REALTORS #13348236 Report a problem | ||
| 2/4/2011 | Listing removed | $249,000$86/sqft |
Source: NRT Dallas #11475288 Report a problem | ||
| 9/18/2010 | Listed for sale | $249,000$86/sqft |
Source: Coldwell Banker Res. Frisco #11475288 Report a problem | ||
Public tax history
| Year | Property taxes | Tax assessment |
|---|---|---|
| 2026 | -- | $604,343 +9.5% |
| 2025 | $7,961 +4.6% | $552,112 +10% |
| 2024 | $7,613 +10.8% | $501,920 +10% |
| 2023 | $6,871 -11.3% | $456,291 +10% |
| 2022 | $7,744 +1.5% | $414,810 +10% |
| 2021 | $7,628 -1.2% | $377,100 +3.8% |
| 2020 | $7,723 -1.2% | $363,298 -0.2% |
| 2019 | $7,821 -1.5% | $364,080 +3.4% |
| 2018 | $7,940 +11.8% | $352,271 +10% |
| 2017 | $7,103 | $320,246 +5.5% |
| 2016 | $7,103 +12.5% | $303,690 +8.3% |
| 2015 | $6,312 | $280,458 +9.3% |
| 2014 | $6,312 | $256,524 +3.4% |
| 2013 | -- | $248,142 +1.9% |
| 2012 | -- | $243,588 +2.7% |
| 2011 | -- | $237,169 +1.3% |
| 2010 | -- | $234,027 -1.6% |
| 2009 | -- | $237,779 -0.8% |
| 2008 | -- | $239,798 +6.1% |
| 2007 | -- | $225,969 -0.8% |
| 2006 | -- | $227,726 +9.3% |
| 2005 | -- | $208,284 -0.8% |
| 2004 | -- | $209,928 +3% |
| 2003 | -- | $203,777 -6% |
| 2002 | -- | $216,892 +0.9% |
| 2001 | -- | $214,870 -0.4% |
| 2000 | -- | $215,681 |
Find assessor info on the county website
Neighborhood: Stonebridge Ranch
Nearby homes
- $559,3004 bd4 ba2.9k sqft8504 Spectrum Dr, McKinney, TX 75072Off Market
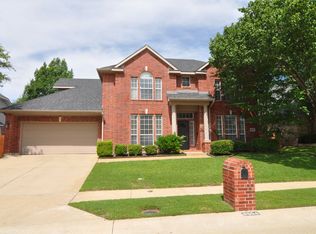
- $544,2004 bd3 ba2.9k sqft8512 Spectrum Dr, McKinney, TX 75072Off Market
- $--4 bd3 ba2.3k sqft8420 Falconet Cir, McKinney, TX 75072Sold

- $365,9003 bd2 ba1.6k sqft8418 Falconet Cir, McKinney, TX 75072Off Market

- $582,2004 bd3 ba2.8k sqft8516 Spectrum Dr, McKinney, TX 75072Off Market
- $604,4004 bd4 ba2.9k sqft8500 Spectrum Dr, McKinney, TX 75072Off Market
- $399,3003 bd2 ba1.7k sqft8416 Falconet Cir, McKinney, TX 75070Off Market
- $384,8003 bd2 ba1.7k sqft8422 Falconet Cir, McKinney, TX 75072Off Market
Nearby schools
GreatSchools rating
- 9/10C T Eddins Elementary SchoolGrades: K-5Distance: 0.4 mi
- 9/10Dowell Middle SchoolGrades: 6-8Distance: 1.7 mi
- 7/10McKinney Boyd High SchoolGrades: 9-12Distance: 2.7 mi
Schools provided by the listing agent
- Elementary: Bennett
- Middle: Dowell
- High: Mckinney Boyd
- District: McKinney ISD
Source: NTREIS. This data may not be complete. We recommend contacting the local school district to confirm school assignments for this home.
Get a cash offer in 3 minutes
Find out how much your home could sell for in as little as 3 minutes with a no-obligation cash offer.
Estimated market value
$625,900
Get a cash offer in 3 minutes
Find out how much your home could sell for in as little as 3 minutes with a no-obligation cash offer.
Estimated market value
$625,900
- Texas
- Collin County
- McKinney
- 75072
- Stonebridge Ranch
- 8508 Spectrum Dr
