Honey, Stop the car! 2.75% Interest rate on the FHA Assumable loan! This is the one we have been looking for!
This Stunning Modern Renovation in the Heart of Frisco is the home you have been seeking! Welcome to an exquisitely updated home nestled in a prime Frisco location, just minutes from The Star, Legacy West, Stonebriar Centre, & the Dallas North Tollway.
This beautifully transformed property offers the perfect blend of contemporary style & functional comfort, with thoughtful upgrades inside & out. From the open-concept floorplan which creates a seamless flow between the kitchen, dining, & living areas to enjoying the vinyl plank flooring, fresh interior paint in light neutral tones, & sleek new light fixtures throughout, this home is the one you have been dreaming about. The show-stopping kitchen features granite countertops an updated finishes. The primary suite is a serene retreat with a fully renovated spa-like bathroom featuring matching tile, a large glass walk in shower, and a granite topped double sink vanity. The guest bath has also been tastefully updated. HVAC was installed in 2022!
Located in a quiet, established neighborhood with nearby parks, trails, & top-rated Frisco ISD schools including Bright Academy which is within walking distance—this home offers exceptional style & convenience in one of DFW’s most desirable areas.
Sold
Price Unknown
8421 Willow Creek Dr, Frisco, TX 75034
3beds
1,410sqft
Single Family Residence
Built in 1986
6,969 Square Feet Lot
$399,500 Zestimate®
$--/sqft
$2,373 Estimated rent
Home value
$399,500
$376,000 - $423,000
$2,373/mo
Zestimate® history
Owner options
List your home for rent
$2,373/mo
Rent Zestimate®
Find your next renter with Zillow Rental Manager. Plus, with online applications, you can quickly screen prospective tenants – for free.
$2,373/mo
Rent Zestimate®
Refinance and save
Refinancing to a lower rate could help reduce your monthly payments and save thousands over the life of the loan.
Explore your selling options
Work with a Zillow partner agent
Leverage their expertise and Zillow's premium Showcase listings to get your home seen by more buyers.
Get startedList with your own agent
Get your home in front of millions of buyers by listing it on Zillow.
Learn how to do itSell it yourself
Take full control of how buyers see your home on Zillow by listing For Sale by Owner (FSBO).
List your homeWhat's special
Stunning modern renovationVinyl plank flooringUpdated finishesOpen-concept floorplanGranite countertopsQuiet established neighborhoodShow-stopping kitchen
Zillow last checked:
Listing updated:
Listed by:
Kimberly Drees 0686772 817-888-8849,
The Property Shop 817-888-8849,
Kris Drees 0736156 817-525-3169,
The Property Shop
Bought with:
Brandon Tomlin
EXP REALTY
Source: NTREIS,MLS#: 21116112
Facts & features
Interior
Bedrooms & bathrooms
- Bedrooms: 3
- Bathrooms: 2
- Full bathrooms: 2
Primary bedroom
- Features: Ceiling Fan(s), Dual Sinks, En Suite Bathroom, Separate Shower, Walk-In Closet(s)
- Level: First
- Dimensions: 15 x 12
Bedroom
- Features: Ceiling Fan(s)
- Level: First
- Dimensions: 12 x 11
Bedroom
- Features: Ceiling Fan(s)
- Level: First
- Dimensions: 11 x 10
Primary bathroom
- Features: Built-in Features, Dual Sinks, En Suite Bathroom, Granite Counters, Sink
- Level: First
- Dimensions: 11 x 6
Dining room
- Level: First
- Dimensions: 16 x 9
Other
- Features: Built-in Features, Granite Counters
- Level: First
- Dimensions: 9 x 5
Kitchen
- Features: Built-in Features, Eat-in Kitchen, Granite Counters, Pantry
- Level: First
- Dimensions: 13 x 13
Living room
- Features: Ceiling Fan(s), Fireplace
- Level: First
- Dimensions: 20 x 15
Utility room
- Level: First
- Dimensions: 8 x 8
Heating
- Central, Electric
Cooling
- Central Air, Ceiling Fan(s), Electric
Appliances
- Included: Dishwasher, Electric Range, Disposal
- Laundry: Washer Hookup, Dryer Hookup, ElectricDryer Hookup, Laundry in Utility Room
Features
- Eat-in Kitchen, High Speed Internet, Cable TV
- Flooring: Ceramic Tile, Luxury Vinyl Plank
- Has basement: No
- Number of fireplaces: 1
- Fireplace features: Wood Burning
Interior area
- Total interior livable area: 1,410 sqft
Property
Parking
- Total spaces: 2
- Parking features: Concrete, Driveway, Garage, Garage Door Opener, Inside Entrance, Kitchen Level, Private, Garage Faces Rear, Side By Side
- Attached garage spaces: 2
- Has uncovered spaces: Yes
Features
- Levels: One
- Stories: 1
- Patio & porch: Covered
- Exterior features: Private Yard, Rain Gutters
- Pool features: None
- Fencing: Back Yard,Fenced,Full,Gate,High Fence,Perimeter,Privacy,Wood
Lot
- Size: 6,969 Square Feet
- Features: Interior Lot, Landscaped, Subdivision, Few Trees
Details
- Parcel number: R197400B01401
Construction
Type & style
- Home type: SingleFamily
- Architectural style: Traditional,Detached
- Property subtype: Single Family Residence
Materials
- Brick
- Foundation: Slab
- Roof: Composition
Condition
- Year built: 1986
Utilities & green energy
- Sewer: Public Sewer
- Water: Public
- Utilities for property: Electricity Connected, Natural Gas Available, Sewer Available, Separate Meters, Underground Utilities, Water Available, Cable Available
Community & HOA
Community
- Features: Sidewalks, Curbs
- Subdivision: Stonebrook II
HOA
- Has HOA: No
Location
- Region: Frisco
Financial & listing details
- Tax assessed value: $372,158
- Annual tax amount: $6,235
- Date on market: 11/20/2025
- Cumulative days on market: 24 days
- Listing terms: Cash,Conventional,FHA,VA Loan
- Exclusions: TVs and TV mounts, cameras, google doorbell
- Electric utility on property: Yes
Price history
| Date | Event | Price |
|---|---|---|
| 2/2/2026 | Sold | -- |
Source: NTREIS #21116112 Report a problem | ||
| 1/7/2026 | Pending sale | $415,000$294/sqft |
Source: NTREIS #21116112 Report a problem | ||
| 12/15/2025 | Contingent | $415,000$294/sqft |
Source: NTREIS #21116112 Report a problem | ||
| 11/20/2025 | Listed for sale | $415,000+51%$294/sqft |
Source: NTREIS #21116112 Report a problem | ||
| 8/5/2020 | Listing removed | $274,900$195/sqft |
Source: Huggins Realty #14352363 Report a problem | ||
| 7/11/2020 | Pending sale | $274,900$195/sqft |
Source: Huggins Realty #14352363 Report a problem | ||
| 6/26/2020 | Listed for sale | $274,900$195/sqft |
Source: Huggins Realty #14352363 Report a problem | ||
| 6/10/2020 | Pending sale | $274,900$195/sqft |
Source: Huggins Realty #14352363 Report a problem | ||
| 5/29/2020 | Listed for sale | $274,900$195/sqft |
Source: Huggins Realty #14352363 Report a problem | ||
Public tax history
| Year | Property taxes | Tax assessment |
|---|---|---|
| 2025 | $4,403 -3.6% | $372,158 +6.4% |
| 2024 | $4,566 +13.8% | $349,918 +10% |
| 2023 | $4,011 -34% | $318,107 -0.9% |
| 2022 | $6,077 +17.8% | $321,014 +22.1% |
| 2021 | $5,161 +64.9% | $262,898 +19.4% |
| 2020 | $3,130 +1.9% | $220,254 +6.3% |
| 2019 | $3,073 -14.1% | $207,287 +10% |
| 2018 | $3,575 +17.5% | $188,443 -0.7% |
| 2017 | $3,042 | $189,719 +4.6% |
| 2016 | $3,042 +15% | $181,417 +13.6% |
| 2015 | $2,644 | $159,746 +16.8% |
| 2014 | $2,644 | $136,761 +16.9% |
| 2013 | -- | $117,008 -3.1% |
| 2012 | -- | $120,732 -2.5% |
| 2011 | -- | $123,818 -3.9% |
| 2010 | -- | $128,845 +1.1% |
| 2009 | -- | $127,457 +0.6% |
| 2008 | -- | $126,673 -4.4% |
| 2007 | -- | $132,464 +3.7% |
| 2006 | -- | $127,710 +0.8% |
| 2005 | -- | $126,752 +0.3% |
| 2004 | -- | $126,421 +1.3% |
| 2003 | -- | $124,803 +6.3% |
| 2002 | -- | $117,362 +7.4% |
| 2001 | -- | $109,279 +6.2% |
| 2000 | -- | $102,886 |
Find assessor info on the county website
Neighborhood: 75034
Nearby homes
- $346,4003 bd2 ba1.3k sqft8401 Willow Creek Dr, Frisco, TX 75034Off Market
- $--3 bd2 ba1.4k sqft8441 Willow Creek Dr, Frisco, TX 75034Sold

- $414,4005 bd5 ba1.8k sqft8410 Cripple Crk, Frisco, TX 75034Off Market
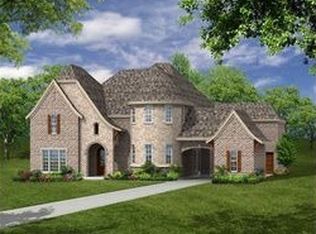
- $400,8003 bd2 ba1.5k sqft8381 Willow Creek Dr, Frisco, TX 75034Off Market
- $398,5003 bd2 ba1.4k sqft8430 Cripple Crk, Frisco, TX 75034Off Market
- $--3 bd2 ba1.5k sqft8430 Cripple Creek Dr, Frisco, TX 75034Sold
- $364,4003 bd2 ba1.4k sqft8451 Willow Creek Dr, Frisco, TX 75034Off Market
- $380,3003 bd2 ba1.6k sqft8390 Cripple Crk, Frisco, TX 75034Off Market
Nearby schools
GreatSchools rating
- 6/10Bright AcademyGrades: PK-5Distance: 0.2 mi
- 6/10Staley Middle SchoolGrades: 6-8Distance: 1.2 mi
- 7/10Frisco High SchoolGrades: 9-12Distance: 1.2 mi
Schools provided by the listing agent
- Elementary: Bright
- Middle: Staley
- High: Frisco
- District: Frisco ISD
Source: NTREIS. This data may not be complete. We recommend contacting the local school district to confirm school assignments for this home.
Get a cash offer in 3 minutes
Find out how much your home could sell for in as little as 3 minutes with a no-obligation cash offer.
Estimated market value
$399,500
Get a cash offer in 3 minutes
Find out how much your home could sell for in as little as 3 minutes with a no-obligation cash offer.
Estimated market value
$399,500
- Texas
- Collin County
- Frisco
- 75034
- 8421 Willow Creek Dr
Nearby cities
Nearby neighborhoods
Nearby zip codes
Other Frisco Topics
