**FANTASTIC FRISCO BEAUTY** **ESTABLISHED NEIGHBORHOOD OF STONEBROOK** **HIGHLY-RATED FRISCO ISD** **WALKING DISTANCE TO BRIGHT ACADEMY (ELEMENTARY) AND OAKBROOK PARK** **NEW ROOF 2025** Perfect location within the heart of Frisco! Minutes to all the exciting entertainment, restaurants & retail already here and coming soon to Frisco like Fields West and Universal Kids Resort. Most of the heavy lifting has been done, just come and add your own personal touches and updates to make this your new home. No carpet here, only beautiful bamboo flooring throughout most of the home balanced with tile flooring in kitchen and baths. Primary bedroom offers an accent wall with high vaulted ceilings. Ensuite has stunning remodel with a large frameless shower and gorgeous cabinets accented with quartz countertops. The cozy family room has wood burning fireplace with high vaulted ceilings. Kitchen has a breakfast bar facing the family room. Ample white cabinetry, SS appliances and two pantries. Formal dining room has beamed vaulted ceiling (currently used as an office) This can be a great flex room depending on your family needs. Secondary bedrooms have ample closet space and split between the hall bathroom. Backyard is nicely set up with flower beds, stone patio and a pergola. Fencing is a board on board design.
Sold
Price Unknown
8430 Cripple Creek Dr, Frisco, TX 75034
3beds
1,555sqft
Single Family Residence
Built in 1989
7,840 Square Feet Lot
$407,600 Zestimate®
$--/sqft
$2,481 Estimated rent
Home value
$407,600
$383,000 - $432,000
$2,481/mo
Zestimate® history
Owner options
List your home for rent
$2,481/mo
Rent Zestimate®
Find your next renter with Zillow Rental Manager. Plus, with online applications, you can quickly screen prospective tenants – for free.
$2,481/mo
Rent Zestimate®
Refinance and save
Refinancing to a lower rate could help reduce your monthly payments and save thousands over the life of the loan.
Explore your selling options
Work with a Zillow partner agent
Leverage their expertise and Zillow's premium Showcase listings to get your home seen by more buyers.
Get startedList with your own agent
Get your home in front of millions of buyers by listing it on Zillow.
Learn how to do itSell it yourself
Take full control of how buyers see your home on Zillow by listing For Sale by Owner (FSBO).
List your homeWhat's special
Zillow last checked:
Listing updated:
Listed by:
Brian S. Curry 0667861 972-801-2455,
RE/MAX DFW Associates 972-312-9000
Bought with:
Laine Murray
Attorney Broker Services
Source: NTREIS,MLS#: 21058812
Facts & features
Interior
Bedrooms & bathrooms
- Bedrooms: 3
- Bathrooms: 2
- Full bathrooms: 2
Primary bedroom
- Features: Ceiling Fan(s), En Suite Bathroom, Walk-In Closet(s)
- Level: First
- Dimensions: 15 x 12
Bedroom
- Features: Ceiling Fan(s), Split Bedrooms
- Level: First
- Dimensions: 11 x 10
Bedroom
- Features: Ceiling Fan(s), Split Bedrooms
- Level: First
- Dimensions: 10 x 10
Primary bathroom
- Features: Built-in Features, Dual Sinks, En Suite Bathroom, Solid Surface Counters
- Level: First
- Dimensions: 8 x 8
Breakfast room nook
- Level: First
- Dimensions: 10 x 9
Dining room
- Level: First
- Dimensions: 11 x 10
Other
- Features: Built-in Features, Granite Counters
- Level: First
- Dimensions: 7 x 6
Kitchen
- Features: Breakfast Bar, Built-in Features, Dual Sinks, Eat-in Kitchen, Pantry, Solid Surface Counters
- Level: First
- Dimensions: 11 x 9
Laundry
- Features: Built-in Features
- Level: First
- Dimensions: 10 x 5
Living room
- Features: Breakfast Bar, Ceiling Fan(s), Fireplace
- Level: First
- Dimensions: 17 x 14
Heating
- Central, Electric, Fireplace(s)
Cooling
- Central Air, Ceiling Fan(s), Electric
Appliances
- Included: Dishwasher, Electric Oven, Electric Range, Electric Water Heater, Disposal, Microwave
- Laundry: Washer Hookup, Electric Dryer Hookup, Laundry in Utility Room
Features
- Built-in Features, Cathedral Ceiling(s), Eat-in Kitchen, Granite Counters, Pantry, Walk-In Closet(s)
- Flooring: Bamboo, Tile
- Windows: Window Coverings
- Has basement: No
- Number of fireplaces: 1
- Fireplace features: Family Room, Masonry, Raised Hearth, Wood Burning
Interior area
- Total interior livable area: 1,555 sqft
Property
Parking
- Total spaces: 2
- Parking features: Alley Access, Concrete, Door-Single, Driveway, Garage, Garage Door Opener, Inside Entrance, Kitchen Level, Off Street, Private, Garage Faces Rear, On Street, Side By Side
- Attached garage spaces: 2
- Has uncovered spaces: Yes
Features
- Levels: One
- Stories: 1
- Patio & porch: See Remarks
- Exterior features: Private Yard, Rain Gutters
- Pool features: None
- Fencing: Back Yard,Fenced,Gate,Wood
Lot
- Size: 7,840 Square Feet
- Features: Interior Lot, Landscaped, Subdivision, Few Trees
Details
- Additional structures: Pergola
- Parcel number: R212000B03301
Construction
Type & style
- Home type: SingleFamily
- Architectural style: Traditional,Detached
- Property subtype: Single Family Residence
Materials
- Brick
- Foundation: Slab
- Roof: Shingle
Condition
- Year built: 1989
Utilities & green energy
- Sewer: Public Sewer
- Water: Public
- Utilities for property: Cable Available, Sewer Available, Water Available
Community & HOA
Community
- Features: Playground, Park, Trails/Paths, Curbs, Sidewalks
- Security: Smoke Detector(s)
- Subdivision: Stonebrook II A
HOA
- Has HOA: No
Location
- Region: Frisco
Financial & listing details
- Annual tax amount: $6,278
- Date on market: 9/12/2025
- Cumulative days on market: 171 days
- Listing terms: Cash,Conventional,FHA,VA Loan
Price history
| Date | Event | Price |
|---|---|---|
| 2/23/2026 | Listing removed | $2,750$2/sqft |
Source: Zillow Rentals Report a problem | ||
| 1/8/2026 | Price change | $2,750-3.5%$2/sqft |
Source: Zillow Rentals Report a problem | ||
| 12/10/2025 | Listed for rent | $2,850$2/sqft |
Source: Zillow Rentals Report a problem | ||
| 10/16/2025 | Sold | -- |
Source: NTREIS #21058812 Report a problem | ||
| 10/13/2025 | Pending sale | $419,000$269/sqft |
Source: NTREIS #21058812 Report a problem | ||
| 9/23/2025 | Contingent | $419,000$269/sqft |
Source: NTREIS #21058812 Report a problem | ||
| 9/12/2025 | Listed for sale | $419,000$269/sqft |
Source: NTREIS #21058812 Report a problem | ||
Public tax history
Tax history is unavailable.
Neighborhood: 75034
Nearby homes
- $398,5003 bd2 ba1.4k sqft8430 Cripple Crk, Frisco, TX 75034Off Market

- $414,4005 bd5 ba1.8k sqft8410 Cripple Crk, Frisco, TX 75034Off Market
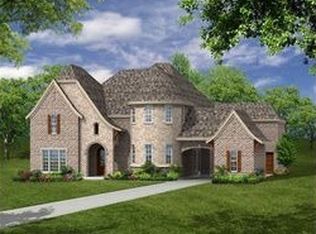
- $397,0004 bd2 ba1.7k sqft8450 Cripple Crk, Frisco, TX 75034Off Market

- $--3 bd2 ba1.4k sqft8441 Willow Creek Dr, Frisco, TX 75034Sold

- $380,3003 bd2 ba1.6k sqft8390 Cripple Crk, Frisco, TX 75034Off Market
- $411,5003 bd2 ba1.6k sqft8470 Cripple Crk, Frisco, TX 75034Off Market
- $--3 bd2 ba1.4k sqft8421 Willow Creek Dr, Frisco, TX 75034Sold
- $364,4003 bd2 ba1.4k sqft8451 Willow Creek Dr, Frisco, TX 75034Off Market
Nearby schools
GreatSchools rating
- 6/10Bright AcademyGrades: PK-5Distance: 0.2 mi
- 6/10Staley Middle SchoolGrades: 6-8Distance: 1.2 mi
- 7/10Frisco High SchoolGrades: 9-12Distance: 1.1 mi
Schools provided by the listing agent
- Elementary: Bright
- Middle: Staley
- High: Frisco
- District: Frisco ISD
Source: NTREIS. This data may not be complete. We recommend contacting the local school district to confirm school assignments for this home.
Get a cash offer in 3 minutes
Find out how much your home could sell for in as little as 3 minutes with a no-obligation cash offer.
Estimated market value
$407,600
Get a cash offer in 3 minutes
Find out how much your home could sell for in as little as 3 minutes with a no-obligation cash offer.
Estimated market value
$407,600
- Texas
- Collin County
- Frisco
- 75034
- 8430 Cripple Creek Dr
Nearby cities
Nearby neighborhoods
Nearby zip codes
Other Frisco Topics
