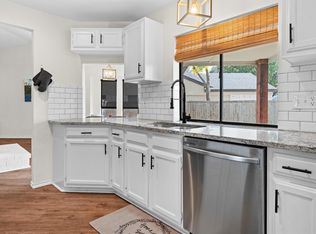
Honey, Stop the car! This is the one we have been looking for! This Stunning Modern Renovation in the Heart of Frisco is the home you have been seeking! Welcome to an exquisitely updated home nestled in a prime Frisco location, just minutes from The Star, Legacy West, Stonebriar Centre, & the Dallas North Tollway. This beautifully transformed property offers the perfect blend of contemporary style & functional comfort, with thoughtful upgrades inside & out. From the open-concept floorplan where walls have been removed to create a seamless flow between the kitchen, dining, & living areas to enjoying the all-new vinyl plank flooring, fresh interior paint in light neutral tones, & sleek new light fixtures throughout, this home is the one you have been dreaming about. The show-stopping kitchen features quartz countertops, a large island with added storage, farm-house sink, custom cabinets, gold accents, & a built-in bench beneath plantation-shuttered windows—ideal for casual seating or storage, this home meets all your requirements. The primary suite is a serene retreat with a fully renovated spa-like bathroom featuring matching tile, a frameless glass shower, quartz-topped vanity, & designer gold finishes. The guest bath has also been tastefully updated. Additional updates include all new ceiling texture (no popcorn!), new baseboards, updated switches, a Google Ring doorbell, & surge protector. Step outside to a reimagined backyard oasis with a new electric gate that doubles usable space, a spacious paver patio, lush Zoysia grass, & fresh landscaping. New roof (2025), foundation repair with transferable warranty, new ductwork, attic insulation, & limewashed brick exterior make this home move-in ready & worry-free. Located in a quiet, established neighborhood with nearby parks, trails, & top-rated Frisco ISD schools—this home offers exceptional style & convenience in one of DFW’s most desirable areas.
Sold
Price Unknown
8441 Willow Creek Dr, Frisco, TX 75034
3beds
1,409sqft
Single Family Residence
Built in 1986
6,534 Square Feet Lot
$383,800 Zestimate®
$--/sqft
$2,368 Estimated rent
Home value
$383,800
$365,000 - $403,000
$2,368/mo
Zestimate® history
Owner options
List your home for rent
$2,368/mo
Rent Zestimate®
Find your next renter with Zillow Rental Manager. Plus, with online applications, you can quickly screen prospective tenants – for free.
$2,368/mo
Rent Zestimate®
Refinance and save
Refinancing to a lower rate could help reduce your monthly payments and save thousands over the life of the loan.
Explore your selling options
Work with a Zillow partner agent
Leverage their expertise and Zillow's premium Showcase listings to get your home seen by more buyers.
Get startedList with your own agent
Get your home in front of millions of buyers by listing it on Zillow.
Learn how to do itSell it yourself
Take full control of how buyers see your home on Zillow by listing For Sale by Owner (FSBO).
List your homeWhat's special
Designer gold finishesNew ductworkAll-new vinyl plank flooringOpen-concept floorplanReimagined backyard oasisSpacious paver patioQuartz countertops
Zillow last checked:
Listing updated:
Listed by:
Kimberly Drees 0686772 817-888-8849,
The Property Shop 817-888-8849,
Kris Drees 0736156 817-525-3169,
The Property Shop
Bought with:
Kirstan Thomas
Funk Realty Group, LLC
Source: NTREIS,MLS#: 21000464
Facts & features
Interior
Bedrooms & bathrooms
- Bedrooms: 3
- Bathrooms: 2
- Full bathrooms: 2
Primary bedroom
- Features: Ceiling Fan(s), En Suite Bathroom, Walk-In Closet(s)
- Level: First
- Dimensions: 14 x 11
Bedroom
- Level: First
- Dimensions: 11 x 10
Bedroom
- Level: First
- Dimensions: 11 x 11
Primary bathroom
- Features: Built-in Features, En Suite Bathroom, Stone Counters
- Level: First
- Dimensions: 9 x 5
Dining room
- Level: First
- Dimensions: 9 x 9
Other
- Features: Built-in Features, Stone Counters
- Level: First
- Dimensions: 7 x 5
Kitchen
- Features: Built-in Features, Eat-in Kitchen, Kitchen Island, Pantry, Stone Counters
- Level: First
- Dimensions: 21 x 10
Laundry
- Features: Built-in Features
- Level: First
- Dimensions: 6 x 5
Living room
- Features: Ceiling Fan(s), Fireplace
- Level: First
- Dimensions: 19 x 11
Heating
- Central, Electric
Cooling
- Central Air, Ceiling Fan(s), Electric, Heat Pump
Appliances
- Included: Dishwasher, Electric Range, Disposal, Microwave
- Laundry: Washer Hookup, Electric Dryer Hookup, Laundry in Utility Room
Features
- Pantry, Cable TV
- Flooring: Carpet, Luxury Vinyl Plank, Tile
- Has basement: No
- Number of fireplaces: 1
- Fireplace features: Living Room, Wood Burning
Interior area
- Total interior livable area: 1,409 sqft
Property
Parking
- Total spaces: 2
- Parking features: Alley Access, Concrete, Door-Multi, Driveway, Electric Gate, Garage, Garage Door Opener, Gated, Inside Entrance, Kitchen Level, Lighted, Garage Faces Rear, Side By Side
- Attached garage spaces: 2
- Has uncovered spaces: Yes
Features
- Levels: One
- Stories: 1
- Patio & porch: Patio, Covered
- Pool features: None
- Fencing: Back Yard,Fenced,Full,Gate,High Fence,Perimeter,Wood
Lot
- Size: 6,534 Square Feet
- Features: Cul-De-Sac, Interior Lot, Landscaped, Level, Subdivision, Few Trees
- Residential vegetation: Grassed
Details
- Parcel number: R197400B01501
Construction
Type & style
- Home type: SingleFamily
- Architectural style: Ranch,Detached
- Property subtype: Single Family Residence
Materials
- Brick
- Foundation: Slab
- Roof: Composition
Condition
- Year built: 1986
Utilities & green energy
- Sewer: Public Sewer
- Water: Public
- Utilities for property: Electricity Available, Electricity Connected, Sewer Available, Water Available, Cable Available
Community & HOA
Community
- Features: Curbs, Sidewalks
- Subdivision: Stonebrook II
HOA
- Has HOA: No
Location
- Region: Frisco
Financial & listing details
- Tax assessed value: $341,544
- Annual tax amount: $6,587
- Date on market: 7/17/2025
- Cumulative days on market: 2 days
- Listing terms: Cash,Conventional,FHA,VA Loan
- Exclusions: TVs, TV mounts, Ring doorbell
- Electric utility on property: Yes
- Road surface type: Asphalt
Price history
| Date | Event | Price |
|---|---|---|
| 8/15/2025 | Sold | -- |
Source: NTREIS #21000464 Report a problem | ||
| 8/11/2025 | Pending sale | $435,000$309/sqft |
Source: NTREIS #21000464 Report a problem | ||
| 7/19/2025 | Contingent | $435,000$309/sqft |
Source: NTREIS #21000464 Report a problem | ||
| 7/17/2025 | Listed for sale | $435,000+32.2%$309/sqft |
Source: NTREIS #21000464 Report a problem | ||
| 12/9/2022 | Sold | -- |
Source: NTREIS #20210011 Report a problem | ||
| 12/5/2022 | Pending sale | $329,000$233/sqft |
Source: NTREIS #20210011 Report a problem | ||
| 11/23/2022 | Contingent | $329,000$233/sqft |
Source: NTREIS #20210011 Report a problem | ||
| 11/20/2022 | Listed for sale | $329,000$233/sqft |
Source: NTREIS #20210011 Report a problem | ||
Public tax history
| Year | Property taxes | Tax assessment |
|---|---|---|
| 2025 | $3,924 -26.1% | $341,544 -12.8% |
| 2024 | $5,312 -12% | $391,811 +9.7% |
| 2023 | $6,035 +51.8% | $357,057 +45.8% |
| 2022 | $3,976 +1.1% | $244,872 +10% |
| 2021 | $3,931 +0.6% | $222,611 +2.8% |
| 2020 | $3,908 +5.5% | $216,620 +6.3% |
| 2019 | $3,705 +5.6% | $203,754 +10% |
| 2018 | $3,508 +17.5% | $185,231 -0.7% |
| 2017 | $2,985 | $186,567 +11% |
| 2016 | $2,985 +15% | $168,104 +7.1% |
| 2015 | $2,595 | $156,943 +16.8% |
| 2014 | $2,595 | $134,355 +16.8% |
| 2013 | -- | $115,014 -0.9% |
| 2012 | -- | $116,114 -2.5% |
| 2011 | -- | $119,037 -3.8% |
| 2010 | -- | $123,796 +1.1% |
| 2009 | -- | $122,484 +0.6% |
| 2008 | -- | $121,740 -4.3% |
| 2007 | -- | $127,149 +3.7% |
| 2006 | -- | $122,653 +0.6% |
| 2005 | -- | $121,930 +0.2% |
| 2004 | -- | $121,655 +1.5% |
| 2003 | -- | $119,902 +6.2% |
| 2002 | -- | $112,853 +7.5% |
| 2001 | -- | $104,993 +6.1% |
| 2000 | -- | $98,920 |
Find assessor info on the county website
Neighborhood: 75034
Nearby homes
- $--3 bd2 ba1.4k sqft8421 Willow Creek Dr, Frisco, TX 75034Sold
- $364,4003 bd2 ba1.4k sqft8451 Willow Creek Dr, Frisco, TX 75034Off Market
- $346,4003 bd2 ba1.3k sqft8401 Willow Creek Dr, Frisco, TX 75034Off Market
- $401,4003 bd2 ba1.4k sqft8430 Cripple Crk, Frisco, TX 75034Off Market

- $--3 bd2 ba1.5k sqft8430 Cripple Creek Dr, Frisco, TX 75034Sold
- $397,0004 bd2 ba1.7k sqft8450 Cripple Crk, Frisco, TX 75034Off Market
- $412,5005 bd5 ba1.8k sqft8410 Cripple Crk, Frisco, TX 75034Off Market
- $422,9003 bd2 ba2k sqft8461 Willow Creek Dr, Frisco, TX 75034Off Market
Nearby schools
GreatSchools rating
- 6/10Bright AcademyGrades: PK-5Distance: 0.2 mi
- 6/10Staley Middle SchoolGrades: 6-8Distance: 1.2 mi
- 7/10Frisco High SchoolGrades: 9-12Distance: 1.2 mi
Schools provided by the listing agent
- Elementary: Bright
- Middle: Staley
- High: Frisco
- District: Frisco ISD
Source: NTREIS. This data may not be complete. We recommend contacting the local school district to confirm school assignments for this home.
Get a cash offer in 3 minutes
Find out how much your home could sell for in as little as 3 minutes with a no-obligation cash offer.
Estimated market value
$383,800
Get a cash offer in 3 minutes
Find out how much your home could sell for in as little as 3 minutes with a no-obligation cash offer.
Estimated market value
$383,800
- Texas
- Collin County
- Frisco
- 75034
- 8441 Willow Creek Dr
Nearby cities
Nearby neighborhoods
Nearby zip codes
Other Frisco Topics
