Skip main navigation
Sold
  • Listed by: D.R. Horton • Shane Elliott
    Bought with: ZNonMember-Office-MLS
    $689,995

    8422 Ostrom Avenue SE #28, Lacey, WA 98513

    5beds
    2,535sqft
    Single Family Residence
    Built in 2026
    3,998 Square Feet Lot
    $689,900 Zestimate®
    $272/sqft
    $3,328 Estimated rent

    Home value

    $689,900

    $655,000 - $724,000

    $3,328/mo

    Zestimate® history
    Loading
    Loading...

    Owner options

    List your home for rent

    $3,328/mo

    Rent Zestimate®

    Find your next renter with Zillow Rental Manager. Plus, with online applications, you can quickly screen prospective tenants – for free.

    Learn more

    $3,328/mo

    Rent Zestimate®

    Refinance and save

    $4,248/mo

    Est. payment

    Refinancing to a lower rate could help reduce your monthly payments and save thousands over the life of the loan.

    See today's rates

    $4,248/mo

    Est. payment

    Explore your selling options

    Work with a Zillow partner agent

    Leverage their expertise and Zillow's premium Showcase listings to get your home seen by more buyers.

    Get started

    List with your own agent

    Get your home in front of millions of buyers by listing it on Zillow.

    Learn how to do it

    Sell it yourself

    Take full control of how buyers see your home on Zillow by listing For Sale by Owner (FSBO).

    List your home

    What's special

    Beautiful quartz countertopsStainless steel appliancesPaint-grade cabinetryModern smart home technology
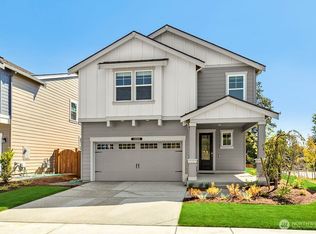
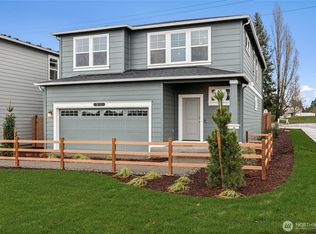
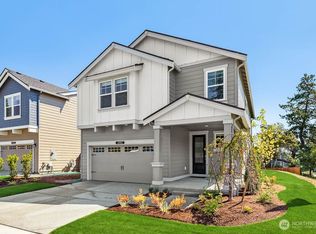
    Morel Meadows by D.R. Horton proudly introduces new homes to the Lacey area! In tribute to the land’s history as a mushroom farm, you will notice fun, thoughtfully inspired street names throughout the community. The BALLARD floor plan offers exceptional space and flexibility with 5 bedrooms, including a convenient main level bedroom, plus an open loft upstairs that works perfectly as a second living area, media space, or home office. Homesite 28 is backing to greenbelt/park. The home features durable hard surface flooring throughout the main level, paint-grade cabinetry, stainless steel appliances, and beautiful quartz countertops. Additional highlights include energy-efficient heating and cooling with a heat pump and air conditioning, modern smart home technology, and the peace of mind of a 10-year limited warranty. Morel Meadows is surrounded by open spaces and mature trees, creating a welcoming neighborhood environment. Directly across the street is the Regional Athletic Complex (RAC), offering a wide variety of recreational opportunities including baseball fields, basketball courts, walking trails, and outdoor gathering spaces. They also have extra EV charging for guests in their parking lot! Enjoy an incredibly convenient location just minutes from I-5, JBLM, shopping, dining, and everyday amenities including Costco nearby. *** Ask about our $10,000 buyer bonus with our preferred lender for qualified buyers ***

    Zillow last checked:

    Listing updated:

    Listed by:

    Shane Elliott,

    D.R. Horton,

    Brandy M. Runkle,

    D.R. Horton

    Bought with:

    Unrepresentd ZDefault

    ZNonMember-Office-MLS

    Source: NWMLS as distributed by MLS GRID,MLS#: 2489559MLS Logo

    Facts & features

    Interior

    Bedrooms & bathrooms
    • Bedrooms: 5
    • Bathrooms: 3
    • Full bathrooms: 2
    • 3/4 bathrooms: 1
    • Main level bathrooms: 1
    • Main level bedrooms: 1
    Primary bedroom
    • Level: Second
    Bedroom
    • Level: Main
    Bedroom
    • Level: Second
    Bedroom
    • Level: Second
    Bedroom
    • Level: Second
    Bathroom three quarter
    • Level: Main
    Bathroom full
    • Level: Second
    Bathroom full
    • Level: Second
    Dining room
    • Level: Main
    Entry hall
    • Level: Main
    Great room
    • Level: Main
    Kitchen with eating space
    • Level: Main
    Utility room
    • Level: Second
    Heating
    • 90%+ High Efficiency, Forced Air, Heat Pump, HRV/ERV System, Electric
    Cooling
    • 90%+ High Efficiency, Forced Air, Heat Pump
    Appliances
    • Included: Dishwasher, Disposal, Microwave, Stove(s)/Range(s), Dishwasher(s), Garbage Disposal, Microwave(s), Water Heater: Electric Hybrid, Water Heater Location: 2-floor
    Features
    • Bath Off Primary, Dining Room, Loft
    • Flooring: Laminate, Vinyl, Carpet
    • Has fireplace: No
    Interior area
    • Total structure area: 2,535
    • Total interior livable area: 2,535 sqft

    Property

    Parking
    • Total spaces: 2
    • Parking features: Attached Garage
    • Has attached garage: Yes
    • Covered spaces: 2
    Features
    • Levels: Two
    • Stories: 2
    • Entry location: Main
    • Patio & porch: Bath Off Primary, Dining Room, Loft, SMART Wired, Walk-In Closet(s), Water Heater
    Lot
    • Size: 3,998 Square Feet
    • Features: Adjacent to Public Land, Curbs, Open Lot, Paved, Sidewalk, Athletic Court, Cable TV, Dog Run, Electric Car Charging, Fenced-Partially, High Speed Internet, Patio
    Details
    • Parcel number: 11823430028
    • Zoning description: Jurisdiction: City
    • Special conditions: Standard

    Construction

    Type & style
    • Home type: SingleFamily
    • Architectural style: Contemporary,2 Story
    • Property subtype: Single Family Residence
    Materials
    • Cement Planked, Cement Plank
    • Foundation: Poured Concrete
    • Roof: Composition
    Condition
    • Very Good
    • New construction: Yes
    • Year built: 2026
    • Major remodel year: 2026
    Details
    • Builder name: D.R. Horton

    Utilities & green energy

    • Electric: Company: Puget Sound Energy
    • Sewer: Sewer Connected, Company: City of Lacey Public Works
    • Water: Public, Company: City of Lacey Public Works
    • Utilities for property: Xfinity/Comcast, Century Link / Xfinity

    Community & HOA

    Community
    • Features: Athletic Court, CCRs, Park, Playground, Trail(s)
    • Subdivision: Hawks Prairie
    HOA
    • Services included: Common Area Maintenance
    • HOA fee: $97 monthly
    • HOA phone: 425-454-6404
    Location
    • Region: Lacey

    Financial & listing details

    • Price per square foot: $272/sqft
    • Annual tax amount: $6,899
    • Date on market: 4/16/2026
    • Cumulative days on market: 63 days
    • Listing terms: Conventional,FHA,VA Loan
    • Inclusions: Dishwasher(s), Garbage Disposal, Microwave(s), Stove(s)/Range(s)

    Price history

    DateEventPrice
    6/17/2026Sold$689,995$272/sqft
    Source: NWMLS as distributed by MLS GRID #2489559 Report a problem
    5/8/2026Pending sale$689,995$272/sqft
    Source: NWMLS as distributed by MLS GRID #2489559 Report a problem
    3/5/2026Listed for sale$689,995$272/sqft
    Source: DR Horton Report a problem

    Public tax history

    Tax history is unavailable.

    Neighborhood: 98513

    Nearby schools

    GreatSchools rating
    Schools provided by the listing agent
    • Elementary: Lydia Hawk Elem
    • Middle: Nisqually Mid
    • High: River Ridge High

    Source: NWMLS as distributed by MLS GRID. This data may not be complete. We recommend contacting the local school district to confirm school assignments for this home.

    Get a cash offer in 3 minutes
    Find out how much your home could sell for in as little as 3 minutes with a no-obligation cash offer.
    Estimated market value
    $689,900
    Get a cash offer in 3 minutes
    Find out how much your home could sell for in as little as 3 minutes with a no-obligation cash offer.
    Estimated market value
    $689,900