Skip main navigation
Off market
Street View
  • $527,900

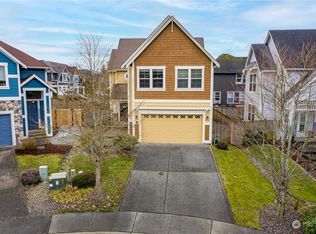
    8426 153rd St E, Puyallup, WA 98375

    3beds
    1,971sqft
    SingleFamily
    Built in 2006
    4,517 Square Feet Lot
    $527,900 Zestimate®
    $268/sqft
    $2,802 Estimated rent

    Home value

    $527,900

    $502,000 - $554,000

    $2,802/mo

    Zestimate® history
    Loading
    Loading...

    Owner options

    List your home for rent

    $2,802/mo

    Rent Zestimate®

    Find your next renter with Zillow Rental Manager. Plus, with online applications, you can quickly screen prospective tenants – for free.

    Learn more

    $2,802/mo

    Rent Zestimate®

    Refinance and save

    $2,619/mo

    Est. payment

    Refinancing to a lower rate could help reduce your monthly payments and save thousands over the life of the loan.

    See today's rates

    $2,619/mo

    Est. payment

    Explore your selling options

    Work with a Zillow partner agent

    Leverage their expertise and Zillow's premium Showcase listings to get your home seen by more buyers.

    Get started

    List with your own agent

    Get your home in front of millions of buyers by listing it on Zillow.

    Learn how to do it

    Sell it yourself

    Take full control of how buyers see your home on Zillow by listing For Sale by Owner (FSBO).

    List your home

    What's special

    This home was built in 2006 and initially showcased as a model home in Brookfield Farms, The Oaks. This single family home in the private community built by Carbon River Homes features an exciting great room floor plan design. Main floor is open and airy and offers impressive cherry wood flooring, a granite faced fireplace that gives focus to the living room and is cable wired above the mantel. The dining room area is illuminated by the glow of a newly installed oil rubbed bronze vintage chandelier. The kitchen is the heart of every home and this kitchen is ideal for family living and entertaining. For those who like to host - either large parties or small get-togethers - the kitchen is equipped with all stainless steel appliances. Appliances include dishwasher, microwave, built-in oven, refrigerator and a timeless hanging pot rack over the center island. You'll find the cherry wood cabinets and granite counter tops in perfect condition. A half bathroom is on the main floor.The second floor offers an extra large master bedroom suite with walk-in closet, dual sinks, and sunken tub with stand alone shower. There are two additional extra large bedrooms and an extra large bonus room which could be used as a fourth bedroom. A full bathroom with tub and shower centrally located off the upper landing is perfect for the family and/or guests. The laundry room is equipped with brand new 2017 washing machine and dryer - never used. The laundry room also offers a laundry tub and storage cabinet to accommodate all your needs. This is a popular private community where neighbors truly collaborate, and has no car pass thru!This home is being offered by the original owners - one owner.

    This property is off market, which means it's not currently listed for sale or rent on Zillow. This may be different from what's available on other websites or public sources.

    Facts & features

    Interior

    Bedrooms & bathrooms
    • Bedrooms: 3
    • Bathrooms: 3
    • Full bathrooms: 2
    • 1/2 bathrooms: 1
    Heating
    • Forced air
    Cooling
    • Central
    Appliances
    • Included: Dishwasher, Dryer, Garbage disposal, Microwave, Range / Oven, Refrigerator, Washer
    Features
    • Flooring: Carpet, Hardwood, Laminate
    • Has fireplace: Yes
    Interior area
    • Total interior livable area: 1,971 sqft

    Property

    Parking
    • Total spaces: 2
    • Parking features: Garage - Attached
    Features
    • Exterior features: Cement / Concrete
    Lot
    • Size: 4,517 Square Feet
    Details
    • Parcel number: 6025130910

    Construction

    Type & style
    • Home type: SingleFamily
    Materials
    • Frame
    • Roof: Composition
    Condition
    • Year built: 2006

    Community & HOA

    Location
    • Region: Puyallup

    Financial & listing details

    • Price per square foot: $268/sqft
    • Tax assessed value: $459,300
    • Annual tax amount: $5,409

    Price history

    DateEventPrice
    8/17/2017Sold$319,719-0.1%$162/sqft
    Source: Public Record Report a problem
    3/29/2017Sold$320,000-1.5%$162/sqft
    Source: NWMLS as distributed by MLS GRID #1078280 Report a problem
    2/27/2017Pending sale$324,999$165/sqft
    Source: Better Homes and Gardens Real Estate Pacific Commons #1078280 Report a problem
    2/16/2017Listed for sale$324,9990%$165/sqft
    Source: Better Homes and Gardens Real Estate Pacific Commons #1078280 Report a problem
    6/26/2007Sold$325,000$165/sqft
    Source: NWMLS as distributed by MLS GRID #27043119 Report a problem

    Public tax history

    YearProperty taxesTax assessment
    2024$5,409 +14.6%$459,300 +3.4%
    2023$4,720 -2.9%$444,200 -6%
    2022$4,861 +4.3%$472,600 +20.1%
    2021$4,661 +21.6%$393,500 +26.9%
    2019$3,834 -0.5%$310,200 +6.2%
    2018$3,854 +4.8%$292,000 +11.3%
    2017$3,679 +7.6%$262,400 +19.2%
    2016$3,419 $220,100 +4%
    2014$3,419 +122.7%$211,700 +11.8%
    2013$1,535 $189,400 +0.9%
    2012-- $187,700 -13.7%
    2011-- $217,500 -4.2%
    2010-- $227,000 -10.4%
    2009-- $253,300 -6.6%
    2008$3,346 $271,200 -3%
    2007$3,346 $279,600
    Find assessor info on the county website

    Neighborhood: 98375

    Nearby schools

    GreatSchools rating
    Get a cash offer in 3 minutes
    Find out how much your home could sell for in as little as 3 minutes with a no-obligation cash offer.
    Estimated market value
    $527,900
    Get a cash offer in 3 minutes
    Find out how much your home could sell for in as little as 3 minutes with a no-obligation cash offer.
    Estimated market value
    $527,900