Feel the warmth of privacy, nestled quietly and tucked away corner end home. This alluring and distinctive community of Sunbow/Chula Vista home awaits you - 843 Caminito Las Olas. This move in ready home opens you to your bright living room that flows effortlessly to your kitchen and dining area with an abundance of natural light all throughout. Relax or entertain with a patio backyard area that suits enough, but yet feels so grand; Your master bedroom awaits, as it overlooks mountains and valleys. All guest bedrooms spacious and bright. Community Park playground, walking area conveniently situated all around the community, in addition nearby walking trails, schools, parks, restaurants and marketplace. Also near freeway access. Must see home!
Pending
$837,000
843 Caminito Las Olas, Chula Vista, CA 91911
4beds
1,725sqft
Condominium
Built in 2003
-- sqft lot
$849,200 Zestimate®
$485/sqft
$245/mo HOA
What's special
Corner end home
- 244 days |
- 22 |
- 2 |
Zillow last checked:
Listing updated:
Listed by:
Ray Alcantara DRE #02002151 619-419-8978,
Ray Alcantara, Broker
Source: SDMLS,MLS#: 250045759 Originating MLS: SDMLS
Originating MLS: SDMLSFacts & features
Interior
Bedrooms & bathrooms
- Bedrooms: 4
- Bathrooms: 3
- Full bathrooms: 2
- 1/2 bathrooms: 1
Heating
- Fireplace
Cooling
- Central Forced Air, Electric, Gas, High Efficiency, N/K, Other/Remarks, Wall/Window
Appliances
- Included: Dishwasher, Disposal, Dryer, Fire Sprinklers, Garage Door Opener, Microwave, Range/Oven, Refrigerator, Solar Panels, Washer, N/K, 6 Burner Stove, Built In Range, Electric Oven, Gas & Electric Range, Ice Maker, Range/Stove Hood, Built-In, Gas Cooking, Gas Water Heater, Other/Remarks
- Laundry: Electric, Gas
Features
- Bathtub, Built-Ins, Kitchen Island, Shower, Shower in Tub, Storage Space, Kitchen Open to Family Rm
- Flooring: Brick/Pavers, Laminate, Tile
- Number of fireplaces: 1
- Fireplace features: FP in Family Room
- Common walls with other units/homes: Detached,End Unit,No Common Walls
Interior area
- Total structure area: 1,725
- Total interior livable area: 1,725 sqft
Video & virtual tour
Property
Parking
- Total spaces: 4
- Parking features: Attached, Direct Garage Access, Garage, Garage - Front Entry, Garage Door Opener
- Garage spaces: 2
Accessibility
- Accessibility features: 2+ Access Exits, None, Other, Parking
Features
- Levels: 2 Story
- Stories: 2
- Patio & porch: Concrete, Patio, Stone/Tile
- Pool features: N/K
- Fencing: Average Condition,Fair Condition,Full,Gate,N/K,Other/Remarks
- Has view: Yes
- View description: City, Mountains/Hills, Valley/Canyon, N/K, Other/Remarks, Bluff, Neighborhood, City Lights
- Frontage type: Canyon
Details
- Parcel number: 6410203004
- Special conditions: Call Agent,Standard
Construction
Type & style
- Home type: Condo
- Architectural style: Contemporary,Mediterranean/Spanish,Modern,Other,Traditional
- Property subtype: Condominium
Materials
- Stucco, Vinyl, Wood, Wood/Stucco, Other/Remarks, Asphalt, Unknown, Concrete, Frame, Glass
- Roof: Common Roof,Composition,Other/Remarks,Rock/Gravel,Shingle,Stone,Tile/Clay,Wood
Condition
- Year built: 2003
Utilities & green energy
- Sewer: None, Public Sewer, Unknown
- Water: Meter on Property, N/K, Other/Remarks
- Utilities for property: Cable Available, Cable Connected, Electricity Available, Electricity Connected, Natural Gas Available, Natural Gas Connected, Other, Sewer Available, Water Available, Water Connected
Community & HOA
Community
- Features: N/K, Other/Remarks, Playground, Recreation Area
- Security: N/K
- Subdivision: CHULA VISTA
HOA
- Amenities included: Call for Rules, Outdoor Cooking Area, Playground
- Services included: Common Area Maintenance
- HOA fee: $245 monthly
- HOA name: Tyco Properties
Location
- Region: Chula Vista
Financial & listing details
- Price per square foot: $485/sqft
- Tax assessed value: $826,200
- Annual tax amount: $11,418
- Date on market: 12/16/2025
- Listing terms: Cal Vet,Cash,Conventional,FHA,VA
- Electric utility on property: Yes
Estimated market value
$849,200
$781,000 - $917,000
$4,102/mo
Price history
| Date | Event | Price |
|---|---|---|
| 3/17/2026 | Pending sale | $837,000$485/sqft |
Source:  SDMLS #250045759 Report a problem SDMLS #250045759 Report a problem | ||
| 1/21/2026 | Price change | $837,000-4.9%$485/sqft |
Source: SDMLS #250045759 Report a problem | ||
| 1/9/2026 | Price change | $880,000-1.1%$510/sqft |
Source: SDMLS #250045759 Report a problem | ||
| 1/8/2026 | Price change | $890,000-1.7%$516/sqft |
Source: SDMLS #250045759 Report a problem | ||
| 12/16/2025 | Listed for sale | $905,000+11.7%$525/sqft |
Source: SDMLS #250045759 Report a problem | ||
| 7/13/2023 | Sold | $810,000+2.5%$470/sqft |
Source: Public Record Report a problem | ||
| 6/13/2023 | Pending sale | $790,000$458/sqft |
Source:  CRMLS #PTP2302551 Report a problem CRMLS #PTP2302551 Report a problem | ||
| 5/31/2023 | Listed for sale | $790,000+39.8%$458/sqft |
Source: CRMLS #PTP2302551 Report a problem | ||
| 8/5/2020 | Sold | $565,000-2.6%$328/sqft |
Source:  CRMLS #200029636 Report a problem CRMLS #200029636 Report a problem | ||
| 6/30/2020 | Pending sale | $580,000$336/sqft |
Source: Harvest Homes #200029636 Report a problem | ||
| 6/26/2020 | Listed for sale | $580,000+18.4%$336/sqft |
Source: Harvest Homes #200029636 Report a problem | ||
| 5/19/2017 | Sold | $490,000+60.7%$284/sqft |
Source: Agent Provided Report a problem | ||
| 1/20/2009 | Sold | $305,000-9.2%$177/sqft |
Source: Public Record Report a problem | ||
| 9/3/2008 | Sold | $335,800-39.5%$195/sqft |
Source: Public Record Report a problem | ||
| 10/21/2005 | Sold | $555,000$322/sqft |
Source: Public Record Report a problem | ||
Public tax history
| Year | Property taxes | Tax assessment |
|---|---|---|
| 2025 | $11,418 +3.5% | $826,200 +2% |
| 2024 | $11,028 +30% | $810,000 +37.8% |
| 2023 | $8,482 +3.4% | $587,826 +2% |
| 2022 | $8,200 +2.4% | $576,300 +2% |
| 2021 | $8,009 +8.4% | $565,000 +8.7% |
| 2020 | $7,389 +29.6% | $519,990 +2% |
| 2019 | $5,703 -19.3% | $509,796 +2% |
| 2018 | $7,064 +33.5% | $499,800 +47.7% |
| 2017 | $5,291 +4.4% | $338,412 +2% |
| 2016 | $5,067 +3.1% | $331,778 +1.5% |
| 2015 | $4,916 +3% | $326,796 +2% |
| 2014 | $4,771 | $320,396 +0.5% |
| 2013 | -- | $318,948 +2% |
| 2012 | -- | $312,696 +2% |
| 2011 | -- | $306,566 +0.8% |
| 2010 | -- | $304,276 -0.2% |
| 2009 | -- | $305,000 -23.8% |
| 2008 | -- | $400,000 -24.5% |
| 2007 | -- | $530,000 -4.5% |
| 2006 | -- | $555,000 +36% |
| 2005 | -- | $408,000 +2% |
| 2004 | -- | $400,000 +404.9% |
| 2003 | -- | $79,222 |
Find assessor info on the county website
Monthly payment
Est. payment
Payment breakdown
Explore the cost of this home by adjusting the details. Changes won't be saved.Climate risks
Neighborhood: Sunbow II
Nearby schools
GreatSchools rating
- 4/10Rogers (Greg) Elementary SchoolGrades: K-6Distance: 0.8 mi
- 7/10Rancho Del Rey Middle SchoolGrades: 7-8Distance: 1 mi
- 9/10Otay Ranch Senior High SchoolGrades: 9-12Distance: 1.9 mi
- $724,0003 bd2 ba1.5k sqft836 Caminito Las Olas, Chula Vista, CA 91911Off Market
- $771,9004 bd2 ba1.7k sqft840 Caminito Las Olas, Chula Vista, CA 91911Off Market
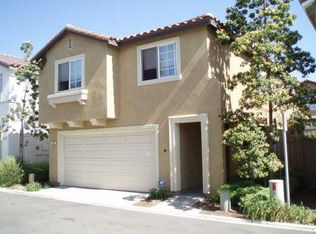
- $883,7003 bd3 ba1.6k sqft844 Caminito Las Olas, Chula Vista, CA 91911Off Market
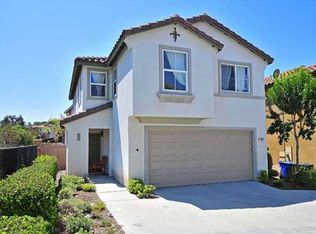
- $803,9003 bd3 ba1.5k sqft839 Caminito Las Olas, Chula Vista, CA 91911Off Market

- $868,2003 bd3 ba1.6k sqft835 Caminito Las Olas, Chula Vista, CA 91911Off Market
- $785,5004 bd2 ba1.7k sqft827 Caminito Alegre, Chula Vista, CA 91911Off Market
- $837,7003 bd2 ba1.6k sqft819 Caminito Alegre, Chula Vista, CA 91911Off Market
- $887,9004 bd2 ba1.7k sqft815 Caminito Alegre, Chula Vista, CA 91911Off Market
A local agent can set up tours, give advice and negotiate with sellers.
Similar homes
- $949,0004 bd3 ba2k sqftCottage Lane, Chula Vista, CA 91915For Sale
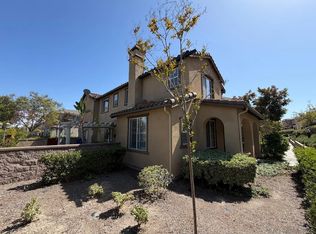 MLS ID #260012979, Ashraf Salim, SDpremier. SDMLS
 - $600,0002 bd2 ba1k sqft717 Caminito Valiente, Chula Vista, CA 91911For Sale
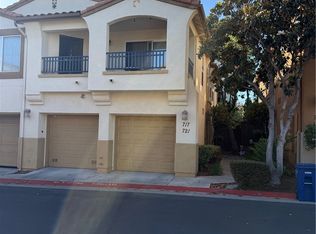 MLS ID #IG26117539, Humberto Santana Romero, KW College Park. CRMLS
 - $850,0004 bd3 ba2.4k sqftHaven, Chula Vista, CA 91915For Sale
 MLS ID #260019395, Carson Roberts, Weichert SoCal. SDMLS
 - $709,0004 bd3 ba1.6k sqft784 Mateo St #1, Chula Vista, CA 91911For Sale
 MLS ID #NP26116586, Omar Mahmoud, The Vantage Real Estate Group,. CRMLS
 - $715,0003 bd3 ba1.5k sqft2178 Diamondback Ct Unit 30, Chula Vista, CA 91915For SaleMLS ID #ND26152319, Jessi Jebavy, The Real Estate Consultants. CRMLS
- $515,0002 bd2 ba1.1k sqftSummerwind, Chula Vista, CA 91911For SaleMLS ID #260019925, Melissa Steele, Real Broker. SDMLS
- $730,0004 bd4 ba1.5k sqftMonterra at Otay Ranch, Chula Vista, CA 91913For SaleMLS ID #260016026, Raul Zarate, LPT Realty, Inc. SDMLS
- $709,0003 bd3 ba1.6k sqft2296 Easy Stroll Ln, Chula Vista, CA 91915For SaleMLS ID #PTP2606109, Jorge Ahuage, Ahuage Realty Premier Agency. CRMLS
- $675,0003 bd3 ba1.3k sqft1443 Claude Ln Unit 2, Chula Vista, CA 91913For SaleMLS ID #PTP2604803, Luis M. Sevilla, LPT Realty, Inc.. CRMLS
- $450,0002 bd2 ba920 sqft1677 Melrose Ave Unit E, Chula Vista, CA 91911For SaleMLS ID #PTP2606099, Concha Valladolid, Realty One Group Pacific. CRMLS
- $899,9003 bd3 ba2k sqft1483 Ortega St, Chula Vista, CA 91913For SaleMLS ID #260018067, Gregory M Kirk, Bluewater Properties. SDMLS
- $649,9003 bd4 ba1.5k sqft2157 Dovetail Ct Unit 239, Chula Vista, CA 91915For SaleMLS ID #PTP2604573, Ruben Miller, San Diego Real Estate & Loans. CRMLS
- $998,0004 bd3 ba2.3k sqft1485 Caminito Padova, Chula Vista, CA 91915For SaleMLS ID #PTP2605803, Alvaro Provencio, Provencio Realty. CRMLS
- $545,0003 bd3 ba1.3k sqft149 4th Ave Unit 15, Chula Vista, CA 91910For SaleMLS ID #PTP2606119, Marco Garza, The Flowers Realty Inc. CRMLS
- $632,0003 bd2 ba1.4k sqftMer Soleil, Chula Vista, CA 91913For SaleMLS ID #260018234, Lisette Omoss, Coastal Premier Properties. SDMLS
- $849,9954 bd3 ba1.9k sqft8050 Eppick Ct, Lemon Grove, CA 91945For SaleMLS ID #260018541, Justin B Roberts, Cal State Realty Services. SDMLS
- $875,0004 bd3 ba1.5k sqft6818 Wunderlin Ave, San Diego, CA 92114For SaleMLS ID #PTP2605064, Jorly Rapada, Prime Time Realty. CRMLS
- $849,9004 bd3 ba1.7k sqft321 Sacramento Ave, Spring Valley, CA 91977For SaleMLS ID #SW26159106, Ramon Zamora, Executive Brokers Real Estate. CRMLS
- $619,9003 bd3 ba1.4k sqft4969 Camino David, Bonita, CA 91902For SaleMLS ID #PTP2605982, RJ Leal, Leal Real Estate Group, Inc. CRMLS
- $859,9994 bd3 ba1.6k sqft3269 Carnell Ave, San Diego, CA 92154For SaleMLS ID #260018221, Roxanne Govari, Pemberley Realty Inc.. SDMLS
Local buyer's agents are ready to help
