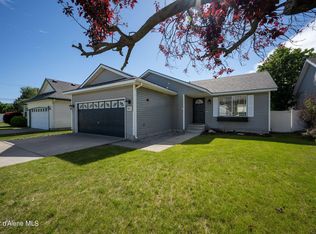
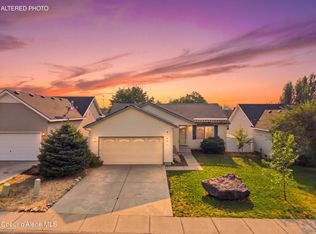
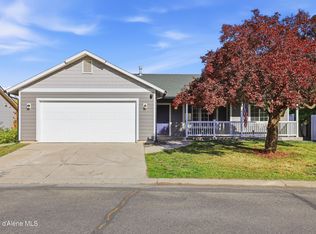
Charming 3-bedroom, 2-bath rancher in a central location with easy I-90 access for commuters. Built in 2003. 1159 sq/ft. Recent interior paint and newer LVP and carpet throughout. Vaulted ceilings and ceiling fans create a bright, open feel. All appliances are included. Enjoy year-round comfort with gas forced-air heat and A/C replaced in 2024. The fenced yard features automatic sprinklers in both the front and back, plus a garden shed for additional storage. Finished garage includes extra storage space. This well-maintained single-level home offers comfort, convenience, and functionality in a great location. Don't miss this opportunity!
Pending
$415,000
843 N Bainbridge St, Post Falls, ID 83854
3beds
2baths
1,159sqft
Single Family Residence
Built in 2003
5,227 Square Feet Lot
$-- Zestimate®
$358/sqft
$-- HOA
What's special
Bright open feelGas forced-air heatCeiling fansFenced yardVaulted ceilings
- 31 days
- 642
- 38
Zillow last checked:
Listing updated:
Listed by:
Pete Puga 208-660-7465,
Keller Williams Realty Coeur d'Alene
Source: Coeur d'Alene MLS,MLS#: 26-9392
Facts & features
Interior
Bedrooms & bathrooms
- Bedrooms: 3
- Bathrooms: 2
- Main level bathrooms: 3
- Main level bedrooms: 3
Heating
- Natural Gas, Forced Air, Furnace
Appliances
- Included: Gas Water Heater, Washer, Refrigerator, Microwave, Disposal, Dishwasher
- Laundry: Washer Hookup
Features
- Flooring: Carpet, LVP
- Has basement: No
- Has fireplace: No
- Common walls with other units/homes: No Common Walls
Interior area
- Total structure area: 1,159
- Total interior livable area: 1,159 sqft
Video & virtual tour
Property
Parking
- Parking features: Garage - Attached
- Has attached garage: Yes
Features
- Patio & porch: Porch
- Exterior features: Lighting, Rain Gutters, Lawn
- Has view: Yes
- View description: Mountain(s), Territorial, Neighborhood
Lot
- Size: 5,227 Square Feet
- Features: Open Lot, Level, Southern Exposure
Details
- Additional structures: Shed(s)
- Parcel number: P41000030030
- Zoning: RES
Construction
Type & style
- Home type: SingleFamily
- Property subtype: Single Family Residence
Materials
- Frame
- Foundation: Concrete Perimeter
- Roof: Composition
Condition
- Year built: 2003
- Major remodel year: 2023
Utilities & green energy
- Sewer: Public Sewer
- Water: Public
- Utilities for property: Cable Available
Community & HOA
Community
- Subdivision: Greensferry Landing
HOA
- Has HOA: Yes
Location
- Region: Post Falls
Financial & listing details
- Price per square foot: $358/sqft
- Tax assessed value: $369,037
- Annual tax amount: $1,347
- Date on market: 9/15/2026
- Road surface type: Paved
Estimated market value
Not available
Estimated sales range
Not available
$2,104/mo
Price history
| Date | Event | Price |
|---|---|---|
| 9/27/2026 | Pending sale | $415,000$358/sqft |
Source:  Coeur d'Alene MLS #26-9392 Report a problem Coeur d'Alene MLS #26-9392 Report a problem | ||
| 9/15/2026 | Listed for sale | $415,000+3.8%$358/sqft |
Source: Coeur d'Alene MLS #26-9392 Report a problem | ||
| 7/14/2023 | Sold | -- |
Source: Coeur d'Alene MLS #23-5105 Report a problem | ||
| 6/19/2023 | Pending sale | $399,900$345/sqft |
Source: Coeur d'Alene MLS #23-5105 Report a problem | ||
| 6/15/2023 | Price change | $399,900-9.1%$345/sqft |
Source: Coeur d'Alene MLS #23-5105 Report a problem | ||
| 6/8/2023 | Listed for sale | $439,900$380/sqft |
Source: Coeur d'Alene MLS #23-5105 Report a problem | ||
Public tax history
| Year | Property taxes | Tax assessment |
|---|---|---|
| 2025 | $1,347 +6.5% | $244,037 +10.4% |
| 2024 | $1,265 +5.1% | $220,970 -13.5% |
| 2023 | $1,203 -30.9% | $255,451 -7.8% |
| 2022 | $1,741 +30.2% | $277,031 +6.5% |
| 2021 | $1,338 +1.3% | $260,090 +22.2% |
| 2020 | $1,320 +1.5% | $212,900 +6.2% |
| 2019 | $1,301 -1.4% | $200,510 +11.8% |
| 2018 | $1,320 +9.1% | $179,340 +18% |
| 2017 | $1,210 +3.6% | $152,040 +9.7% |
| 2016 | $1,169 +6.8% | $138,540 +9.2% |
| 2015 | $1,094 | $126,870 +11.1% |
| 2013 | $1,094 | $114,160 +2.6% |
| 2012 | -- | $111,230 -6.2% |
| 2011 | -- | $118,610 -3.1% |
| 2010 | -- | $122,450 |
Find assessor info on the county website
Monthly payment
Est. payment
Payment breakdown
Explore the cost of this home by adjusting the details. Changes won't be saved.Climate risks
Neighborhood: 83854
Similar homes
- $449,9003 bd2 ba1.1k sqft2416 N Mackenzie Dr, Post Falls, ID 83854For Sale
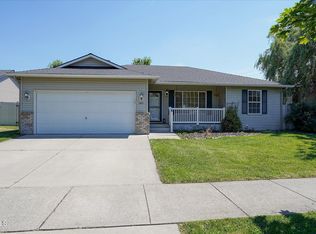 MLS ID #26-9472, Lenae Thornton, Keller Williams Spokane. Coeur d'Alene MLS
 - $455,0003 bd2 ba1.2k sqft2570 N Sparrow Loop, Post Falls, ID 83854For Sale
 MLS ID #26-7335, Jennifer Ivey, Tomlinson Sotheby's International Realty (Idaho). Coeur d'Alene MLS
 - $385,0003 bd1 ba952 sqft1003 E Teton Ave, Post Falls, ID 83854For Sale
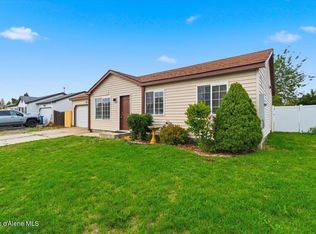 MLS ID #26-9315, Josh Adams, Keller Williams Realty Coeur d'Alene. Coeur d'Alene MLS
 - $470,0003 bd2 ba1.2k sqft215 W Chippewa Dr, Post Falls, ID 83854For Sale
 MLS ID #26-10104, Callie Barrett, Realty One Group Eclipse. Coeur d'Alene MLS
